Skip main navigation
Sold for $379,000
  • $379,000

    14700 E 104th Avenue Bldg 34 #3403, Commerce City, CO 80022

    3beds
    1,449sqft
    Townhouse
    Built in 2018
    -- sqft lot
    $343,500 Zestimate®
    $262/sqft
    $2,722 Estimated rent

    Home value

    $343,500

    $326,000 - $361,000

    $2,722/mo

    Zestimate® history
    Loading
    Loading...

    Owner options

    List your home for rent

    $2,722/mo

    Rent Zestimate®

    Find your next renter with Zillow Rental Manager. Plus, with online applications, you can quickly screen prospective tenants – for free.

    Learn more

    $2,722/mo

    Rent Zestimate®

    Refinance and save

    $2,526/mo

    Est. payment

    Refinancing to a lower rate could help reduce your monthly payments and save thousands over the life of the loan.

    See today's rates

    $2,526/mo

    Est. payment

    Explore your selling options

    Work with a Zillow partner agent

    Leverage their expertise and Zillow's premium Showcase listings to get your home seen by more buyers.

    Get started

    List with your own agent

    Get your home in front of millions of buyers by listing it on Zillow.

    Learn how to do it

    Sell it yourself

    Take full control of how buyers see your home on Zillow by listing For Sale by Owner (FSBO).

    List your home

    What's special

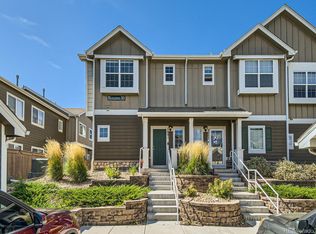
    Welcome to your new beautifully updated Reunion townhome. This home is turn-key and ready for you to make it yours! As soon as you walk in, you are greeted with natural light, laminate flooring, a perfect open floor plan and a beautiful peninsula kitchen that features granite countertops, stainless steel appliances, walk-in pantry and tons of cabinet space. The family room opens to a fully fenced private outdoor space and has a beautiful gas fireplace. Head upstairs to the laundry room, a full hallway bathroom, three bedrooms that includes a large primary with bathroom featuring private toilet, double sinks and granite countertops. On top of all this home has to offer inside, it also has a detached garage and is walking distance to stores, restaurants and entertainment. This home is priced to sell!

    Zillow last checked:

    Listing updated:

    Listed by:

    Natalie Renatti 720-568-0988 natalie.renatti@whrealty.com,

    Wedgewood Homes Realty

    Bought with:

    Hanna Jones, 100092991

    Keller Williams Preferred Realty

    Source: REcolorado as distributed by MLS GRID,MLS#: 6213847MLS Logo

    Facts & features

    Interior

    Bedrooms & bathrooms
    • Bedrooms: 3
    • Bathrooms: 3
    • Full bathrooms: 1
    • 3/4 bathrooms: 1
    • 1/2 bathrooms: 1
    • Main level bathrooms: 1
    Primary bedroom
    • Level: Upper
    Bedroom
    • Level: Upper
    Bedroom
    • Level: Upper
    Primary bathroom
    • Level: Upper
    Bathroom
    • Level: Main
    Bathroom
    • Level: Upper
    Dining room
    • Level: Main
    Family room
    • Level: Main
    Kitchen
    • Level: Main
    Laundry
    • Level: Upper
    Heating
    • Forced Air
    Cooling
    • Central Air
    Appliances
    • Included: Dishwasher, Disposal, Dryer, Gas Water Heater, Microwave, Oven, Range, Refrigerator, Washer, Water Softener
    Features
    • Eat-in Kitchen, Granite Counters, Open Floorplan, Pantry, Primary Suite
    • Flooring: Laminate
    • Windows: Double Pane Windows
    • Has basement: No
    • Number of fireplaces: 1
    • Fireplace features: Gas
    • Common walls with other units/homes: 2+ Common Walls
    Interior area
    • Total structure area: 1,449
    • Total interior livable area: 1,449 sqft
    • Finished area above ground: 1,449

    Property

    Parking
    • Total spaces: 1
    • Parking features: Garage
    • Garage spaces: 1
    Features
    • Levels: Two
    • Stories: 2
    • Patio & porch: Front Porch
    • Exterior features: Private Yard
    • Fencing: Full
    Details
    • Parcel number: R0195662
    • Special conditions: Standard

    Construction

    Type & style
    • Home type: Townhouse
    • Property subtype: Townhouse
    • Attached to another structure: Yes
    Materials
    • Frame
    • Roof: Composition
    Condition
    • Year built: 2018

    Utilities & green energy

    • Sewer: Public Sewer

    Community & HOA

    Community
    • Subdivision: Aspen Hills
    HOA
    • Has HOA: Yes
    • Services included: Maintenance Grounds, Maintenance Structure, Road Maintenance, Snow Removal, Trash
    • HOA fee: $278 monthly
    • HOA name: The Management Trust
    • HOA phone: 303-750-0994
    Location
    • Region: Commerce City

    Financial & listing details

    • Price per square foot: $262/sqft
    • Annual tax amount: $4,101
    • Date on market: 8/11/2023
    • Listing terms: Cash,Conventional
    • Exclusions: None
    • Ownership: Agent Owner

    Price history

    DateEventPrice
    10/18/2023Sold$379,000$262/sqft
    Source: REcolorado as distributed by MLS GRID #6213847 Report a problem

    Public tax history

    Tax history is unavailable.

    Neighborhood: 80022

    Nearby schools

    GreatSchools rating
    Schools provided by the listing agent
    • Elementary: Second Creek
    • Middle: Otho Stuart
    • High: Prairie View
    • District: School District 27-J

    Source: REcolorado as distributed by MLS GRID. This data may not be complete. We recommend contacting the local school district to confirm school assignments for this home.

    Get a cash offer in 3 minutes
    Find out how much your home could sell for in as little as 3 minutes with a no-obligation cash offer.
    Estimated market value
    $343,500
    Get a cash offer in 3 minutes
    Find out how much your home could sell for in as little as 3 minutes with a no-obligation cash offer.
    Estimated market value
    $343,500