Detached Two-Family in the Heart of Flushing
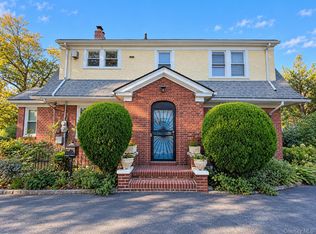
An exceptional income-producing property offering 6 bedrooms and 3 bathrooms, thoughtfully configured across two full floors, plus a basement and attic. Each of the first and second floors features a spacious 3-bedroom, 1-bath layout, complemented by an additional full bath in the basement. A private side entrance allows for seamless, independent access.
Boasting approximately 1,800 square feet of interior space, the home is equipped with separate electric and gas meters, a newly upgraded electrical panel, and Mitsubishi split-system air conditioning for enhanced comfort and efficiency.
The property also includes a detached two-car garage, adding both convenience and value.
Ideally situated just two blocks from Northern Boulevard and a short 10-minute drive to Main Street subway, this residence offers unparalleled access to transportation, shopping, and dining—making it a standout opportunity for both investors and end-users alike.
Pending
$1,580,000
14702 33rd Avenue, Flushing, NY 11354
6beds
1,800sqft
Duplex, Multi Family
Built in 1925
-- sqft lot
$-- Zestimate®
$878/sqft
$-- HOA
What's special
Detached two-car garageMitsubishi split-system air conditioningNewly upgraded electrical panelTwo full floorsBasement and attic
- 176 days
- 56
- 0
Zillow last checked:
Listing updated:
Listed by:
EXP Realty 888-276-0630,
Xingye Fu 516-336-9417,
Chong G. You 646-330-0286,
EXP Realty
Source: OneKey® MLS as distributed by MLS GRID,MLS#: 991610
Facts & features
Interior
Bedrooms & bathrooms
- Bedrooms: 6
- Bathrooms: 3
- Full bathrooms: 3
Heating
- Radiant
Cooling
- ENERGY STAR Qualified Equipment
Features
- First Floor Bedroom, First Floor Full Bath, Built-in Features, Eat-in Kitchen, Formal Dining, Granite Counters, High Ceilings, Walk-In Closet(s)
- Flooring: Hardwood
- Basement: Finished,Full,Walk-Out Access
- Attic: Full,Pull Stairs,Unfinished
- Has fireplace: No
Interior area
- Total structure area: 1,800
- Total interior livable area: 1,800 sqft
Property
Parking
- Total spaces: 4
- Parking features: Detached, Driveway, Garage
- Garage spaces: 2
- Has uncovered spaces: Yes
Lot
- Size: 3,094 Square Feet
Details
- Parcel number: 049860036
- Special conditions: None
Construction
Type & style
- Home type: MultiFamily
- Architectural style: Colonial
- Property subtype: Duplex, Multi Family
Materials
- Brick
Condition
- Year built: 1925
Utilities & green energy
- Gas: Separate Gas Meters: 2
- Sewer: Public Sewer
- Water: Public
- Utilities for property: Electricity Connected, Natural Gas Connected, Sewer Connected, Water Connected
Community & HOA
Location
- Region: Flushing
Financial & listing details
- Price per square foot: $878/sqft
- Tax assessed value: $1,288,000
- Annual tax amount: $9,000
- Date on market: 5/2/2026
- Cumulative days on market: 175 days
- Listing agreement: Exclusive Right To Sell
- Electric utility on property: Yes
Estimated market value
Not available
Estimated sales range
Not available
Not available
Price history
| Date | Event | Price |
|---|---|---|
| 6/25/2026 | Pending sale | $1,580,000$878/sqft |
Source:  OneKey® MLS as distributed by MLS GRID #991610 Report a problem OneKey® MLS as distributed by MLS GRID #991610 Report a problem | ||
| 5/2/2026 | Listed for sale | $1,580,000+171.7%$878/sqft |
Source: OneKey® MLS as distributed by MLS GRID #991610 Report a problem | ||
| 2/29/2008 | Sold | $581,421$323/sqft |
Source: Public Record Report a problem | ||
Public tax history
| Year | Property taxes | Tax assessment |
|---|---|---|
| 2025 | -- | $77,280 +17.8% |
| 2024 | -- | $65,580 +5.7% |
| 2023 | -- | $62,040 +12.4% |
| 2022 | -- | $55,200 -6.5% |
| 2021 | -- | $59,040 -5.8% |
| 2020 | $7,242 +5.1% | $62,700 +7.5% |
| 2019 | $6,890 -4.5% | $58,320 +69% |
| 2018 | $7,218 +2.6% | $34,503 |
| 2017 | $7,033 +20.7% | $34,503 +4.6% |
| 2016 | $5,826 | $32,970 +6% |
| 2015 | $5,826 +57.2% | $31,104 +4.7% |
| 2014 | $3,706 | $29,721 +3.4% |
| 2013 | -- | $28,753 |
| 2012 | -- | $28,753 +4.7% |
| 2011 | -- | $27,475 +6% |
| 2010 | -- | $25,920 +4.7% |
| 2009 | -- | $24,768 +3.4% |
| 2008 | -- | $23,961 |
| 2007 | -- | $23,961 +4.7% |
| 2006 | -- | $22,896 +6% |
| 2005 | -- | $21,600 +4.7% |
| 2004 | -- | $20,640 +3.4% |
| 2003 | -- | $19,968 |
| 2002 | -- | $19,968 +4.7% |
| 2001 | -- | $19,080 +6% |
| 2000 | -- | $18,000 |
Find assessor info on the county website
Monthly payment
Climate risks
Neighborhood: Flushing
Nearby schools
Schools provided by the listing agent
- Elementary: Ps 21 Edward Hart
- Middle: Jhs 185 Edward Bleeker
- High: Flushing High School
Source: OneKey® MLS as distributed by MLS GRID. This data may not be complete. We recommend contacting the local school district to confirm school assignments for this home.
Similar homes
- $1,699,0005 bd4 ba2.2k sqft32-07 148th Street, New York, NY 11354For Sale
 MLS ID #1064549, Xingye Fu, Listing by: EXP Realty. eXp Realty
 - $1,699,0005 bd4 ba2.2k sqft32-07 148th Street, Flushing, NY 11354For Sale
 MLS ID #1064549, Xingye Fu, Listing by: EXP Realty. OneKey® MLS as distributed by MLS GRID
 - $1,499,9996 bd2 ba2.5k sqft4539 172nd Street, Flushing, NY 11358For Sale
 MLS ID #1061805, George C. Dakis, Listing by: Dakis Homes 4 U LLC. OneKey® MLS as distributed by MLS GRID
 - $1,358,8885 bd2 ba1.8k sqft2347 125th St, Flushing, NY 11356Active
 MLS ID #S1846284, Andrea Sorrentino, Listing by: Douglas Elliman. StreetEasy
 - $1,328,0004 bd3 ba2.1k sqft151-57 28th Avenue, Flushing, NY 11354For SaleMLS ID #1038004, Fen Lin, Listing by: E Realty International Corp. OneKey® MLS as distributed by MLS GRID
- $1,780,0005 bd3 ba2.6k sqft3533 171st Street, Flushing, NY 11358For SaleMLS ID #1050217, Hantha Seo, Listing by: H B Landmark Real Estate Inc. OneKey® MLS as distributed by MLS GRID
- $1,450,0004 bd3 ba2.4k sqft750 Halsey Street, Brooklyn, NY 11233For SaleMLS ID #1065975, Jordan Cabral Martin, Listing by: LPT Realty Tri-State LLC. OneKey® MLS as distributed by MLS GRID
- $1,275,0006 bd5 ba1.9k sqft168-11 84th Avenue, Jamaica, NY 11432For SaleMLS ID #1050708, Sarwor Khan CBR, Listing by: Exit Realty Prime. OneKey® MLS as distributed by MLS GRID
- $1,298,0004 bd2 ba1.9k sqft921 127th Street, College Point, NY 11356For SaleMLS ID #1009728, Ling Ling Wu, Listing by: H N L Realty Inc. OneKey® MLS as distributed by MLS GRID
- $1,500,0004 bd4 ba1.9k sqft15026 122nd Street, South Ozone Park, NY 11420For SaleMLS ID #1032017, Steve Chatarpal, Listing by: Maxim Premier Realty. OneKey® MLS as distributed by MLS GRID
- $1,299,9996 bd4 ba2.1k sqft1581 Hollywood Avenue, Bronx, NY 10461For SaleMLS ID #1045263, Jeremy Dobbs, Listing by: Dobbs Realty Corporation. OneKey® MLS as distributed by MLS GRID
- $1,698,0005 bd3 ba2.2k sqft9115 79th Street, Woodhaven, NY 11421For SaleMLS ID #877772, Romilda Rivera, Listing by: Douglas Elliman Real Estate. OneKey® MLS as distributed by MLS GRID
- $1,599,0004 bd3 ba2.2k sqft58-19 264th Street, Little Neck, NY 11362For SaleMLS ID #1058880, Gracijela Duras, Listing by: LAFFEY REAL ESTATE. OneKey® MLS as distributed by MLS GRID
- $1,288,0004 bd3 ba1.8k sqft1107 137th Street, College Point, NY 11356For SaleMLS ID #1051380, XinXin Lin, Listing by: Compass Greater NY LLC. OneKey® MLS as distributed by MLS GRID
- $1,228,8884 bd4 ba1.6k sqft2626 169th Street, Flushing, NY 11358For SaleMLS ID #1008480, Aaron Zucker, Listing by: EXP Realty. OneKey® MLS as distributed by MLS GRID
- $1,990,0006 bd5 ba2.3k sqft20-49 49th Street, Astoria, NY 11105For SaleMLS ID #987912, Huanyan Li, Listing by: Prospes Real Estate Corp. OneKey® MLS as distributed by MLS GRID
- $1,749,0005 bd4 ba2.2k sqft292 Wadsworth Avenue, New York (Manhattan), NY 10040For SaleMLS ID #988154, Hermi Aquino, Listing by: RE/MAX Distinguished Hms.&Prop. OneKey® MLS as distributed by MLS GRID
