A 1929 Tudor, nine rooms over three levels, thirty-nine years in the same careful hands. Tapestry brick, a roofline that sweeps down over the entry, an arched door behind its original wrought-iron screen. Inside: arched doorways, crown molding, a fireplace in the living room, a formal dining room, an eat-in kitchen and a family room beyond. Three bedrooms and the full bath upstairs. The lower level is painted bright and big enough for a pool table, with laundry and a half bath. Level fenced yard, patio, detached garage, driveway. The bathrooms await a new owner's stamp; everything else has been looked after. Schedule a showing today and don't miss out on this beautiful Tudor!
Active
$524,999
1473 Highland Ave, Hillside Twp., NJ 07205
3beds
--sqft
Single Family Residence
Built in 1929
3,920 Square Feet Lot
$530,700 Zestimate®
$--/sqft
$-- HOA
What's special
Eat-in kitchenDetached garageTapestry brickArched doorwaysCrown moldingFormal dining roomFamily room
- 37 days
- 314
- 25
Zillow last checked:
Listing updated:
Listed by:
Daniel Montano 908-209-4355,
Signature Realty Nj
Source: GSMLS,MLS#: 4057843
Facts & features
Interior
Bedrooms & bathrooms
- Bedrooms: 3
- Bathrooms: 2
- Full bathrooms: 1
- 1/2 bathrooms: 1
Bedroom 1
- Level: Second
Bedroom 2
- Level: Second
Bedroom 3
- Level: Second
Dining room
- Features: Formal Dining Room
- Level: First
Family room
- Level: First
Kitchen
- Features: Eat-in Kitchen, Separate Dining Area
- Level: First
Living room
- Level: First
Basement
- Features: Bath(s) Other, Laundry Room, Rec Room
Heating
- Radiators - Steam, Natural Gas
Cooling
- Window Unit(s)
Appliances
- Included: Dryer, Range/Oven-Gas, Refrigerator, Washer
- Laundry: In Basement
Features
- Bathroom
- Flooring: Carpet, Wood
- Basement: Yes,Unfinished
- Number of fireplaces: 1
- Fireplace features: Living Room
Property
Parking
- Total spaces: 1
- Parking features: 1 Car Width, Detached Garage
- Garage spaces: 1
- Uncovered spaces: 1
Features
- Exterior features: Sidewalk
- Fencing: Metal Fence
Lot
- Size: 3,920 Square Feet
- Dimensions: 40 x 100
Details
- Parcel number: 2907004110000000080000
Construction
Type & style
- Home type: SingleFamily
- Architectural style: Tudor
- Property subtype: Single Family Residence
Materials
- Brick, Vinyl Siding
- Roof: Asphalt Shingle
Condition
- Year built: 1929
Utilities & green energy
- Gas: Gas-Natural
- Sewer: Public Sewer
- Water: Public
- Utilities for property: Electricity Connected, Natural Gas Connected, Cable Connected, Fiber Optic Available
Community & HOA
Location
- Region: Hillside
Financial & listing details
- Tax assessed value: $103,800
- Annual tax amount: $9,237
- Date on market: 10/8/2026
- Ownership type: Fee Simple
- Electric utility on property: Yes
Estimated market value
$530,700
$504,000 - $557,000
$3,843/mo
Price history
| Date | Event | Price |
|---|---|---|
| 10/8/2026 | Listed for sale | $524,999+348.7% |
Source:  GSMLS #4057843 Report a problem | ||
| 3/22/1988 | Sold | $117,000 |
Source: Agent Provided Report a problem | ||
Public tax history
| Year | Property taxes | Tax assessment |
|---|---|---|
| 2024 | $8,567 +3% | $103,800 |
| 2023 | $8,317 +0.9% | $103,800 |
| 2022 | $8,241 +0.7% | $103,800 |
| 2021 | $8,187 +2.6% | $103,800 |
| 2020 | $7,981 +9.4% | $103,800 |
| 2019 | $7,298 | $103,800 |
| 2018 | $7,298 -7% | $103,800 |
| 2017 | $7,844 +0.9% | $103,800 |
| 2016 | $7,775 +1.6% | $103,800 |
| 2015 | $7,652 +3% | $103,800 |
| 2014 | $7,431 +1.1% | $103,800 |
| 2013 | $7,347 +2.3% | $103,800 |
| 2012 | $7,182 +0.5% | $103,800 |
| 2011 | $7,144 +4.2% | $103,800 |
| 2010 | $6,854 +1.7% | $103,800 |
| 2009 | $6,737 | $103,800 |
| 2008 | -- | $103,800 |
| 2007 | $6,321 | $103,800 |
| 2006 | -- | $103,800 |
| 2005 | -- | $103,800 |
| 2004 | -- | $103,800 |
| 2003 | -- | $103,800 |
| 2002 | -- | $103,800 |
| 2001 | -- | $103,800 |
Find assessor info on the county website
Monthly payment
Est. payment
Payment breakdown
Explore the cost of this home by adjusting the details. Changes won't be saved.Climate risks
Neighborhood: 07205

Similar homes
- $525,0003 bd3 ba9.9k sqft246 Bellview Terr, Hillside Twp., NJ 07205For Sale
 MLS ID #4053961, Lipa Brach, Keller Williams Valley Realty. GSMLS
- $525,0003 bd3 ba-- sqft246 Belleview Terrace, Hillside, NJ 07205For Sale

 MLS ID #26031308, Lipa Brach, Keller Williams Valley Realty. NJMLS
- $435,0003 bd3 ba-- sqft1293 Myrtle St, Hillside Twp., NJ 07205For Sale
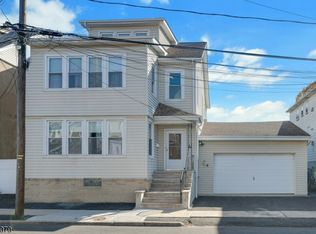 MLS ID #4063972, Leslie L. Czapka, Coldwell Banker Realty. GSMLS
- $575,0004 bd2 ba-- sqft279 Winans Ave, Hillside Twp., NJ 07205For Sale
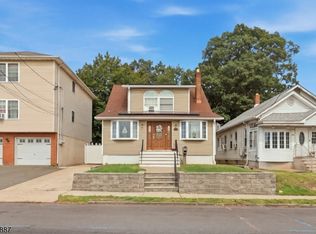 MLS ID #4056383, Sebastian Diaz Martes, Prestige Property Group Montclair. GSMLS
- $510,0004 bd2 ba1.3k sqft305 McLean Pl, Hillside, NJ 07205For Sale
 MLS ID #NJUN2000650, Asia Monee Hargrove, Dell Principle Brokerage, A De Silva. Bright MLS
