
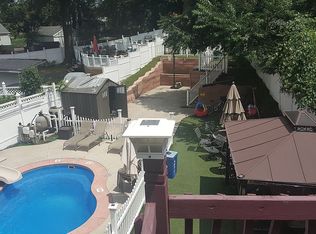
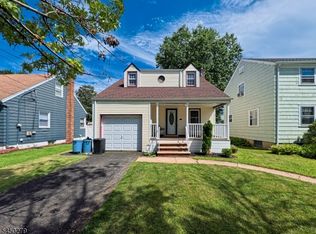
Welcome to 951 Liberty Ave in our beloved town of Hillside, a property that truly surprises with its space, versatility, and outdoor appeal. This residence sits on an extra-large lot, offering a rare opportunity to enjoy expansive outdoor living. The rear yard is enhanced by a beautifully positioned two-tier deck, tucked into the back corner of the property, perfect for entertaining, relaxing, or creating your own private retreat. With abundant parking and an extra-long garage, this home is well-equipped for both everyday convenience and additional storage needs. Inside, the home offers a flexible and functional layout. The attic presents an impressive living space, currently used as a bedroom but with the potential to be configured into two separate rooms, ideal for a variety of uses. The full finished basement adds even more versatility, featuring access to both the first-floor kitchen and the backyard, making it a seamless extension of the living space. With a total of approximately 2,018 sq ft, including 1,241 sq ft above grade (excluding the basement), this home offers more space than meets the eye. Located directly across from a park, you'll enjoy easy access to outdoor recreation and open green space right at your doorstep. A unique opportunity to own a home with size, flexibility, and an exceptional lot in a convenient Hillside location.
Active
Price cut: $30K (7/14)
$520,000
951 Liberty Ave, Hillside Twp., NJ 07205
3beds
--sqft
Single Family Residence
Built in 1945
8,276 Square Feet Lot
$-- Zestimate®
$--/sqft
$-- HOA
What's special
Full finished basementAbundant parkingExtra-long garageFlexible and functional layoutBeautifully positioned two-tier deckExpansive outdoor livingExtra-large lot
- 52 days
- 358
- 10
Zillow last checked:
Listing updated:
Listed by:
Isabel Ribau 201-852-0563,
Century 21 Venture Real Estate,
Evelyn Caballero
Source: GSMLS,MLS#: 4039696
Facts & features
Interior
Bedrooms & bathrooms
- Bedrooms: 3
- Bathrooms: 2
- Full bathrooms: 2
Bedroom 1
- Level: Second
- Area: 286
- Dimensions: 26 x 11
Bedroom 2
- Level: First
- Area: 81
- Dimensions: 9 x 9
Bedroom 3
- Level: First
- Area: 143
- Dimensions: 13 x 11
Primary bathroom
- Features: Tub Shower
Dining room
- Features: Living/Dining Combo
- Level: Basement
- Area: 48
- Dimensions: 8 x 6
Kitchen
- Features: Eat-in Kitchen, Second Kitchen
- Level: First
- Area: 140
- Dimensions: 14 x 10
Living room
- Level: First
- Area: 176
- Dimensions: 16 x 11
Basement
- Features: Bath(s) Other, Dining Room, Kitchen, Rec Room, Utility Room
Heating
- 1 Unit, Forced Air, Natural Gas
Cooling
- 1 Unit, Central Air
Appliances
- Included: Carbon Monoxide Detector, Dishwasher, Kitchen Exhaust Fan, Microwave, Range/Oven-Gas, Gas Water Heater
Features
- Walk-In Closet(s), Rec Room, Utility Room, Game Room, Office
- Flooring: Tile, Wood
- Windows: Blinds
- Basement: Yes,Finished
- Has fireplace: No
Video & virtual tour
Property
Parking
- Total spaces: 10
- Parking features: 2 Car Width, Asphalt, Driveway-Exclusive, Detached Garage
- Garage spaces: 1
- Uncovered spaces: 10
Features
- Fencing: Privacy
Lot
- Size: 8,276 Square Feet
- Dimensions: 60 x 135 AV.
- Features: Irregular Lot, Level
Details
- Parcel number: 2907009220000000040000
Construction
Type & style
- Home type: SingleFamily
- Architectural style: Cape Cod
- Property subtype: Single Family Residence
Materials
- Vinyl Siding
- Roof: Asphalt Shingle
Condition
- Year built: 1945
Utilities & green energy
- Gas: Gas-Natural
- Sewer: Public Available
- Water: Public
- Utilities for property: Natural Gas Connected, Garbage Included
Community & HOA
Community
- Security: Carbon Monoxide Detector(s), Smoke Detector(s), Carbon Monoxide Detector
Location
- Region: Hillside
Financial & listing details
- Tax assessed value: $110,500
- Annual tax amount: $9,833
- Date on market: 7/9/2026
- Ownership type: Fee Simple
Estimated market value
Not available
Estimated sales range
Not available
Not available
Price history
| Date | Event | Price |
|---|---|---|
| 7/14/2026 | Price change | $520,000-5.5% |
Source: HCMLS #260013583 Report a problem | ||
| 6/30/2026 | Listed for sale | $550,000 |
Source:  NJMLS #26024366 Report a problem NJMLS #26024366 Report a problem | ||
| 6/29/2026 | Listing removed | $550,000 |
Source: NJMLS #26008154 Report a problem | ||
| 5/22/2026 | Listed for sale | $550,000 |
Source:  GSMLS #4018089 Report a problem GSMLS #4018089 Report a problem | ||
| 5/11/2026 | Contingent | $550,000 |
Source: EXIT Realty broker feed #260005914 Report a problem | ||
| 5/11/2026 | Pending sale | $550,000 |
Source: GSMLS #4018089 Report a problem | ||
| 4/6/2026 | Price change | $550,000-8.3% |
Source: GSMLS #4018089 Report a problem | ||
| 4/1/2026 | Listed for sale | $600,000+300% |
Source: NJMLS #26008154 Report a problem | ||
| 12/7/2010 | Sold | $150,000-16.7% |
Source: Public Record Report a problem | ||
| 5/2/2003 | Sold | $180,000 |
Source: Public Record Report a problem | ||
Public tax history
| Year | Property taxes | Tax assessment |
|---|---|---|
| 2025 | $9,120 | $110,500 |
| 2024 | $9,120 +3% | $110,500 |
| 2023 | $8,854 +0.9% | $110,500 |
| 2022 | $8,773 +0.7% | $110,500 |
| 2021 | $8,715 +2.6% | $110,500 |
| 2020 | $8,496 +1% | $110,500 |
| 2019 | $8,411 | $110,500 |
| 2018 | $8,411 +0.7% | $110,500 |
| 2017 | $8,350 +0.9% | $110,500 |
| 2016 | $8,276 +1.6% | $110,500 |
| 2015 | $8,146 -12.8% | $110,500 |
| 2014 | $9,343 +1.1% | $110,500 -15.3% |
| 2013 | $9,237 +2.3% | $130,500 |
| 2012 | $9,029 +0.5% | $130,500 |
| 2011 | $8,981 -1.8% | $130,500 |
| 2010 | $9,145 +1.7% | $130,500 -5.8% |
| 2009 | $8,989 | $138,500 |
| 2008 | -- | $138,500 |
| 2007 | $8,435 | $138,500 |
| 2006 | -- | $138,500 +4.5% |
| 2005 | -- | $132,500 |
| 2004 | -- | $132,500 |
| 2003 | -- | $132,500 |
| 2002 | -- | $132,500 |
| 2001 | -- | $132,500 |
Find assessor info on the county website
Monthly payment
Est. payment
Payment breakdown
Explore the cost of this home by adjusting the details. Changes won't be saved.Climate risks
Neighborhood: 07205

Similar homes
- $649,0005 bd3 ba-- sqft48 Valley View Rd, Hillside Twp., NJ 07205For Sale
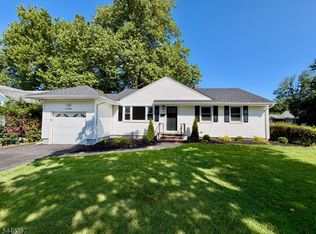 MLS ID #4043769, Francesco Moracci, Zeal Realtors. GSMLS
 - $589,0006 bd2 ba-- sqft81 Westfield Ave, Elizabeth City, NJ 07208For Sale
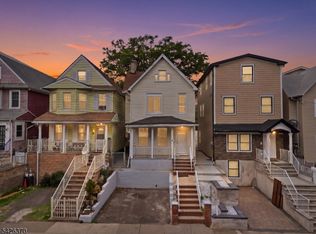 MLS ID #4048963, Christian Cobo, Bhgre Elite. GSMLS
 - $524,9002 bd2 ba1.5k sqft814 Willis Pl, Roselle Park Boro, NJ 07204For Sale
 MLS ID #4039916, Jeffrey Kagan, Bhhs Fox & Roach. GSMLS
 - $579,0003 bd3 ba-- sqft621 Palisade Rd, Union Twp., NJ 07083For Sale
 MLS ID #4044066, Megan Malkowski, Coldwell Banker Realty. GSMLS
