Welcome home to this charming and spacious 3-bedroom, 1.5-bath home in Dade City! A wonderful opportunity for first-time homebuyers or anyone looking for comfortable indoor and outdoor living. This home features a generous front yard and a spacious fenced backyard with an above-ground pool, perfect for relaxing, entertaining, and enjoying the Florida lifestyle. Recent updates include a new HVAC system installed in September 2026, replacement windows and doors installed in February 2023, and a metal roof installed in 2014. Situated on a quiet street at a corner end lot, this property offers a welcoming setting with plenty of outdoor space to make your own. Conveniently located near Pasco-Hernando State College East Campus, Saint Leo University, and historic downtown Dade City, where you can explore local boutiques, antique shops, and dining. This home may qualify for USDA financing, potentially offering eligible buyers the opportunity to purchase with no down payment. Buyers should verify all measurements, school information, property details, and loan eligibility with the appropriate professionals. Don’t miss the opportunity to make this Dade City home your own!
For sale
$245,000
14734 MITCHELL STREET, DADE CITY, FL 33523
3beds
1,176sqft
Single Family Residence
Built in 1981
0.47 Acres Lot
$-- Zestimate®
$208/sqft
$-- HOA
What's special
Metal roofAbove-ground poolReplacement windows and doorsSpacious fenced backyardGenerous front yard
- 31 days
- 1,108
- 165
Likely to sell faster than
Zillow last checked:
Listing updated:
Listed by:
Diana Cardona Castro 813-323-5328,
MCBRIDE KELLY & ASSOCIATES 813-254-0900
Source: Stellar MLS,MLS#: TB8558383 Originating MLS: Suncoast Tampa
Facts & features
Interior
Bedrooms & bathrooms
- Bedrooms: 3
- Bathrooms: 2
- Full bathrooms: 1
- 1/2 bathrooms: 1
Primary bedroom
- Features: Built-in Closet
- Level: First
- Area: 150 Square Feet
- Dimensions: 10x15
Bedroom 2
- Features: Storage Closet
- Level: First
- Area: 120 Square Feet
- Dimensions: 10x12
Kitchen
- Features: No Closet
- Level: First
- Area: 140 Square Feet
- Dimensions: 10x14
Living room
- Features: No Closet
- Level: First
- Area: 165 Square Feet
- Dimensions: 11x15
Heating
- Central
Cooling
- Central Air
Appliances
- Included: Dishwasher, Dryer, Microwave, Refrigerator, Washer
- Laundry: Inside
Features
- None
- Flooring: Carpet, Ceramic Tile
- Has fireplace: No
- Common walls with other units/homes: Corner Unit
Interior area
- Total structure area: 1,525
- Total interior livable area: 1,176 sqft
Video & virtual tour
Property
Features
- Levels: One
- Stories: 1
- Exterior features: Other, Storage
- Has private pool: Yes
- Pool features: Above Ground
- Has view: Yes
- View description: Garden
Lot
- Size: 0.47 Acres
- Features: Corner Lot
- Residential vegetation: Trees/Landscaped
Details
- Additional structures: Shed(s), Storage
- Parcel number: 2824210040000000100
- Zoning: R3
- Special conditions: None
- Horse amenities: None
Construction
Type & style
- Home type: SingleFamily
- Property subtype: Single Family Residence
Materials
- Block
- Foundation: Block
- Roof: Metal
Condition
- Completed
- New construction: No
- Year built: 1981
Utilities & green energy
- Sewer: Septic Tank
- Water: Public
- Utilities for property: Cable Connected, Electricity Connected
Community & HOA
Community
- Pet fee: $0 monthly
- Subdivision: LENFRED SUB
HOA
- Has HOA: No
Location
- Region: Dade City
Financial & listing details
- Price per square foot: $208/sqft
- Tax assessed value: $201,972
- Annual tax amount: $797
- Date on market: 10/16/2026
- Cumulative days on market: 31 days
- Listing terms: Cash,Conventional,FHA,USDA Loan,VA Loan
- Ownership: Fee Simple
- Total actual rent: 0
- Electric utility on property: Yes
- Road surface type: Dirt
Estimated market value
Not available
Estimated sales range
Not available
Not available
Price history
| Date | Event | Price |
|---|---|---|
| 10/16/2026 | Listed for sale | $245,000$208/sqft |
Source:  Stellar MLS #TB8558383 Report a problem | ||
Public tax history
| Year | Property taxes | Tax assessment |
|---|---|---|
| 2025 | $797 +2.6% | $76,120 +2.9% |
| 2024 | $777 +2.6% | $73,980 |
| 2023 | $758 +9.9% | $73,980 +3% |
| 2022 | $689 +1% | $71,830 +6.1% |
| 2021 | $682 +1.5% | $67,710 +1.4% |
| 2020 | $672 +1.3% | $66,780 +2.3% |
| 2019 | $663 | $65,280 +1.9% |
| 2018 | $663 +1.6% | $64,071 +1.5% |
| 2017 | $653 +0.4% | $63,146 +4.2% |
| 2016 | $650 +5.1% | $60,575 +0.7% |
| 2015 | $619 +6.5% | $60,154 -22% |
| 2014 | $581 | $77,102 +5.1% |
| 2013 | -- | $73,356 +1% |
| 2012 | -- | $72,634 -3% |
| 2011 | -- | $74,900 -0.2% |
| 2010 | -- | $75,068 -14% |
| 2009 | -- | $87,337 -19.7% |
| 2008 | -- | $108,725 -7.5% |
| 2007 | -- | $117,599 +2% |
| 2006 | -- | $115,328 +75.8% |
| 2005 | -- | $65,620 +5.3% |
| 2004 | -- | $62,292 +3.5% |
| 2003 | -- | $60,174 +9.9% |
| 2002 | -- | $54,736 +10.6% |
| 2000 | -- | $49,503 |
| 1999 | -- | $49,503 |
Find assessor info on the county website
Monthly payment
Est. payment
Payment breakdown
Explore the cost of this home by adjusting the details. Changes won't be saved.Climate risks
Neighborhood: 33523
Nearby schools
Schools provided by the listing agent
- Elementary: San Antonio-PO
- Middle: Pasco Middle-PO
- High: Pasco High-PO
Source: Stellar MLS. This data may not be complete. We recommend contacting the local school district to confirm school assignments for this home.

Similar homes
- $310,0003 bd2 ba1.3k sqft14628 20TH STREET, DADE CITY, FL 33523For Sale
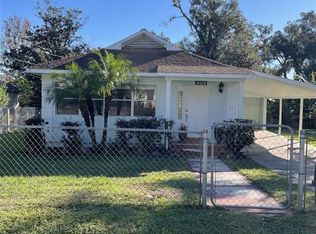
 MLS ID #O6457566, Steven Koleno, BEYCOME OF FLORIDA LLC. Stellar MLS
- $269,0003 bd3 ba1.5k sqft36918 VIRGINIA AVENUE, DADE CITY, FL 33523For Sale
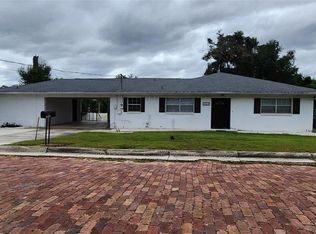 MLS ID #TB8563374, Michele Loguercio, LOGUERCIO REAL ESTATE SERVICES. Stellar MLS
- $246,0004 bd1 ba1.4k sqft34919 Ansley Ave, Dade City, FL 33523For Sale By Owner
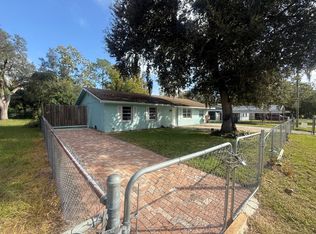
- $265,0003 bd2 ba1.3k sqft37150 Highland Bluff Cir, Dade City, FL 33523For Sale
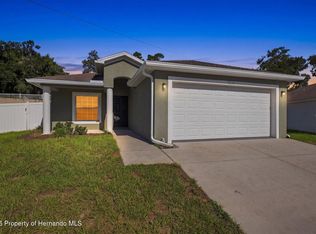 MLS ID #2260826, Ross A Hardy, REMAX Marketing Specialists. HCMLS
- $219,0002 bd2 ba975 sqft37209 LOCK STREET, DADE CITY, FL 33523For SaleMLS ID #TB8564964, Nathan La Pointe, TAMPA BAY EXECUTIVE HOMES. Stellar MLS
- $250,0003 bd2 ba1.3k sqft13901 9TH STREET, DADE CITY, FL 33525For SaleMLS ID #TB8556994, Jasmin Gonzalez, COLDWELL BANKER REALTY. Stellar MLS
- $299,9994 bd2 ba1.6k sqft15341 CALLISTA LANE, DADE CITY, FL 33523For SaleMLS ID #TB8565750, Melissa Maizo, EXP REALTY LLC. Stellar MLS
- $214,9002 bd1 ba1k sqft37318 CARTER AVENUE, DADE CITY, FL 33523For SaleMLS ID #A4701418, James Ashby, WAGNER REALTY. Stellar MLS
- $245,0002 bd2 ba1.1k sqft14022 4TH STREET, DADE CITY, FL 33525For SaleMLS ID #TB8544865, Cameron Monahan, LOKATION. Stellar MLS
- $269,9003 bd2 ba1.5k sqft13410 LEE STREET, DADE CITY, FL 33525For SaleMLS ID #TB8506637, Bobby Welbourn, KELLER WILLIAMS TAMPA CENTRAL. Stellar MLS
- $239,9003 bd2 ba1.5k sqft14716 BILLIE LANE, DADE CITY, FL 33525For SaleMLS ID #TB8553991, Bobby Welbourn, KELLER WILLIAMS TAMPA CENTRAL. Stellar MLS
- $299,0003 bd2 ba1.3k sqft14584 20TH ST, DADE CITY, FL 33523For SaleMLS ID #O6415237, Merly Esgro, IAD REAL ESTATE. Stellar MLS
- $259,0003 bd2 ba1.3k sqft13221 WATERFORD CASTLE DRIVE, DADE CITY, FL 33525For SaleMLS ID #C7522486, William Figueroa, SOVEREIGN REAL ESTATE GROUP. Stellar MLS
- $240,4903 bd3 ba1.3k sqft14848 LUCCA WAY, DADE CITY, FL 33523New ConstructionStellar MLS
- $299,9002 bd1 ba1k sqft37638 HIDDEN PARK COURT, DADE CITY, FL 33525For SaleMLS ID #TB8565038, Trevor Skeens, RE/MAX REALTY UNLIMITED. Stellar MLS
- $280,0003 bd1 ba1.4k sqft13725 10TH STREET, DADE CITY, FL 33525For SaleMLS ID #W7887882, Brian Infantino, BINGHAM REALTY INC. Stellar MLS
- $224,9003 bd3 ba1.3k sqft14947 PISA PARKWAY, DADE CITY, FL 33523For SaleMLS ID #G5118806, Ronald McCullough, RE/MAX SELECT PARTNERS. Stellar MLS
- $250,0003 bd2 ba1.2k sqft38451 HONEYSUCKLE DRIVE, DADE CITY, FL 33525For SaleMLS ID #TB8542768, Marbin Antunes, MARK SPAIN REAL ESTATE. Stellar MLS
