Every square foot is maximized with our Concho plan - the ideal home for the growing family. This 4-bedroom home offers space, flexibility and comfort. Entering your new home, you are met with a foyer leading to your secluded study room. If you are looking for a little more living space, opt to transform the study room into your fifth bedroom! Travel further down the hall and you will discover the entry to your walk-in utility room, the convenient downstairs powder room, as well as the entry to your two-car garage. Need a little more room for your tools or holiday decorations? Decide to tack on an extra half-car garage. Past the utility room, and you are led to the heart of the home - the open-concept, two-story family room adjoined by the oversized kitchen and breakfast area. The kitchen accommodates sleek granite countertops, flat-panel birch cabinets (with the option to add more), as well as a kitchen island! One of the most exclusive options this floor plan offers is the ability to add in an extended covered patio off the kitchen area. Talk about the perfect outdoor sanctuary! Finally, the first floor holds your private master suite with an elegant master bathroom. The master bathroom holds cultured marble countertops with the option of dual vanities, a shower/bathtub enclosure, and an expansive walk-in closet! If you are interested in taking the bathroom space to the next level you have the option to turn your bathtub into a super shower, or opt for a luxury tub with shower - both with standard dual vanities! Roam up the stairs to the second floor which is filled with three additional bedrooms, two full bathrooms and an oversized game room perfect for game nights with the family. In the Concho home, you will never have to sacrifice your space or comfort. There is something for the entire family to enjoy! With the copious amounts of included features and favorable options, you can bring your visions to life and will truly cherish your new CastleRock Concho home!
Pending
Price increase: $10K (7/2)
$469,990
14738 Lower Hollow, San Antonio, TX 78252
4beds
2,817sqft
Single Family Residence
Built in 2025
7,165 Square Feet Lot
$441,900 Zestimate®
$167/sqft
$83/mo HOA
What's special
Extended covered patioExpansive walk-in closetPrivate master suiteSleek granite countertopsElegant master bathroomOpen-concept two-story family roomSecluded study room
- 291 days |
- 83 |
- 2 |
Zillow last checked:
Listing updated:
Listed by:
Ashley Yoder TREC #474963 (832) 582-0030,
Castlerock Realty, LLC
Source: LERA MLS,MLS#: 1918990
Facts & features
Interior
Bedrooms & bathrooms
- Bedrooms: 4
- Bathrooms: 4
- Full bathrooms: 3
- 1/2 bathrooms: 1
Primary bedroom
- Area: 234
- Dimensions: 13 x 18
Bedroom 2
- Area: 196
- Dimensions: 14 x 14
Bedroom 3
- Area: 130
- Dimensions: 10 x 13
Bedroom 4
- Area: 130
- Dimensions: 10 x 13
Primary bathroom
- Features: Tub/Shower Combo
- Area: 36
- Dimensions: 6 x 6
Kitchen
- Area: 342
- Dimensions: 19 x 18
Living room
- Area: 399
- Dimensions: 19 x 21
Office
- Area: 108
- Dimensions: 9 x 12
Heating
- Central, Natural Gas
Cooling
- 16+ SEER AC, Central Air
Appliances
- Included: Self Cleaning Oven, Microwave, Range, Gas Cooktop, Disposal, Dishwasher, Vented Exhaust Fan, Gas Water Heater, Plumb for Water Softener, Tankless Water Heater, ENERGY STAR Qualified Appliances
- Laundry: Main Level, Washer Hookup, Dryer Connection
Features
- One Living Area, Eat-in Kitchen, Kitchen Island, Breakfast Bar, Study/Library, Game Room, Walk-In Closet(s), Master Downstairs
- Flooring: Carpet, Ceramic Tile
- Windows: Double Pane Windows
- Has basement: No
- Attic: Pull Down Stairs
- Has fireplace: No
- Fireplace features: Not Applicable
Interior area
- Total interior livable area: 2,817 sqft
Property
Parking
- Total spaces: 3
- Parking features: Three Car Garage
- Garage spaces: 3
Accessibility
- Accessibility features: Level Lot, Level Drive, First Floor Bath, Full Bath/Bed on 1st Flr, First Floor Bedroom, Stall Shower
Features
- Levels: Two
- Stories: 2
- Patio & porch: Covered
- Exterior features: Partial Sprinkler System
- Pool features: None, Community
- Fencing: Privacy
Lot
- Size: 7,165 Square Feet
- Dimensions: 120x67
- Features: Corner Lot, Level, Curbs, Street Gutters, Sidewalks, Streetlights, Fire Hydrant w/in 500'
Details
- Parcel number: 040162370190
Construction
Type & style
- Home type: SingleFamily
- Architectural style: Ranch
- Property subtype: Single Family Residence
Materials
- Brick, Fiber Cement
- Foundation: Slab
- Roof: Composition
Condition
- As-Is,New Construction
- New construction: Yes
- Year built: 2025
Details
- Builder name: CastleRock Communities
Utilities & green energy
- Sewer: Sewer System
- Water: Water System
Green energy
- Green verification: ENERGY STAR Certified Homes
- Water conservation: Water-Smart Landscaping, Rain/Freeze Sensors
Community & HOA
Community
- Features: Clubhouse, Playground, Cluster Mail Box, School Bus
- Security: Smoke Detector(s)
- Subdivision: Hennersby Hollow
HOA
- Has HOA: Yes
- HOA fee: $250 quarterly
- HOA name: HENNERSBY HOLLOW
Location
- Region: San Antonio
Financial & listing details
- Price per square foot: $167/sqft
- Annual tax amount: $1
- Price range: $470K - $470K
- Date on market: 10/29/2025
- Cumulative days on market: 247 days
- Listing terms: Conventional,FHA,VA Loan
- Road surface type: Paved, Asphalt
Estimated market value
$441,900
$415,000 - $468,000
$2,400/mo
Price history
| Date | Event | Price |
|---|---|---|
| 7/31/2026 | Pending sale | $469,990$167/sqft |
Source:  LERA MLS #1918990 Report a problem LERA MLS #1918990 Report a problem | ||
| 7/2/2026 | Price change | $469,990+2.2%$167/sqft |
Source: LERA MLS #1918990 Report a problem | ||
| 5/18/2026 | Pending sale | $459,990$163/sqft |
Source: LERA MLS #1918990 Report a problem | ||
| 12/8/2025 | Price change | $459,990-3.7%$163/sqft |
Source: LERA MLS #1918990 Report a problem | ||
| 10/24/2025 | Price change | $477,845+4.6%$170/sqft |
Source: Castlerock Communities Report a problem | ||
| 10/23/2025 | Price change | $457,000+0.4%$162/sqft |
Source: Castlerock Communities Report a problem | ||
| 9/8/2025 | Listed for sale | $455,115$162/sqft |
Source: Castlerock Communities Report a problem | ||
Public tax history
Tax history is unavailable.
Monthly payment
Est. payment
Payment breakdown
Explore the cost of this home by adjusting the details. Changes won't be saved.Climate risks
Neighborhood: 78252
Nearby schools
GreatSchools rating
- 6/10Lacoste Elementary SchoolGrades: PK-5Distance: 3.9 mi
- 6/10Medina Valley Middle SchoolGrades: 6-8Distance: 3.3 mi
- 5/10Medina Valley High SchoolGrades: 9-12Distance: 3 mi
Schools provided by the listing agent
- Elementary: Lacoste Elementary
- Middle: Medina Valley
- High: Medina Valley
- District: Medina Valley I.S.D.
Source: LERA MLS. This data may not be complete. We recommend contacting the local school district to confirm school assignments for this home.
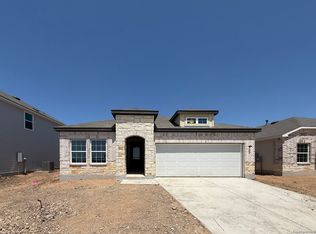
- $--4 bd3 ba1.8k sqft14735 Lower Holw, San Antonio, TX 78252Sold
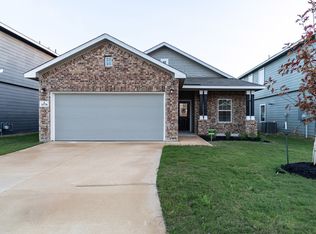
- $--4 bd3 ba2.8k sqft14718 Lower Holw, San Antonio, TX 78252Sold

- $329,9903 bd2 ba1.6k sqft14736 Sycamore Xing, San Antonio, TX 78252New Construction
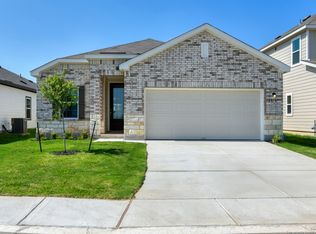
- $--3 bd2 ba1.5k sqft14731 Lower Holw, San Antonio, TX 78252Sold
- $359,9903 bd2 ba1.9k sqft7016 Sycamore Holw, San Antonio, TX 78252New Construction
- from $327,9903 bd3 ba2.2k sqftMcKinney Plan, Hennersby Hollow, San Antonio, TX 78252New Construction
- from $292,9903 bd2 ba1.5k sqftTravis Plan, Hennersby Hollow, San Antonio, TX 78252New Construction
- from $329,9904 bd3 ba2.2k sqftDunlap Plan, Hennersby Hollow, San Antonio, TX 78252New Construction
A local agent can set up tours, give advice and negotiate with sellers.
Similar homes
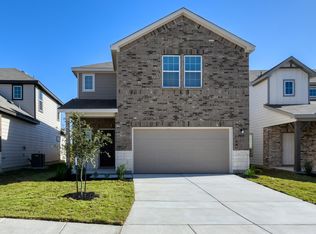
- from $337,9904 bd3 ba2.4k sqftPlacid Plan, Hennersby Hollow, San Antonio, TX 78252New Construction
 Ashton Woods Homes
 - $359,9903 bd2 ba1.9k sqft7016 Sycamore Hollow, San Antonio, TX 78252New Construction
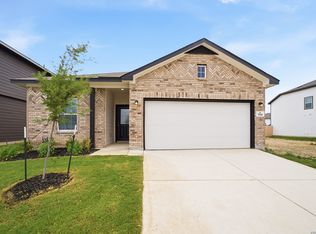
 LERA MLS
 - $359,9903 bd2 ba1.9k sqft14735 Sycamore Crossing, San Antonio, TX 78252New Construction
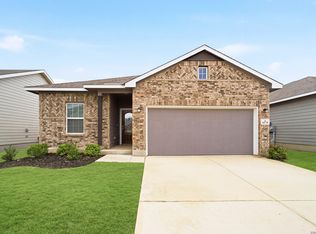 LERA MLS
 - $344,9904 bd3 ba2.5k sqft6224 Medina Oasis, San Antonio, TX 78252New Construction
 M/I Homes
 - $428,4304 bd4 ba2.5k sqft13417 Sandy Shore, San Antonio, TX 78245New ConstructionLERA MLS
- $389,9904 bd4 ba2.6k sqft7810 Granger Cove, San Antonio, TX 78252New ConstructionLERA MLS
- $429,4004 bd3 ba2.7k sqft4924 WHALER, San Antonio, TX 78245New ConstructionLERA MLS
- $414,7704 bd4 ba2.5k sqft4859 Whaler, San Antonio, TX 78245New ConstructionLERA MLS
- $329,9904 bd3 ba2.4k sqft6220 Medina Oasis, San Antonio, TX 78252New ConstructionM/I Homes
- $329,9904 bd3 ba2.5k sqft6248 Persimmon Lake, San Antonio, TX 78252New ConstructionM/I Homes
- $550,0004 bd4 ba2.6k sqft14462 Camperdown, San Antonio, TX 78245For SaleMLS ID #1940805, Kristopher Hochart TREC #540065, Red Wagon Properties. LERA MLS
- $324,9904 bd3 ba2.4k sqft6240 Persimmon Lake, San Antonio, TX 78252New ConstructionM/I Homes
- $339,4005 bd3 ba2.4k sqft13319 PALM FROND, San Antonio, TX 78245New ConstructionLERA MLS
- $459,9004 bd3 ba2.3k sqft8939 Trail Dust, San Antonio, TX 78254For SaleMLS ID #1907152, Nicole Rodarte TREC #787416, White Label Realty. LERA MLS
- $344,1905 bd3 ba2.4k sqft8353 HAMRICK CIRCLE, San Antonio, TX 78252New ConstructionLERA MLS
- from $394,9904 bd4 ba2.9k sqftCapri Plan, Prominence, San Antonio, TX 78245New ConstructionDRB Homes
- $479,1904 bd4 ba3.6k sqft169 THORNY GROVE, San Antonio, TX 78253New ConstructionLERA MLS
- $354,8905 bd3 ba2.4k sqft8203 SMITHERS AVENUE, San Antonio, TX 78252New ConstructionLERA MLS
- $346,5204 bd3 ba2.2k sqft13344 PALM FROND, San Antonio, TX 78245New ConstructionLERA MLS
- $349,9904 bd3 ba2.7k sqft11635 Bakersfield Pass, San Antonio, TX 78245For SaleMLS ID #1997023, Kevin Rogers TREC #655096, 43 Realty, LLC. LERA MLS
