Thoughtfully Designed Single-Story Living in Talley Fields | 14739 Prairie Clover Welcome to **14739 Prairie Clover**, a beautifully crafted **Live Oak floor plan** offering **1,524 square feet** of thoughtfully designed living space in the desirable **Talley Fields** community. With **3 bedrooms, 2 full bathrooms, and a 2-car garage**, this single-story home delivers the perfect balance of modern design, functionality, and everyday comfort. From the moment you enter, you'll appreciate the home's bright, open layout, where the kitchen, dining, and family room come together to create a seamless living experience. Expansive windows fill the home with natural light, enhancing the spacious feel and providing an inviting setting for entertaining, family gatherings, or quiet evenings at home. The well-appointed kitchen serves as the centerpiece of the home, offering ample cabinetry, generous counter space, and an effortless connection to the main living areas-ideal for everything from casual breakfasts to holiday celebrations. The private owner's suite provides a relaxing escape, complete with a spacious bedroom and en-suite bath designed for comfort and privacy. Two additional bedrooms offer flexibility for growing families, overnight guests, a dedicated home office, or a hobby room, adapting easily to your lifestyle. Outside, the attractive exterior and welcoming curb appeal complement the home's thoughtfully designed interior, while the attached two-car garage provides additional storage and everyday convenience. Located in the growing Talley Fields community, residents enjoy a peaceful neighborhood setting with convenient access to shopping, dining, parks, major highways, and the best of San Antonio. Whether you're purchasing your first home, looking to downsize, or searching for a low-maintenance investment property, this home offers exceptional value in a thriving location. Property Highlights * Popular Live Oak single-story floor plan * 1,524 square feet * 3 spacious bedrooms * 2 full bathrooms * Bright, open-concept living and dining areas * Functional kitchen with abundant cabinetry and workspace * Private owner's suite with en-suite bath * Attached 2-car garage with storage potential * Located in the sought-after Talley Fields community * Convenient access to shopping, dining, parks, and major commuter routes Designed for today's lifestyle and built with comfort in mind, **14739 Prairie Clover** offers a welcoming atmosphere, modern functionality, and timeless appeal-all within one of the area's most desirable new-home communities. **Disclaimer:** All information is deemed reliable but not guaranteed. Buyers are encouraged to independently verify square footage, schools, taxes, HOA information, features, and all other property details. Floor plans, renderings, finishes, and specifications may vary based on construction stage and builder availability.
Sold
Price Unknown
14739 Prairie Clover, San Antonio, TX 78253
3beds
1,524sqft
Single Family Residence
Built in 2026
4,791 Square Feet Lot
$264,300 Zestimate®
$--/sqft
$1,786 Estimated rent
Home value
$264,300
$248,000 - $280,000
$1,786/mo
Zestimate® history
Owner options
List your home for rent
$1,786/mo
Rent Zestimate®
Find your next renter with Zillow Rental Manager. Plus, with online applications, you can quickly screen prospective tenants – for free.
$1,786/mo
Rent Zestimate®
Refinance and save
$527/mo
Est. payment
Refinancing to a lower rate could help reduce your monthly payments and save thousands over the life of the loan.
$527/mo
Est. payment
Explore your selling options
Work with a Zillow partner agent
Leverage their expertise and Zillow's premium Showcase listings to get your home seen by more buyers.
Get startedList with your own agent
Get your home in front of millions of buyers by listing it on Zillow.
Learn how to do itSell it yourself
Take full control of how buyers see your home on Zillow by listing For Sale by Owner (FSBO).
List your homeWhat's special
Welcoming curb appealSpacious bedroomGenerous counter spaceAmple cabinetryEn-suite bathAttractive exteriorBright open layout
Zillow last checked:
Listing updated:
Listed by:
Ashisha Moran TREC #742747 (512) 657-9832,
Move Up America
Source: LERA MLS,MLS#: 1956604
Facts & features
Interior
Bedrooms & bathrooms
- Bedrooms: 3
- Bathrooms: 2
- Full bathrooms: 2
Primary bedroom
- Area: 156
- Dimensions: 12 x 13
Bedroom 2
- Area: 110
- Dimensions: 10 x 11
Bedroom 3
- Area: 110
- Dimensions: 10 x 11
Primary bathroom
- Features: Shower Only
- Area: 72
- Dimensions: 12 x 6
Dining room
- Area: 180
- Dimensions: 15 x 12
Family room
- Area: 705
- Dimensions: 15 x 47
Kitchen
- Area: 162
- Dimensions: 18 x 9
Heating
- Central, Natural Gas
Cooling
- Central Air
Appliances
- Included: Microwave, Indoor Grill, Dishwasher, Vented Exhaust Fan
- Laundry: Washer Hookup, Dryer Connection
Features
- One Living Area, Master Downstairs, Ceiling Fan(s)
- Flooring: Carpet, Other
- Windows: Window Coverings
- Has basement: No
- Has fireplace: No
- Fireplace features: Not Applicable
Interior area
- Total interior livable area: 1,524 sqft
Property
Parking
- Total spaces: 2
- Parking features: Two Car Garage
- Garage spaces: 2
Features
- Levels: One
- Stories: 1
- Pool features: None
Lot
- Size: 4,791 Square Feet
Construction
Type & style
- Home type: SingleFamily
- Property subtype: Single Family Residence
Materials
- Brick, Stone, Other
- Foundation: Slab
- Roof: Composition
Condition
- New Construction
- New construction: Yes
- Year built: 2026
Details
- Builder name: View Homes
Utilities & green energy
- Utilities for property: City Garbage service
Community & HOA
Community
- Features: Playground
- Security: Prewired, Carbon Monoxide Detector(s)
- Subdivision: Talley Fields
HOA
- Has HOA: Yes
- HOA fee: $527 annually
- HOA name: FIRST SERVICE RESIDENTIAL
Location
- Region: San Antonio
Financial & listing details
- Annual tax amount: $1
- Date on market: 4/9/2026
- Cumulative days on market: 88 days
- Listing terms: Conventional,FHA,VA Loan,Buydown,TX Vet,Cash,100% Financing,Investors OK
Price history
| Date | Event | Price |
|---|---|---|
| 7/23/2026 | Sold | -- |
Source:  LERA MLS #1956604 Report a problem LERA MLS #1956604 Report a problem | ||
| 7/6/2026 | Pending sale | $314,690$206/sqft |
Source: LERA MLS #1956604 Report a problem | ||
| 7/1/2026 | Price change | $314,690-2.6%$206/sqft |
Source: LERA MLS #1956604 Report a problem | ||
| 5/15/2026 | Price change | $323,240-0.4%$212/sqft |
Source:  View Homes Report a problem View Homes Report a problem | ||
| 5/6/2026 | Price change | $324,690+0.4%$213/sqft |
Source: View Homes Report a problem | ||
| 3/31/2026 | Listed for sale | $323,240$212/sqft |
Source: View Homes Report a problem | ||
Public tax history
Tax history is unavailable.
Neighborhood: 78253
Nearby homes
- $363,5904 bd4 ba2.2k sqft14743 Prairie Clover, San Antonio, TX 78253Pending
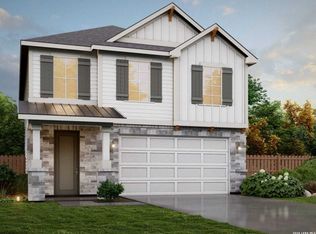
- $347,8903 bd3 ba1.6k sqft14755 Prairie Clover, San Antonio, TX 78253New Construction
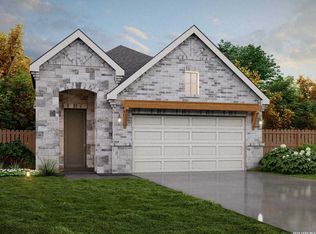
- $262,4004 bd2 ba1.5k sqft14626 Prairie Clover, San Antonio, TX 78245Off Market
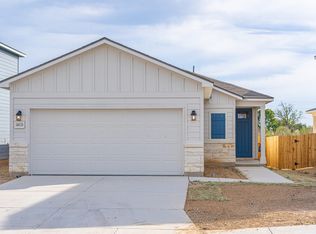
- $371,4404 bd4 ba2.2k sqft14750 Prairie Clover, San Antonio, TX 78253Pending
- $318,4903 bd2 ba1.5k sqft14752 Sweet Clover, San Antonio, TX 78253Pending
- $339,8153 bd3 ba1.6k sqft14742 Prairie Clover, San Antonio, TX 78253New Construction
- $363,9354 bd3 ba2.2k sqft14746 Prairie Clover, San Antonio, TX 78253Pending
- $377,4404 bd3 ba2.4k sqft14738 Prairie Clover, San Antonio, TX 78253Pending
- $303,5004 bd3 ba1.9k sqft14719 Prairie Clover, San Antonio, TX 78253Off Market
Nearby schools
GreatSchools rating
- 7/10Potranco Elementary SchoolGrades: PK-5Distance: 5.6 mi
- 6/10Medina Valley Loma Alta MiddleGrades: 6-8Distance: 5.2 mi
- 5/10Medina Valley High SchoolGrades: 9-12Distance: 11.6 mi
Schools provided by the listing agent
- Elementary: Potranco
- Middle: Loma Alta
- High: Medina Valley
- District: Medina Valley I.S.D.
Source: LERA MLS. This data may not be complete. We recommend contacting the local school district to confirm school assignments for this home.
Get a cash offer in 3 minutes
Find out how much your home could sell for in as little as 3 minutes with a no-obligation cash offer.
Estimated market value
$264,300
Get a cash offer in 3 minutes
Find out how much your home could sell for in as little as 3 minutes with a no-obligation cash offer.
Estimated market value
$264,300
- Texas
- Bexar County
- San Antonio
- 78253
- 14739 Prairie Clover
Nearby cities
Nearby neighborhoods
Nearby zip codes
Other San Antonio Topics
