Welcome to 14746 Prairie Clover, showcasing the highly soughtafter Sequoia floorplan in the desirable Talley Fields community. This spacious 2,246 sq ft home offers a thoughtful blend of comfort, style, and functionality-perfect for modern living. Featuring 4 bedrooms and 2.5 bathrooms, the Sequoia layout provides generous living spaces with an openconcept design that connects the kitchen, dining, and family areas. Large windows invite natural light throughout, creating a warm and inviting atmosphere. All bedrooms are wellsized, with the primary suite offering a private retreat complete with an ensuite bath. The additional bedrooms provide flexibility for guests, a home office, or a growing household. A 2car garage adds convenience and extra storage. Located in Talley Fields, residents enjoy a welcoming community environment with easy access to schools, shopping, dining, and major commuter routes. Key Features Sequoia floorplan 4 bedrooms 2.5 bathrooms 2,246 sq ft (per builder plans) Openconcept kitchen, dining, and living area Spacious primary suite 2car attached garage Located in the Talley Fields community Disclosure All information provided, including square footage, floorplan details, elevations, and school zoning, is deemed reliable but not guaranteed. Buyers should verify all measurements, assigned schools, and specifications directly with the builder and local school district. Builder plans and renderings are for illustration only and may vary from the final asbuilt home.
Pending
Price cut: $6.5K (5/28)
$363,935
14746 Prairie Clover, San Antonio, TX 78253
4beds
2,246sqft
:
Get pre-qualified$2,662/mo
Single Family Residence
Built in 2026
4,791 Square Feet Lot
$305,200 Zestimate®
$162/sqft
$44/mo HOA
What's special
Spacious primary suite
- 100 days |
- 21 |
- 0 |
Zillow last checked:
Listing updated:
Listed by:
Ashisha Moran TREC #742747 (512) 657-9832,
Move Up America
Source: LERA MLS,MLS#: 1957611
Facts & features
Interior
Bedrooms & bathrooms
- Bedrooms: 4
- Bathrooms: 3
- Full bathrooms: 2
- 1/2 bathrooms: 1
Primary bedroom
- Area: 195
- Dimensions: 13 x 15
Bedroom 2
- Area: 143
- Dimensions: 13 x 11
Bedroom 3
- Area: 120
- Dimensions: 10 x 12
Bedroom 4
- Area: 120
- Dimensions: 10 x 12
Primary bathroom
- Features: Shower Only
- Area: 112
- Dimensions: 14 x 8
Dining room
- Area: 150
- Dimensions: 10 x 15
Family room
- Area: 210
- Dimensions: 14 x 15
Kitchen
- Area: 140
- Dimensions: 14 x 10
Heating
- Central, Natural Gas
Cooling
- Central Air
Appliances
- Included: Self Cleaning Oven, Microwave, Range, Gas Cooktop, Disposal, Dishwasher, ENERGY STAR Qualified Appliances
- Laundry: Washer Hookup, Dryer Connection
Features
- One Living Area, Master Downstairs, Ceiling Fan(s)
- Flooring: Carpet, Other
- Windows: Low Emissivity Windows, Window Coverings
- Has basement: No
- Has fireplace: No
- Fireplace features: Not Applicable
Interior area
- Total interior livable area: 2,246 sqft
Property
Parking
- Total spaces: 2
- Parking features: Two Car Garage
- Garage spaces: 2
Features
- Levels: Two
- Stories: 2
- Pool features: None
Lot
- Size: 4,791 Square Feet
Construction
Type & style
- Home type: SingleFamily
- Property subtype: Single Family Residence
Materials
- Brick, Stone, Other, Radiant Barrier
- Foundation: Slab
- Roof: Composition
Condition
- New Construction
- New construction: Yes
- Year built: 2026
Details
- Builder name: HVH Home LLC
Utilities & green energy
- Utilities for property: City Garbage service
Community & HOA
Community
- Features: Playground
- Security: Smoke Detector(s), Prewired
- Subdivision: Talley Fields
HOA
- Has HOA: Yes
- HOA fee: $527 annually
- HOA name: FIRST SERVICE RESIDENTIAL
Location
- Region: San Antonio
Financial & listing details
- Price per square foot: $162/sqft
- Annual tax amount: $1
- Price range: $363.9K - $363.9K
- Date on market: 4/13/2026
- Cumulative days on market: 64 days
- Listing terms: Conventional,FHA,VA Loan,Buydown,TX Vet,Cash,100% Financing,Investors OK
Estimated market value
$305,200
$290,000 - $320,000
$2,143/mo
Price history
| Date | Event | Price |
|---|---|---|
| 6/15/2026 | Pending sale | $363,935$162/sqft |
Source:  LERA MLS #1957611 Report a problem LERA MLS #1957611 Report a problem | ||
| 5/28/2026 | Price change | $363,935-1.8%$162/sqft |
Source: LERA MLS #1957611 Report a problem | ||
| 5/9/2026 | Price change | $370,435+0.4%$165/sqft |
Source:  View Homes Report a problem View Homes Report a problem | ||
| 5/5/2026 | Price change | $368,935-0.3%$164/sqft |
Source: LERA MLS #1957611 Report a problem | ||
| 4/13/2026 | Price change | $369,935+0.3%$165/sqft |
Source: LERA MLS #1957611 Report a problem | ||
| 3/28/2026 | Listed for sale | $368,935$164/sqft |
Source: View Homes Report a problem | ||
Public tax history
Tax history is unavailable.
Monthly payment
Est. payment
Payment breakdown
Explore the cost of this home by adjusting the details. Changes won't be saved.Climate risks
Neighborhood: 78253
Nearby schools
GreatSchools rating
- 7/10Potranco Elementary SchoolGrades: PK-5Distance: 5.5 mi
- 6/10Medina Valley Loma Alta MiddleGrades: 6-8Distance: 5.2 mi
- 5/10Medina Valley High SchoolGrades: 9-12Distance: 11.6 mi
Schools provided by the listing agent
- Elementary: Potranco
- Middle: Loma Alta
- High: Medina Valley
- District: Medina Valley I.S.D.
Source: LERA MLS. This data may not be complete. We recommend contacting the local school district to confirm school assignments for this home.
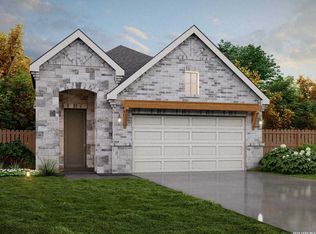
- $339,8153 bd3 ba1.6k sqft14742 Prairie Clover, San Antonio, TX 78253New Construction
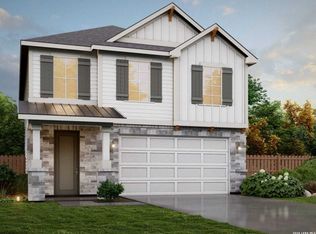
- $371,4404 bd4 ba2.2k sqft14750 Prairie Clover, San Antonio, TX 78253Pending
- $347,8903 bd3 ba1.6k sqft14755 Prairie Clover, San Antonio, TX 78253New Construction
- $363,5904 bd4 ba2.2k sqft14743 Prairie Clover, San Antonio, TX 78253Pending
- $314,6903 bd2 ba1.5k sqft14739 Prairie Clover, San Antonio, TX 78253Pending
- $--4 bd2 ba1.5k sqft14626 Prairie Clover, San Antonio, TX 78245Off Market
- $377,4404 bd3 ba2.4k sqft14738 Prairie Clover, San Antonio, TX 78253Pending
- $322,6004 bd3 ba2.1k sqft14732 Sweet Clover, San Antonio, TX 78253Off Market
A local agent can set up tours, give advice and negotiate with sellers.
Similar homes
- $359,9904 bd3 ba2.1k sqft174 Hunters Cp, San Antonio, TX 78253New Construction
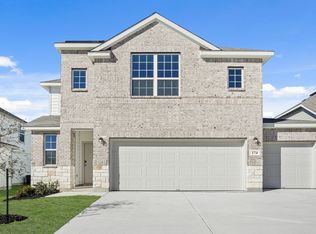 Legend Homes Texas
 - $299,9504 bd3 ba2.1k sqft14631 Sweet Clover, San Antonio, TX 78253For Sale

 MLS ID #1970922, Christopher Dudley TREC #731381, Real Broker, LLC. LERA MLS
 - $364,4904 bd3 ba2.5k sqft179 Thorny Grove, San Antonio, TX 78253New Construction
 LERA MLS
 - from $328,4904 bd3 ba2.2k sqftMagellan Plan, Trails at Culebra, San Antonio, TX 78253New Construction
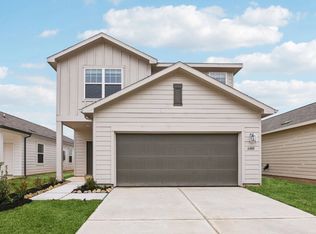 Starlight Homes
 - $389,9904 bd3 ba2.4k sqft5571 Ennis Trace, San Antonio, TX 78253New ConstructionMLS ID #1960748, Patrick McGrath TREC #434432, Meritage Homes Realty. LERA MLS
- $354,9903 bd3 ba2k sqft14913 Jacobin Lake, San Antonio, TX 78253New ConstructionFirst America Homes
- $394,9904 bd3 ba2.4k sqft5578 Ennis Trace, San Antonio, TX 78253New ConstructionLERA MLS
- $259,0003 bd3 ba1.9k sqft14640 Sweet Clover, San Antonio, TX 78253For SaleMLS ID #1959956, Josh Boggs TREC #563487, Keller Williams Heritage. LERA MLS
- $405,0005 bd3 ba2.5k sqft14340 Iron Knight, San Antonio, TX 78253For SaleMLS ID #1969795, Somer Tinsley TREC #619132, eXp Realty. LERA MLS
- $354,9903 bd2 ba1.9k sqft5566 Ennis Trace, San Antonio, TX 78253New ConstructionLERA MLS
- $318,4903 bd2 ba1.5k sqft14752 Sweet Clover, San Antonio, TX 78253New ConstructionLERA MLS
- from $329,9904 bd3 ba2.2k sqftColorado Plan, Veranda Designer, San Antonio, TX 78253New ConstructionHakes Brothers
- $325,0004 bd3 ba2.4k sqft13307 Pecos Parke, San Antonio, TX 78254For SaleMLS ID #1959272, Belinda Saldana TREC #718077, 1st Choice West. LERA MLS
- $399,1904 bd3 ba2.7k sqft319 Nopal Ridge, San Antonio, TX 78253New ConstructionMLS ID #1971666, Christopher Marti TREC #628996, Marti Realty Group. LERA MLS
- $339,9904 bd3 ba2k sqft15018 Homing Meadow, San Antonio, TX 78253New ConstructionMLS ID #1845932, Daniel Signorelli TREC #419930, The Signorelli Company. LERA MLS
- $353,5005 bd3 ba2.5k sqft110 Tawny Owl, San Antonio, TX 78253New ConstructionMLS ID #1956495, Christopher Marti TREC #628996, Marti Realty Group. LERA MLS
- $399,0904 bd3 ba2.5k sqft309 Nopal Ridge, San Antonio, TX 78253New ConstructionLERA MLS
- $358,0003 bd3 ba2.2k sqft12702 EMMITT PASS, San Antonio, TX 78254For SaleMLS ID #1973611, Tamara Price TREC #572393, Real Broker, LLC. LERA MLS
- $354,9904 bd3 ba2.1k sqft173 Hunters Cp, San Antonio, TX 78253New ConstructionLegend Homes Texas
- $349,9905 bd4 ba2.5k sqft15519 Lonehollow Lake, San Antonio, TX 78253New ConstructionLERA MLS
