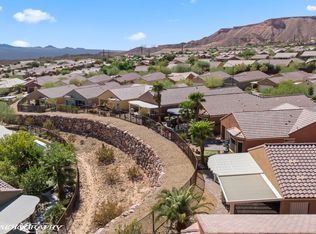
Welcome to 1474 Harvest Moon Ridge, a charming home located in the desirable Sun City Mesquite community. This clean and inviting home offers a comfortable floor plan, attractive tile flooring, and a bright, easygoing feel throughout.The living areas flow nicely together, creating a comfortable space for everyday living as well as entertaining family and friends. Neutral finishes make the home easy to personalize, while the overall condition reflects the care it has received over the years. Step outside to a pleasant backyard with an open view toward the ridge, providing a nice setting for morning coffee, relaxing in the evening, or simply enjoying the beautiful Mesquite weather. Sun City Mesquite offers an active adult lifestyle with an impressive variety of amenities, recreational opportunities, clubs, social activities, and beautifully maintained community surroundings. Whether you prefer staying active, meeting new friends, or simply enjoying a more relaxed pace, there is something here for everyone. Conveniently located near golf, shopping, dining, and everything Mesquite has to offer, 1474 Harvest Moon Ridge combines comfortable living with the lifestyle and amenities that make Sun City Mesquite such a popular community.Welcome home to your new Sun City lifestyle.
Active
$379,000
1474 Harvest Moon Rdg, Mesquite, NV 89034
2beds
1,471sqft
Single Family Residence
Built in 2019
4,791 Square Feet Lot
$371,500 Zestimate®
$258/sqft
$190/mo HOA
What's special
Bright easygoing feel throughoutBeautifully maintained community surroundingsNeutral finishesComfortable floor planAttractive tile flooring
- 53 days
- 306
- 11
Zillow last checked:
Listing updated:
Listed by:
Armando Doblado S.0196018 (702)683-7681,
Realty ONE Group, Inc
Source: LVR,MLS#: 2810602 Originating MLS: Greater Las Vegas Association of Realtors Inc
Originating MLS: Greater Las Vegas Association of Realtors IncFacts & features
Interior
Bedrooms & bathrooms
- Bedrooms: 2
- Bathrooms: 2
- Full bathrooms: 1
- 3/4 bathrooms: 1
Primary bedroom
- Description: Ceiling Fan,Ceiling Light,Walk-In Closet(s)
- Dimensions: 14x13
Bedroom 2
- Description: Ceiling Light,Closet
- Dimensions: 10x10
Primary bathroom
- Description: Double Sink,Separate Shower,Separate Tub
Den
- Description: Other
- Dimensions: 10x10
Dining room
- Description: Dining Area
- Dimensions: 15x10
Kitchen
- Description: Breakfast Bar/Counter
Living room
- Description: Entry Foyer,Formal
- Dimensions: 15x16
Heating
- Central, Electric
Cooling
- Central Air, Electric
Appliances
- Included: Dryer, Dishwasher, Electric Range, Disposal, Microwave, Refrigerator, Washer
- Laundry: Electric Dryer Hookup, Main Level, Laundry Room
Features
- Bedroom on Main Level, Ceiling Fan(s), Primary Downstairs, Window Treatments
- Flooring: Tile
- Windows: Blinds
- Has fireplace: No
Interior area
- Total structure area: 1,471
- Total interior livable area: 1,471 sqft
Video & virtual tour
Property
Parking
- Total spaces: 2
- Parking features: Attached, Garage, Garage Door Opener, Inside Entrance, Private
- Attached garage spaces: 2
Features
- Stories: 1
- Patio & porch: Covered, Patio
- Exterior features: Patio, Private Yard
- Pool features: Community
- Fencing: Block,Back Yard,Wrought Iron
Lot
- Size: 4,791 Square Feet
- Features: Desert Landscaping, Landscaped, Rocks, < 1/4 Acre
Details
- Parcel number: 00212213028
- Zoning description: Single Family
- Horse amenities: None
Construction
Type & style
- Home type: SingleFamily
- Architectural style: One Story
- Property subtype: Single Family Residence
Materials
- Roof: Tile
Condition
- Resale
- Year built: 2019
Utilities & green energy
- Electric: Photovoltaics None
- Sewer: Public Sewer
- Water: Public
- Utilities for property: Electricity Available
Community & HOA
Community
- Features: Pool
- Senior community: Yes
- Subdivision: Crescent Moon Sub Phase Ii
HOA
- Has HOA: Yes
- Amenities included: Basketball Court, Clubhouse, Fitness Center, Golf Course, Indoor Pool, Pickleball, Pool, Spa/Hot Tub
- Services included: Association Management, Maintenance Grounds, Recreation Facilities
- HOA fee: $345 quarterly
- HOA name: Sun City Mesquite
- HOA phone: 949-855-1800
- Second HOA fee: $75 monthly
Location
- Region: Mesquite
Financial & listing details
- Price per square foot: $258/sqft
- Tax assessed value: $375,643
- Annual tax amount: $2,917
- Date on market: 8/20/2026
- Listing agreement: Exclusive Right To Sell
- Listing terms: Cash,Conventional,VA Loan
- Electric utility on property: Yes
Estimated market value
$371,500
$353,000 - $390,000
$2,034/mo
Price history
| Date | Event | Price |
|---|---|---|
| 8/20/2026 | Listed for sale | $379,000+29.1%$258/sqft |
Source:  LVR #2810602 Report a problem LVR #2810602 Report a problem | ||
| 5/3/2019 | Sold | $293,485$200/sqft |
Source: Public Record Report a problem | ||
Public tax history
| Year | Property taxes | Tax assessment |
|---|---|---|
| 2026 | $2,917 +3% | $131,475 +5.7% |
| 2025 | $2,833 +3% | $124,377 +2.1% |
| 2024 | $2,751 +3% | $121,797 +9.4% |
| 2023 | $2,671 +3% | $111,291 +19.1% |
| 2022 | $2,593 +2.3% | $93,426 -1.7% |
| 2021 | $2,535 +3% | $94,995 +379.6% |
| 2020 | $2,461 +322.4% | $19,809 -5.7% |
| 2019 | $582 | $21,000 |
Find assessor info on the county website
Monthly payment
Est. payment
Payment breakdown
Explore the cost of this home by adjusting the details. Changes won't be saved.Climate risks
Neighborhood: Anthem at Mesquite
Nearby schools
Schools provided by the listing agent
- Elementary: Bowler, Joseph L.,Bowler, Joseph L.
- Middle: Hughes Charles
- High: Virgin Valley
Source: LVR. This data may not be complete. We recommend contacting the local school district to confirm school assignments for this home.
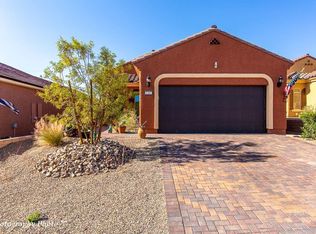
- $368,4002 bd2 ba1.4k sqft1470 Harvest Moon Rdg, Mesquite, NV 89034Off Market
- $363,4002 bd2 ba1.4k sqft1478 Harvest Moon Rdg, Mesquite, NV 89034Off Market
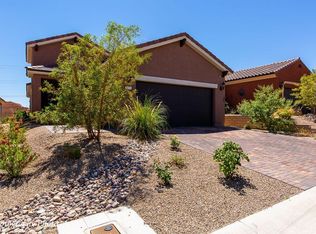
- $365,4002 bd2 ba1.4k sqft1466 Harvest Moon Rdg, Mesquite, NV 89034Off Market
- $369,1002 bd2 ba1.4k sqft1482 Harvest Moon Rdg, Mesquite, NV 89034Off Market
Similar homes
- $389,9002 bd2 ba1.3k sqft794 Crescent Moon Xing, Mesquite, NV 89034For Sale
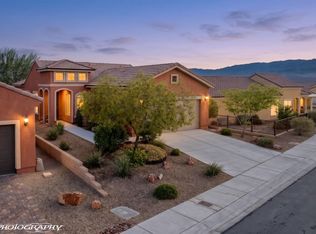 MLS ID #1128220, Tanya Smith, Keller Williams VIP. Mesquite MLS
 - $399,0002 bd2 ba1.5k sqft1524 Campfire Ln, Mesquite, NV 89034For Sale
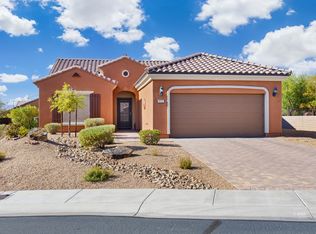 MLS ID #1128152, Ann Black, eXp Realty. Mesquite MLS
 - $368,0002 bd2 ba1.4k sqft813 Frontier Pass Trl, Mesquite, NV 89034For Sale
 MLS ID #1127805, Debra A Parsley, Realty One Group Rivers Edge. Mesquite MLS
 - $398,7232 bd2 ba1.4k sqft591 Bridle Path Cir, Mesquite, NV 89034For Sale
 MLS ID #1128207, Virginia Hepp, Desert Gold Realty. Mesquite MLS
