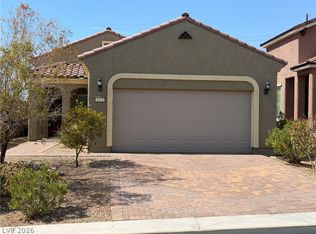
Remarable Aster Floor Plan - Painted 7/2026- 4' Garage Ext. Highly desirable Aster floor plan offers east facing orientation with mountain views. Garage has a 4 foot extension !!! Front courtyard entry has beautiful brick pavers and has been increased to accomodate for additional outdoor seating. Freshly painted interior July 2026. Residence has not been lived in since the painting has been done. Beautifully maintained home. Spacious living room along with a large den accented with glass french doors are why some many people choose this Aster floor plan for comfortable living. Costly plantation shutters accent every window throughout this lovely residence. Upgraded tile floors in entry, living room, den, kitchen , dining area and bathrooms. Classic contemporary white cabinets in kitchen. Newer stainless steel appliances (refrigerator, oven-range, dishwasher and microwave included). Granite counters, pantry and views of the mountains while dining in the kitchen. Back patio offers electric sunshades that lower at the touch of a clicker increasing your outdoor comfort and enjoyment. Mountain views are yours to enjoy from this charming brick paver back patio. Remarkable quality in every aspect of this home.
For sale
Price cut: $14K (9/19)
$385,000
621 Bridle Path Cir, Mesquite, NV 89034
2beds
1,451sqft
Single Family Residence
Built in 2018
5,227 Square Feet Lot
$377,000 Zestimate®
$265/sqft
$143/mo HOA
What's special
Freshly painted interior
- 87 days
- 532
- 43
Zillow last checked:
Listing updated:
Listed by:
Melanie Cohen S.0058844 (702)860-1514,
Premier Properties of Mesquite,
Brandon Cohen S.0181822 702-600-8405,
Premier Properties of Mesquite
Source: Mesquite MLS,MLS#: 1127943
Facts & features
Interior
Bedrooms & bathrooms
- Bedrooms: 2
- Bathrooms: 2
- 3/4 bathrooms: 2
Heating
- Heat Pump
Cooling
- Heat Pump
Appliances
- Included: Dishwasher, Disposal, Microwave, Refrigerator, Water Heater, Water Softener, Oven/Range, Water Filter System
- Laundry: Washer Hookup
Features
- Walk-In Closet(s)
- Flooring: Carpet, Tile
- Windows: Window Coverings, Bay Window(s)
Interior area
- Total structure area: 1,451
- Total interior livable area: 1,451 sqft
Video & virtual tour
Property
Parking
- Total spaces: 2
- Parking features: Attached
- Attached garage spaces: 2
Features
- Levels: One
- Patio & porch: Patio- Covered
- Pool features: Association, Pool/Spa Combo
- Has view: Yes
- View description: Mountain(s)
Lot
- Size: 5,227 Square Feet
- Features: Landscaped, Sprinklers- Drip System, Trees
Details
- Parcel number: 00212116012
- Zoning description: PUD, single family
Construction
Type & style
- Home type: SingleFamily
- Property subtype: Single Family Residence
Materials
- Stucco
- Roof: Tile
Condition
- Year built: 2018
Utilities & green energy
- Utilities for property: Cable T.V., Garbage Collection
Community & HOA
Community
- Senior community: Yes
- Subdivision: Oxen Ridge,Anthem At Mesquite: Sun City
HOA
- Has HOA: Yes
- Amenities included: Swimming Pool- Assoc.
- Services included: Clubhouse, Common Areas, Hot Tub/Spa, Management, Master & Sub Hoa, Pool, Tennis Court
- HOA fee: $143 month
Location
- Region: Mesquite
Financial & listing details
- Price per square foot: $265/sqft
- Tax assessed value: $397,486
- Annual tax amount: $3,045
- Date on market: 7/17/2026
Estimated market value
$377,000
$358,000 - $396,000
$2,137/mo
Price history
| Date | Event | Price |
|---|---|---|
| 9/19/2026 | Price change | $385,000-3.5%$265/sqft |
Source:  Mesquite MLS #1127943 Report a problem Mesquite MLS #1127943 Report a problem | ||
| 7/17/2026 | Listed for sale | $399,000+34%$275/sqft |
Source: Mesquite MLS #1127943 Report a problem | ||
| 11/21/2018 | Sold | $297,864$205/sqft |
Source: Public Record Report a problem | ||
Public tax history
| Year | Property taxes | Tax assessment |
|---|---|---|
| 2026 | $2,956 +3% | $139,120 -2.1% |
| 2025 | $2,871 +3% | $142,133 +14.5% |
| 2024 | $2,788 +3% | $124,172 +8.7% |
| 2023 | $2,707 +3% | $114,248 +9.1% |
| 2022 | $2,628 +3.1% | $104,692 +1.6% |
| 2021 | $2,550 +3% | $103,062 +299% |
| 2020 | $2,476 +509.1% | $25,827 +17.2% |
| 2019 | $406 | $22,029 |
| 2018 | -- | $22,029 +57.4% |
| 2017 | -- | $14,000 |
Find assessor info on the county website
Monthly payment
Est. payment
Payment breakdown
Explore the cost of this home by adjusting the details. Changes won't be saved.Climate risks
Neighborhood: Anthem at Mesquite


Similar homes
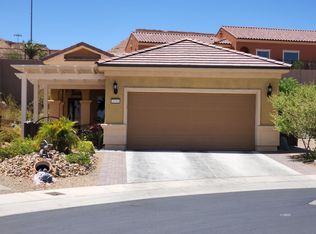
- $389,9002 bd2 ba1.3k sqft794 Crescent Moon Xing, Mesquite, NV 89034For Sale
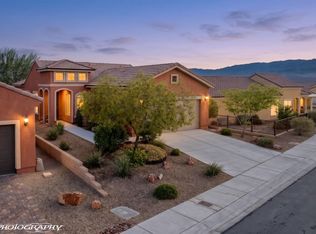 MLS ID #1128220, Tanya Smith, Keller Williams VIP. Mesquite MLS
 - $398,7232 bd2 ba1.4k sqft591 Bridle Path Cir, Mesquite, NV 89034For Sale
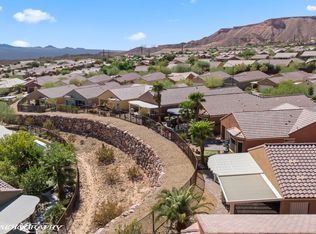 MLS ID #1128207, Virginia Hepp, Desert Gold Realty. Mesquite MLS
 - $399,0002 bd2 ba1.5k sqft1524 Campfire Ln, Mesquite, NV 89034For Sale
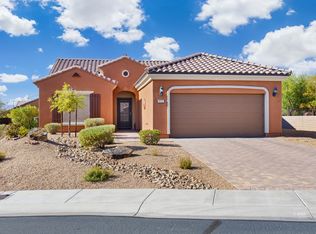 MLS ID #1128152, Ann Black, eXp Realty. Mesquite MLS
 - $379,0002 bd2 ba1.4k sqft1474 Harvest Moon Rdg, Mesquite, NV 89034For Sale
 MLS ID #2810602, Armando Doblado, Realty ONE Group, Inc. LVR
