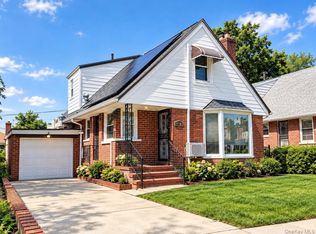
Beautifully renovated semi-attached brick townhouse located in one of Whitestone's most desirable neighborhoods. This move-in-ready home offers a bright, modern open-concept layout that seamlessly connects the living room, dining area, and renovated kitchen—perfect for both everyday living and entertaining.
The home features 3 spacious bedrooms, 2.5 bathrooms, gleaming finishes, and abundant natural light throughout. The fully finished basement provides versatile additional living space, ideal for a family room, home office, gym, or guest suite.
Step outside to enjoy a private backyard, perfect for outdoor gatherings, gardening, or relaxing. A detached garage and private driveway offer convenient off-street parking.
Pending
$1,150,000
14743 24th Avenue, Whitestone, NY 11357
3beds
1,384sqft
Single Family Residence, Residential
Built in 1935
2,854 Square Feet Lot
$-- Zestimate®
$831/sqft
$-- HOA
What's special
Gleaming finishesAbundant natural light throughoutDetached garageBright modern open-concept layout
- 74 days
- 384
- 0
Likely to sell faster than
Zillow last checked:
Listing updated:
Listed by:
Block & Lot Services Inc 718-762-2288,
Chieh Hao Chen 516-253-2878
Source: OneKey® MLS as distributed by MLS GRID,MLS#: 1023208
Facts & features
Interior
Bedrooms & bathrooms
- Bedrooms: 3
- Bathrooms: 3
- Full bathrooms: 2
- 1/2 bathrooms: 1
Bedroom 1
- Description: 3 Bedrooms + 1 Full Bathroom
- Level: Second
Basement
- Description: open full basement
- Level: Basement
Living room
- Description: large bedroom + Open Kitchen + 1/2 Bath
- Level: First
Heating
- Natural Gas
Cooling
- Electric, Wall/Window Unit(s)
Appliances
- Included: Dishwasher, Dryer, Gas Range, Washer
Features
- First Floor Full Bath, Eat-in Kitchen, Formal Dining, Granite Counters, Open Floorplan, Storage
- Basement: Finished,Full
- Attic: None
Interior area
- Total structure area: 1,384
- Total interior livable area: 1,384 sqft
Property
Parking
- Total spaces: 1
- Parking features: Detached, Driveway, Garage
- Garage spaces: 1
- Has uncovered spaces: Yes
Lot
- Size: 2,854 Square Feet
Details
- Parcel number: 046580035
- Special conditions: None
Construction
Type & style
- Home type: SingleFamily
- Property subtype: Single Family Residence, Residential
- Attached to another structure: Yes
Materials
- Brick
Condition
- Year built: 1935
Utilities & green energy
- Sewer: Public Sewer
- Water: Public
- Utilities for property: Cable Available, Electricity Available, Natural Gas Available, Water Available
Community & HOA
HOA
- Has HOA: No
Location
- Region: Whitestone
Financial & listing details
- Price per square foot: $831/sqft
- Tax assessed value: $1,058,000
- Annual tax amount: $8,188
- Date on market: 7/8/2026
- Cumulative days on market: 77 days
- Listing agreement: Exclusive Right To Sell
- Electric utility on property: Yes
Estimated market value
Not available
Estimated sales range
Not available
Not available
Price history
| Date | Event | Price |
|---|---|---|
| 9/8/2026 | Pending sale | $1,150,000$831/sqft |
Source:  OneKey® MLS as distributed by MLS GRID #1023208 Report a problem OneKey® MLS as distributed by MLS GRID #1023208 Report a problem | ||
| 7/24/2026 | Listed for sale | $1,150,000$831/sqft |
Source: OneKey® MLS as distributed by MLS GRID #1023208 Report a problem | ||
| 7/11/2026 | Listing removed | $1,150,000$831/sqft |
Source: OneKey® MLS as distributed by MLS GRID #1023208 Report a problem | ||
| 7/8/2026 | Listed for sale | $1,150,000+8.5%$831/sqft |
Source: OneKey® MLS as distributed by MLS GRID #1023208 Report a problem | ||
| 7/6/2025 | Listing removed | $1,060,000$766/sqft |
Source: OneKey® MLS as distributed by MLS GRID #804324 Report a problem | ||
| 1/15/2025 | Pending sale | $1,060,000$766/sqft |
Source: OneKey® MLS as distributed by MLS GRID #804324 Report a problem | ||
| 12/10/2024 | Listed for sale | $1,060,000+12.8%$766/sqft |
Source: OneKey® MLS as distributed by MLS GRID #804324 Report a problem | ||
| 6/28/2021 | Sold | $940,000-1.6%$679/sqft |
Source: Public Record Report a problem | ||
| 5/11/2021 | Pending sale | $955,000$690/sqft |
Source: OneKey® MLS as distributed by MLS GRID #3308714 Report a problem | ||
| 5/7/2021 | Listing removed | -- |
Source: OneKey® MLS as distributed by MLS GRID #3308714 Report a problem | ||
| 5/1/2021 | Listed for sale | $955,000+66.1%$690/sqft |
Source: OneKey® MLS as distributed by MLS GRID #3308714 Report a problem | ||
| 6/23/2017 | Sold | $575,000+17.6%$415/sqft |
Source: Public Record Report a problem | ||
| 1/8/2011 | Listing removed | $489,000$353/sqft |
Source: Remax Family #2348959 Report a problem | ||
| 12/4/2010 | Listed for sale | $489,000-0.2%$353/sqft |
Source: Remax Family #2348959 Report a problem | ||
| 3/19/2004 | Sold | $490,000$354/sqft |
Source: Public Record Report a problem | ||
Public tax history
| Year | Property taxes | Tax assessment |
|---|---|---|
| 2025 | -- | $63,480 +8.5% |
| 2024 | -- | $58,500 -10.5% |
| 2023 | -- | $65,340 +12.8% |
| 2022 | -- | $57,900 +2.9% |
| 2021 | -- | $56,280 -1.9% |
| 2020 | $7,369 +2.3% | $57,360 +10.9% |
| 2019 | $7,205 +6.8% | $51,720 +60.4% |
| 2018 | $6,746 +8.7% | $32,246 +5.9% |
| 2017 | $6,208 +22.9% | $30,456 +4.9% |
| 2016 | $5,054 | $29,020 +0% |
| 2015 | $5,054 +67% | $29,012 +2.3% |
| 2014 | $3,027 | $28,365 +5.6% |
| 2013 | -- | $26,872 +5.9% |
| 2012 | -- | $25,380 +4.9% |
| 2011 | -- | $24,184 +0% |
| 2010 | -- | $24,177 +2.3% |
| 2009 | -- | $23,638 +5.6% |
| 2008 | -- | $22,394 |
Find assessor info on the county website
Monthly payment
Climate risks
Neighborhood: Whitestone
Nearby schools
Schools provided by the listing agent
- Elementary: Ps 79 Francis Lewis
- Middle: Jhs 185 Edward Bleeker
- High: Flushing High School
Source: OneKey® MLS as distributed by MLS GRID. This data may not be complete. We recommend contacting the local school district to confirm school assignments for this home.


Similar homes
- $1,150,0004 bd3 ba1.5k sqft2612 150th Street, Whitestone, NY 11354For Sale

 MLS ID #1047342, David P. Annarumma, Listing by: RE/MAX Team. OneKey® MLS as distributed by MLS GRID
 - $993,0003 bd2 ba992 sqft2024 150th Street, Whitestone, NY 11357For Sale
 MLS ID #1051544, Ding Yu, Listing by: B Square Realty. OneKey® MLS as distributed by MLS GRID
 - $1,288,0004 bd3 ba1.8k sqft160-11 24th Avenue, Whitestone, NY 11357For Sale
 MLS ID #993490, Paula M. Annarumma Caruso GRI CRS, Listing by: RE/MAX Team. OneKey® MLS as distributed by MLS GRID
 - $1,158,0004 bd3 ba1k sqft4320 Utopia Parkway, Flushing, NY 11358For Sale
 MLS ID #1038206, Sammi Chen, Listing by: Landmark International R E LLC. OneKey® MLS as distributed by MLS GRID
 - $1,139,0004 bd3 ba1.6k sqft6134 Parsons Boulevard, Fresh Meadows, NY 11365For SaleMLS ID #1032211, Samia Farhat, Listing by: Prestige Premier Prop LLC. OneKey® MLS as distributed by MLS GRID
- $1,188,0004 bd3 ba1.6k sqft75-19 171st Street, Fresh Meadows, NY 11366For SaleMLS ID #1045591, Berta Yadgarova, Listing by: Exit Realty First Choice. OneKey® MLS as distributed by MLS GRID
- $998,0004 bd4 ba1.5k sqft10817 35th Avenue, Corona, NY 11368For SaleMLS ID #1040944, Natan Amos, Listing by: Corcoran SRG Residential. OneKey® MLS as distributed by MLS GRID
- $1,128,0003 bd2 ba1.4k sqft64-68 83 Place, Middle Village, NY 11379For SaleMLS ID #940781, Louis C. Pastorini, Listing by: Coldwell Banker Phillips. OneKey® MLS as distributed by MLS GRID
- $1,090,0004 bd3 ba1.3k sqft16505 78th Avenue, Fresh Meadows, NY 11366For SaleMLS ID #1048204, Kayo Lee, Listing by: Chase Global Realty Corp. OneKey® MLS as distributed by MLS GRID
- $1,195,0003 bd3 ba1.4k sqft2418 42nd Street, Astoria, NY 11103For SaleMLS ID #1038369, Antonino Lo Verme, Listing by: Blue Brick Real Estate. OneKey® MLS as distributed by MLS GRID
- $1,249,0005 bd5 ba1.6k sqft8747 216th Street, Queens Village, NY 11427For SaleMLS ID #1026525, Moin Ahmed, Listing by: Keller Williams Realty Greater. OneKey® MLS as distributed by MLS GRID
- $1,290,0003 bd4 ba1.7k sqft37 Jayson Avenue, Great Neck, NY 11021For SaleMLS ID #1046787, Wenjing Feng, Listing by: Proagent Realty Gold Coast LLC. OneKey® MLS as distributed by MLS GRID
- $899,0002 bd2 ba1.4k sqft7351 Utopia Parkway, Fresh Meadows, NY 11366For SaleMLS ID #1049895, Kayo Lee, Listing by: Chase Global Realty Corp. OneKey® MLS as distributed by MLS GRID
- $949,0004 bd3 ba1.7k sqft258-10 87th Road, Floral Park, NY 11001For SaleMLS ID #1033010, Reema Sharma, Listing by: S H V Real Estate Corp. OneKey® MLS as distributed by MLS GRID
- $1,099,0004 bd2 ba1.3k sqft3231 71 Street, East Elmhurst, NY 11370For SaleMLS ID #918563, Angelo Merchan GRI CBR CIREC SRS, Listing by: Winzone Realty Inc. OneKey® MLS as distributed by MLS GRID
