Accepted Offer with Contingencies. Check out this great 3 bed, 1 bath, 1040sf home! Property highlights include a new 30 year composition roof with a transferable warranty, LeafGuard gutters, new carpet in the bedrooms, and a ductless heat pump for heating/cooling. A remodel in ‘21/’22 opened the kitchen to the living room offering an open concept and modernized design. Outside you will find a shaded patio, fully fenced yard, shed, and nicely landscaped yard. Home warranty included! Check out the floor plan/video and schedule a showing.
Accepting backups
Listed by: Premiere Property Group, Llc Albany • BRANDON HANSON • Contact: CELL: 541-619-8382
$365,000
1475 Seattle Slew Dr SE, Salem, OR 97317
3beds
1,040sqft
:
Get pre-qualified$2,512/mo
Single Family Residence
Built in 1979
7,000 Square Feet Lot
$365,800 Zestimate®
$351/sqft
$-- HOA
What's special
Fully fenced yardNicely landscaped yardShaded patioLeafguard gutters
- 69 days |
- 175 |
- 7 |
Zillow last checked:
Listing updated:
Listed by:
BRANDON HANSON CELL:541-619-8382,
Premiere Property Group, Llc Albany
Source: WVMLS,MLS#: 838653
Facts & features
Interior
Bedrooms & bathrooms
- Bedrooms: 3
- Bathrooms: 1
- Full bathrooms: 1
Primary bedroom
- Level: Main
Dining room
- Features: Area (Combination)
Kitchen
- Level: Main
Living room
- Level: Main
Heating
- Ductless/Mini-Split, Heat Pump
Cooling
- Central Air
Appliances
- Included: Dishwasher, Disposal, Electric Range, Microwave, Range Included, Electric Water Heater
Features
- Flooring: Carpet, Laminate, Vinyl
- Has fireplace: No
Interior area
- Total structure area: 1,040
- Total interior livable area: 1,040 sqft
Video & virtual tour
Property
Parking
- Total spaces: 2
- Parking features: Attached
- Attached garage spaces: 2
Features
- Levels: One
- Stories: 1
- Patio & porch: Patio
- Fencing: Fenced
Lot
- Size: 7,000 Square Feet
- Dimensions: 70 x 100
- Features: Dimension Above, Landscaped
Details
- Additional structures: Shed(s)
- Parcel number: 553790
- Zoning: RS
Construction
Type & style
- Home type: SingleFamily
- Property subtype: Single Family Residence
Materials
- Wood Siding, T111
- Foundation: Continuous
- Roof: Composition
Condition
- New construction: No
- Year built: 1979
Utilities & green energy
- Sewer: Public Sewer
- Water: Public
Community & HOA
Community
- Subdivision: MacLeay Est 3
HOA
- Has HOA: No
Location
- Region: Salem
Financial & listing details
- Price per square foot: $351/sqft
- Tax assessed value: $318,980
- Annual tax amount: $2,158
- Price range: $365K - $365K
- Date on market: 5/28/2026
- Listing agreement: Exclusive Right To Sell
- Listing terms: Cash,Conventional,VA Loan,FHA
Estimated market value
$365,800
$348,000 - $384,000
$2,144/mo
Price history
| Date | Event | Price |
|---|---|---|
| 7/31/2026 | Listed for sale | $365,000$351/sqft |
Source:  WVMLS #838653 Report a problem WVMLS #838653 Report a problem | ||
| 7/12/2026 | Contingent | $365,000$351/sqft |
Source: WVMLS #838653 Report a problem | ||
| 6/24/2026 | Listed for sale | $365,000$351/sqft |
Source: WVMLS #838653 Report a problem | ||
| 6/14/2026 | Contingent | $365,000$351/sqft |
Source: WVMLS #838653 Report a problem | ||
| 5/28/2026 | Listed for sale | $365,000+24.1%$351/sqft |
Source: WVMLS #838653 Report a problem | ||
| 1/7/2021 | Sold | $294,000-5.2%$283/sqft |
Source: Public Record Report a problem | ||
| 12/10/2020 | Price change | $310,000+6.9%$298/sqft |
Source: SUNDANCE REALTY #771405 Report a problem | ||
| 12/3/2020 | Listed for sale | $289,900+107.1%$279/sqft |
Source: SUNDANCE REALTY #771405 Report a problem | ||
| 7/31/2009 | Sold | $140,000+1.8%$135/sqft |
Source: Public Record Report a problem | ||
| 7/11/2009 | Listed for sale | $137,500$132/sqft |
Source: RE/MAX EQUITY GROUP , INC. #613255 Report a problem | ||
Public tax history
| Year | Property taxes | Tax assessment |
|---|---|---|
| 2025 | $2,158 -11.5% | $157,660 +3% |
| 2024 | $2,438 +23.1% | $153,070 +6.1% |
| 2023 | $1,980 -3.4% | $144,300 |
| 2022 | $2,050 -12.2% | $144,300 +3% |
| 2021 | $2,335 +6.6% | $140,100 +6.1% |
| 2020 | $2,191 -0.8% | $132,060 |
| 2019 | $2,208 +1.1% | -- |
| 2018 | $2,184 | -- |
| 2017 | $2,184 +22.7% | -- |
| 2016 | $1,780 | -- |
| 2015 | $1,780 +9.7% | -- |
| 2014 | $1,622 +4.8% | -- |
| 2013 | $1,549 | -- |
| 2012 | $1,549 -1.7% | -- |
| 2011 | $1,575 +4% | $110,630 +6.1% |
| 2010 | $1,514 +0.8% | $104,290 |
| 2009 | $1,503 -0.1% | $104,290 +3% |
| 2008 | $1,504 +3.8% | $101,260 |
| 2007 | $1,449 +2.1% | -- |
| 2006 | $1,418 +1.8% | -- |
| 2005 | $1,394 -0.6% | -- |
| 2004 | $1,402 +5.6% | -- |
| 2003 | $1,328 +2.8% | -- |
| 2002 | $1,292 +2.1% | -- |
| 2001 | $1,265 +3.6% | -- |
| 2000 | $1,221 | -- |
Find assessor info on the county website
Monthly payment
Est. payment
Payment breakdown
Explore the cost of this home by adjusting the details. Changes won't be saved.Climate risks
Neighborhood: Four Corners
Nearby schools
GreatSchools rating
- 3/10Miller Elementary SchoolGrades: K-5Distance: 0.2 mi
- 1/10Houck Middle SchoolGrades: 6-8Distance: 0.5 mi
- 4/10North Salem High SchoolGrades: 9-12Distance: 3.6 mi
Schools provided by the listing agent
- Elementary: Marion Miller
- Middle: Houck
- High: North Salem
Source: WVMLS. This data may not be complete. We recommend contacting the local school district to confirm school assignments for this home.
- $342,2003 bd1 ba1.1k sqft1455 Seattle Slew Dr SE, Salem, OR 97317Off Market
- $356,2003 bd1 ba1.2k sqft1495 Seattle Slew Dr SE, Salem, OR 97317Off Market
- $410,5003 bd2 ba1.4k sqft1448 Arabian Ave SE, Salem, OR 97317Off Market
- $388,1003 bd2 ba1.3k sqft1438 Arabian Ave SE, Salem, OR 97317Off Market
- $407,5003 bd2 ba1.2k sqft1458 Arabian Ave SE, Salem, OR 97317Sold
- $342,1003 bd1 ba1k sqft1435 Seattle Slew Dr SE, Salem, OR 97317Off Market
- $367,1003 bd1 ba1k sqft1504 Clydesdale Dr SE, Salem, OR 97317Off Market
- $429,0003 bd2 ba1.5k sqft1466 Seattle Slew Dr SE, Salem, OR 97317Off Market
A local agent can set up tours, give advice and negotiate with sellers.
A local lender can help you make sure your offer is ready when you are.
Similar homes
- $349,9003 bd2 ba1.1k sqft4678 La Vista Way SE, Salem, OR 97317For Sale
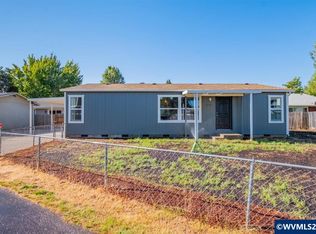
 MLS ID #843963, MARK SHADRIN, Berkshire Hathaway Homeservices R E Prof. WVMLS
 - $399,0004 bd2 ba1.4k sqft4925 Fontana St SE, Salem, OR 97317For Sale
 MLS ID #843897, ANGELA CAMBERN, Cambern Homes Llc. WVMLS
 - $389,0003 bd2 ba1.2k sqft4527 Garden Ct SE, Salem, OR 97317For Sale
 MLS ID #842236, BARB NORRIS, Redfin. WVMLS
 - $385,0003 bd2 ba1.1k sqft4866 Tanglewood Ct SE, Salem, OR 97317For Sale
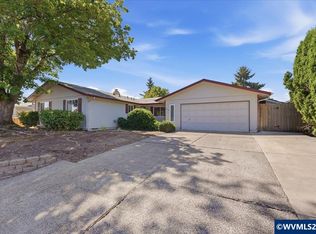 MLS ID #839499, KELSEY ELLIOTT, Exp Realty, Llc. WVMLS
 - $385,0003 bd2 ba1.3k sqft4702 Regal Dr NE, Salem, OR 97301For SaleMLS ID #844277, LUPITA GARCIA ROJAS, Realty One Group Willamette Valley. WVMLS
- $369,0002 bd2 ba1k sqft4260 Glenwood Dr SE, Salem, OR 97317For SaleMLS ID #842454, KELSEY ELLIOTT, Exp Realty, Llc. WVMLS
- $395,0003 bd1 ba1k sqft268 Evelyn Ave NE, Salem, OR 97301For SaleMLS ID #843987, OBED MOLINA, Tu Casa Corporation. WVMLS
- $415,0003 bd2 ba1.2k sqft4619 Squire Ct NE, Salem, OR 97301For SaleMLS ID #844205, SEAN KEENE, Reger Homes, Llc. WVMLS
- $375,0003 bd2 ba1.2k sqft845 Sand Piper Ct NE, Salem, OR 97301For SaleMLS ID #843143, KATCINA SMITH, More Realty. WVMLS
- $350,0003 bd1 ba1k sqft4541 Anneka Loop SE, Salem, OR 97302For SaleMLS ID #844102, ANGIE KARP, Knipe Realty Era Powered. WVMLS
- $380,0003 bd1 ba1.1k sqft651 Wayne Dr N, Keizer, OR 97303For SaleMLS ID #844286, SARAH NOELLE, Exp Realty, Llc. WVMLS
- $374,9003 bd1 ba1.3k sqft4826 Future Rd NE, Salem, OR 97305For SaleMLS ID #843305, MATT STURZINGER, Sundance Realty Llc. WVMLS
- $370,0003 bd2 ba1.4k sqft955 Harris Ave SE, Salem, OR 97302For SaleMLS ID #840148, CAITLIN MARTINEZ, Works Real Estate. WVMLS
- $385,0002 bd2 ba1.4k sqft3245 Duncan Ave NE, Salem, OR 97301For SaleMLS ID #844186, JAKE WADLEIGH, Works Real Estate. WVMLS
- $375,0003 bd2 ba1.1k sqft4967 Jennifer Ct S, Salem, OR 97302For SaleMLS ID #843885, BRIDGET WELBORN, Homesmart Realty Group. WVMLS
- $368,9003 bd2 ba1.4k sqft2305 Fisher Rd NE, Salem, OR 97305For SaleMLS ID #836207, AMY CLARK, Brighthome Real Estate Group. WVMLS
- $339,9003 bd1 ba1.3k sqft4198 Market St NE, Salem, OR 97301For SaleMLS ID #842405, CHUN TRUONG, Homesmart Realty Group. WVMLS
- $374,9003 bd2 ba1.2k sqft2440 Vallejo St NE, Salem, OR 97301For SaleMLS ID #840418, ANGELICA ARREDONDO SOSA, Rocha Realty Llc. WVMLS
- $365,0003 bd2 ba1.4k sqft994 Terrace Dr NW, Salem, OR 97304For SaleMLS ID #840936, ISAIAS CERVANTES, Premiere Property Group, Llc - South Salem. WVMLS
- $380,0003 bd2 ba1.3k sqft2247 Greentree Dr NE, Salem, OR 97305For SaleMLS ID #839752, ELIZABETH MARTINEZ SEGOVIA, Exp Realty, Llc. WVMLS
