At AMLI Treehouse, mornings begin on shaded trails instead of crowded streets. Remote work happens in beautifully designed coworking spaces. Evenings end beside resort-style pools, unwinding at the golf simulator, or walking to Addison's best restaurants.
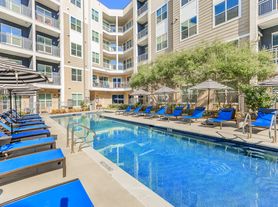

Our luxury apartments in Addison combine refined design with the rare advantage of a lush, walkable setting. Our community is located in North Dallas on Midway Road, just minutes from Addison Circle, the Dallas Galleria, and the Dallas North Tollway. Enjoy resort-style amenities including two sparkling pools, two state-of-the-art fitness centers, coworking lounge, pet-friendly spaces and seamless access to nearby parks, trails, shopping and dining-all thoughtfully designed to support the way you live, work and unwind. Because home should improve every part of your day.
Whether you're searching for a spacious one-bedroom, a two-bedroom with room for a home office or guests, or a three-bedroom apartment or townhome, AMLI Treehouse offers thoughtfully crafted floor plans for every stage of life.
Inspired by the natural beauty surrounding our community, each residence pairs timeless design with modern comfort.


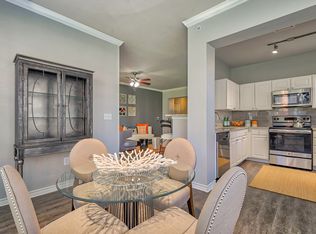
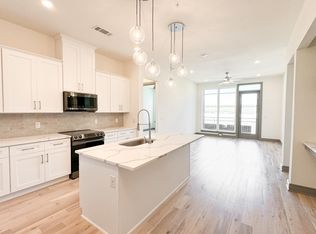
Designer kitchens feature quartz countertops, full-height tile backsplashes, custom cabinetry and designer lighting, while select homes include beverage centers, built-in study nooks and spa-inspired bathrooms with floor-to-ceiling tile and dual vanities.
Apartment for rent
Special offer
$2,473/mo
14755 Midway Rd, # 1-1302, Addison, TX 75001
1beds
766sqft
This listing now includes required monthly fees in the total monthly price. Learn more|
Apartment
Available Thu Oct 15 2026
Cats, dogs OK
Air conditioner
In unit laundry
Carport parking
Central, solar
What's special
Two sparkling poolsCoworking loungeLush walkable settingQuartz countertopsBuilt-in study nooksShaded trailsDesigner lighting
- 47 days |
- -- |
- -- |
Zillow last checked:
Listing updated:
Travel times

Let’s turn your rent into credit progress
Build credit history with every on-time payment and get credit for the payment you’re already making.
Facts & features
Interior
Bedrooms & bathrooms
- Bedrooms: 1
- Bathrooms: 1
- Full bathrooms: 1
Heating
- Central, Solar
Cooling
- Air Conditioner
Appliances
- Included: Dishwasher, Washer/Dryer Hookups, dryer, washer
- Laundry: In Unit
Features
- Elevator, Smart Home, Storage, Walk-In Closet(s)
- Flooring: Tile
- Furnished: Yes
Interior area
- Total interior livable area: 766 sqft
Video & virtual tour
Property
Parking
- Parking features: Carport, Covered
- Has carport: Yes
- Details: Contact manager
Accessibility
- Accessibility features: Disabled Access
Features
- Patio & porch: Covered, Deck, Patio
- Exterior features: Bathrooms with dual vanities with undermount sinks, Courtyard, Designated entry for food deliveries for easy access, Designed for LEED Gold certification, ElectricUtilitiesIncluded, Furnished, Gated Community, HardwoodFloor, High-End Appliances, Lighting, Mailroom and package room, Maker Space, PetsAllowed, Select number of customizable apartments with 1st floor work and 2nd floor living space, Storage, Two dog parks, Unique Design Style, Unique multi-story townhome floorplans with higher end finishes select units, Wheelchair Access
- Pool features: Pool
- Has spa: Yes
- Spa features: Spa
Lot
- Features: Level, Private
Details
- Additional structures: Garage(s), Storage
Construction
Type & style
- Home type: Apartment
- Property subtype: Apartment
Condition
- Year built: 2026
Building
Details
- Building name: AMLI Treehouse
Management
- Pets allowed: Yes
Community & HOA
Community
- Features: Fitness Center, Gated, Golf, Pool
HOA
- Amenities included: Fitness Center, Laundry, Parking, Pool, Spa, Storage, Trail(s)
Location
- Region: Addison
Financial & listing details
- Lease term: 12 months, 13 months, 14 months, 15 months
Price history
| Date | Event | Price |
|---|---|---|
| 8/10/2026 | Price change | $2,473+1.8%$3/sqft |
Source: Zillow Rentals Report a problem | ||
| 7/18/2026 | Price change | $2,430+4.5%$3/sqft |
Source: Zillow Rentals Report a problem | ||
| 7/16/2026 | Listed for rent | $2,325$3/sqft |
Source: Zillow Rentals Report a problem | ||
Neighborhood: 75001
Nearby schools
GreatSchools rating
- 5/10George Herbert Walker Bush Elementary SchoolGrades: PK-6Distance: 0.8 mi
- 6/10Ewell D Walker Middle SchoolGrades: 7-8Distance: 2.6 mi
- 4/10W T White High SchoolGrades: 9-12Distance: 2.2 mi
Nearby apartments for rent
Similar homes for rent

There are 350 available units in this apartment building
- Special offer! Leasing Special: Lease Now for 2 Months Free Base Rent. T&C apply. Ask for details.Expires September 15, 2026