PRESOLD "The Rachel" is a single family home perfect for those seeking space and style. Upon entering the two-story foyer with its stunning curved staircase, guests will be greeted by the spacious great room and cozy fireplace. Adjacent to this impressive living space, the well-appointed kitchen features a large center island with breakfast bar seating, sizable walk-in pantry, and overlooks an appealing covered rear patio, as well as an adjacent casual dining area. Complementing the primary bedroom suite’s generously sized walk-in closet is a spa-like primary bath enhanced by dual-sink vanity, luxe glass enclosed shower, separate soaking tub, along with private water closet and linen storage. Upper level anchored by versatile loft area, convenient laundry and 3 secondary bedrooms perfect for multi-generation and entertaining. A versatile flex room and guest powder bath can be found downstairs. 4 car garage. Home is under construction. Photo similar. BTVAI
Pending
$601,487
14765 Boatwatch Dr, Caldwell, ID 83607
4beds
4baths
2,550sqft
Single Family Residence
Built in 2026
10,628 Square Feet Lot
$-- Zestimate®
$236/sqft
$83/mo HOA
What's special
- 9 days
- 3
- 0
Zillow last checked:
Listing updated:
Listed by:
Katherine Mclain Main:208-424-0020,
Toll Brothers Real Estate, Inc
Source: IMLS,MLS#: 99002355
Facts & features
Interior
Bedrooms & bathrooms
- Bedrooms: 4
- Bathrooms: 4
Primary bedroom
- Level: Upper
Bedroom 2
- Level: Upper
Bedroom 3
- Level: Upper
Bedroom 4
- Level: Upper
Kitchen
- Level: Main
Heating
- Forced Air, Natural Gas
Cooling
- Central Air
Appliances
- Included: Gas Water Heater, Dishwasher, Disposal, Microwave, Oven/Range Built-In
Features
- Bath-Master, Split Bedroom, Den/Office, Great Room, Walk-In Closet(s), Loft, Breakfast Bar, Pantry, Kitchen Island, Quartz Counters, Number of Baths Upper Level: 3
- Has basement: No
- Number of fireplaces: 1
- Fireplace features: One, Gas
Interior area
- Total structure area: 2,550
- Total interior livable area: 2,550 sqft
- Finished area above ground: 2,550
- Finished area below ground: 0
Property
Parking
- Total spaces: 4
- Parking features: Attached
- Attached garage spaces: 4
Features
- Levels: Two
- Patio & porch: Covered Patio/Deck
- Pool features: Community
- Fencing: Full
Lot
- Size: 10,628 Square Feet
- Features: 10000 SF - .49 AC, Sidewalks, Pressurized Irrigation Sprinkler System
Details
- Parcel number: 32856353 0
Construction
Type & style
- Home type: SingleFamily
- Property subtype: Single Family Residence
Materials
- Frame
- Foundation: Crawl Space
- Roof: Composition
Condition
- New Construction
- New construction: Yes
- Year built: 2026
Details
- Builder name: Toll Brothers
- Warranty included: Yes
Utilities & green energy
- Utilities for property: Sewer Connected
Community & HOA
Community
- Subdivision: Passero Ridge
HOA
- Has HOA: Yes
- HOA fee: $250 quarterly
Location
- Region: Caldwell
Financial & listing details
- Price per square foot: $236/sqft
- Annual tax amount: $870
- Date on market: 9/30/2026
- Listing terms: Cash,Conventional,FHA,Private Financing Available,VA Loan
- Ownership: Fee Simple
Estimated market value
Not available
Estimated sales range
Not available
$3,194/mo
Price history
Price history is unavailable.
Public tax history
Tax history is unavailable.
Monthly payment
Est. payment
Payment breakdown
Explore the cost of this home by adjusting the details. Changes won't be saved.Climate risks
Neighborhood: 83607
Nearby schools
Schools provided by the listing agent
- Elementary: Lakevue
- Middle: Vallivue Middle
- High: Vallivue
- District: Vallivue School District #139
Source: IMLS. This data may not be complete. We recommend contacting the local school district to confirm school assignments for this home.


Similar homes
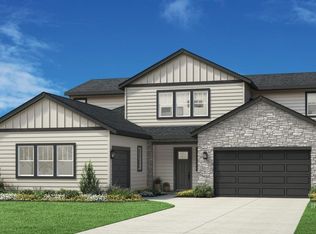
- $599,0004 bd3 ba2.4k sqft15315 Sparrow Nest Ave, Caldwell, ID 83607Active
 IMLS
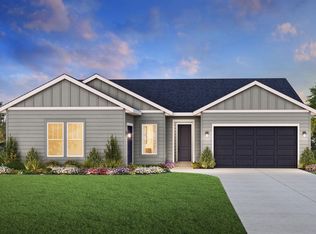
IMLS - $525,0004 bd3 ba2.8k sqft15304 Hanks Way, Caldwell, ID 83607Active
 MLS ID #99002162, Rick Stockman, Homes of Idaho. IMLS
 - $519,0003 bd2 ba2k sqft14786 Wing Spread Dr, Caldwell, ID 83607Active
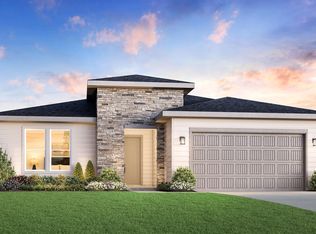 MLS ID #99002940, Paul Owen, Toll Brothers Real Estate, Inc. IMLS
 - from $628,9955 bd5 ba3.4k sqftReegan Plan, Passero Ridge - Willow, Caldwell, ID 83607New Construction
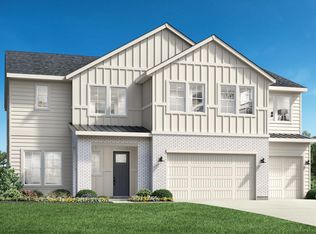 Toll Brothers Inc.
