Move in ready!! Experience the spacious Siskiyou plan by award-winning builder Pahlisch! The main level of this home features a generous open living area, flex room near a full bath, a spacious primary suite, mudroom and laundry room. The kitchen opens into a spacious living area, complete with an island eating bar and dining area. Upstairs is a large loft, two bedrooms and a full bath. The large 3-car garage also features a tandem 4th space. Upgrades included! Quality finishes such as quartz countertops in the kitchen & bathrooms, and a chef-style kitchen perfect for cooking enthusiasts. The private primary suite is a true retreat, featuring a spa-style soaking tub and a tile shower with glass door. Located in a lovely dog-friendly community, residents enjoy resort-style amenities such as seasonal pools, parks, a children's playground, a half sports court, and a paved walking path that runs along protected wetlands, leading to acres of trails that connect to Barnes Butte. Ref #OP229
Active
Price increase: $3K (7/5)
$679,900
1477 NE Whistle Way, Prineville, OR 97754
4beds
3baths
2,590sqft
:
Get pre-qualified$4,593/mo
Single Family Residence
Built in 2025
6,534 Square Feet Lot
$678,300 Zestimate®
$263/sqft
$161/mo HOA
What's special
Dining areaLarge loftSpacious primary suiteLaundry roomTwo bedroomsIsland eating barSpa-style soaking tub
- 333 days |
- 215 |
- 3 |
Zillow last checked:
Listing updated:
Listed by:
Pahlisch Real Estate, Inc. 541-385-6762
Source: Oregon Datashare,MLS#: 220208882
Facts & features
Interior
Bedrooms & bathrooms
- Bedrooms: 4
- Bathrooms: 3
Heating
- Forced Air, Natural Gas, Other
Cooling
- Central Air, Whole House Fan, Other
Appliances
- Included: Dishwasher, Disposal, Microwave, Oven, Range, Range Hood, Refrigerator, Tankless Water Heater
Features
- Smart Lock(s), Breakfast Bar, Ceiling Fan(s), Double Vanity, Enclosed Toilet(s), Fiberglass Stall Shower, Kitchen Island, Linen Closet, Open Floorplan, Pantry, Primary Downstairs, Shower/Tub Combo, Smart Thermostat, Soaking Tub, Solid Surface Counters, Tile Shower, Walk-In Closet(s), Wired for Data
- Flooring: Carpet, Simulated Wood, Vinyl
- Windows: Low Emissivity Windows, Double Pane Windows, Vinyl Frames
- Basement: None
- Has fireplace: Yes
- Fireplace features: Gas, Great Room
- Common walls with other units/homes: No Common Walls
Interior area
- Total structure area: 2,590
- Total interior livable area: 2,590 sqft
Property
Parking
- Total spaces: 4
- Parking features: Attached, Concrete, Driveway, Garage Door Opener, Tandem, Other
- Attached garage spaces: 4
- Has uncovered spaces: Yes
Accessibility
- Accessibility features: Smart Technology
Features
- Levels: Two
- Stories: 2
- Patio & porch: Covered, Front Porch, Patio, Porch, Rear Porch
- Has private pool: Yes
- Pool features: Association, Community, In Ground, Tile, Other, See Remarks
- Fencing: Fenced
- Has view: Yes
- View description: Neighborhood, Territorial
Lot
- Size: 6,534 Square Feet
- Features: Drip System, Landscaped, Level, Sprinkler Timer(s), Sprinklers In Front, Sprinklers In Rear
Details
- Parcel number: 21570
- Zoning description: R2; General Residential
- Special conditions: Standard
Construction
Type & style
- Home type: SingleFamily
- Architectural style: Craftsman,Northwest
- Property subtype: Single Family Residence
Materials
- Double Wall/Staggered Stud, Frame
- Foundation: Concrete Perimeter, Stemwall
- Roof: Composition
Condition
- New construction: Yes
- Year built: 2025
Details
- Builder name: Pahlisch Homes LLC
Utilities & green energy
- Sewer: Public Sewer
- Water: Public
- Utilities for property: Natural Gas Available
Community & HOA
Community
- Features: Access to Public Lands, Park, Playground, Sport Court, Trail(s)
- Security: Carbon Monoxide Detector(s), Smoke Detector(s)
- Subdivision: Ochoco Pointe
HOA
- Has HOA: Yes
- Amenities included: Landscaping, Park, Playground, Pool, Sport Court, Trail(s)
- HOA fee: $161 monthly
Location
- Region: Prineville
Financial & listing details
- Price per square foot: $263/sqft
- Annual tax amount: $287
- Date on market: 9/7/2025
- Cumulative days on market: 333 days
- Listing terms: Cash,Conventional,FHA,VA Loan
- Inclusions: SS kitchen appliances incl refrigerator; front and rear landscaping w/sprinkler sys; Garage door openers &keyless pad, A/C, fencing & gates.
- Exclusions: W/D, window coverings
- Road surface type: Paved
Estimated market value
$678,300
$644,000 - $712,000
$3,246/mo
Price history
| Date | Event | Price |
|---|---|---|
| 7/5/2026 | Price change | $679,900+0.4%$263/sqft |
Source:  Oregon Datashare #220208882 Report a problem Oregon Datashare #220208882 Report a problem | ||
| 7/3/2026 | Price change | $676,900-1.2%$261/sqft |
Source: Oregon Datashare #220208882 Report a problem | ||
| 2/11/2026 | Price change | $684,900-1%$264/sqft |
Source: Oregon Datashare #220208882 Report a problem | ||
| 12/9/2025 | Price change | $692,045+0.9%$267/sqft |
Source: Oregon Datashare #220208882 Report a problem | ||
| 9/20/2025 | Price change | $685,625+2.3%$265/sqft |
Source: Oregon Datashare #220208882 Report a problem | ||
| 9/7/2025 | Listed for sale | $669,900$259/sqft |
Source: Oregon Datashare #220208882 Report a problem | ||
Public tax history
Tax history is unavailable.
Monthly payment
Est. payment
Payment breakdown
Explore the cost of this home by adjusting the details. Changes won't be saved.Climate risks
Neighborhood: 97754
Nearby schools
GreatSchools rating
- 8/10Barnes Butte ElementaryGrades: K-5Distance: 0.6 mi
- 8/10Crook County Middle SchoolGrades: 6-8Distance: 1 mi
- 6/10Crook County High SchoolGrades: 9-12Distance: 1.6 mi
Schools provided by the listing agent
- Elementary: Barnes Butte Elem
- Middle: Crook County Middle
- High: Crook County High
Source: Oregon Datashare. This data may not be complete. We recommend contacting the local school district to confirm school assignments for this home.
- $641,3384 bd2 ba2.1k sqft1674 NE Sunstone Ave, Prineville, OR 97754Sold
- $612,3504 bd2 ba2.1k sqft1676 NE Sunstone Ave, Prineville, OR 97754Sold

- $524,9003 bd2 ba1.9k sqft1459 NE Whistle Way, Prineville, OR 97754New Construction

- $664,9004 bd3 ba2.5k sqft1445 NE Whistle Way, Prineville, OR 97754Sold

- $575,0004 bd2 ba2.1k sqft1472 NE Whistle Way, Prineville, OR 97754Sold
- $468,8253 bd2 ba1.8k sqft1510 NE Rosemont St, Prineville, OR 97754Sold
- $666,8324 bd3 ba2.5k sqft1437 NE Whistle Way, Prineville, OR 97754Sold
- $514,9003 bd2 ba1.9k sqft1454 NE Whistle Way, Prineville, OR 97754New Construction
A local agent can set up tours, give advice and negotiate with sellers.
Similar homes
- $634,5003 bd3 ba2.2k sqft895 NE Hudspeth Cir, Prineville, OR 97754For Sale

 MLS ID #220223399, Kamirin Couch, eXp Realty, LLC. Oregon Datashare
 - $644,9003 bd3 ba2.2k sqft887 NE Hudspeth Cir, Prineville, OR 97754For Sale
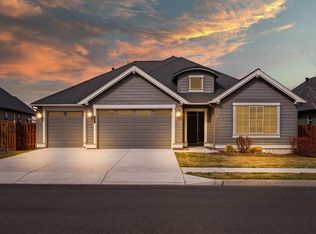 MLS ID #220216772, Diane Lozito, Bend Premier Real Estate LLC. Oregon Datashare
 - $750,0004 bd3 ba2.5k sqft1305 SE Texas Cir, Prineville, OR 97754For Sale
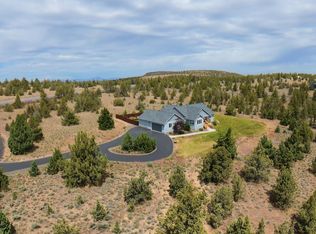 MLS ID #220222857, Rachel D Rhoden, Cascade Hasson SIR. Oregon Datashare
 - $559,0004 bd2 ba2k sqft406 SE Sumner Dr, Prineville, OR 97754For Sale
 MLS ID #220224828, Amy Mora, The Agency Bend. Oregon Datashare
 - $785,0004 bd3 ba2.7k sqft4260 NW Oneil Hwy, Prineville, OR 97754For SaleMLS ID #220219828, Renee E Moss, Coldwell Banker Sun Country. Oregon Datashare
- $450,0003 bd2 ba1.6k sqft1076 NE Henry Dr, Prineville, OR 97754For SaleMLS ID #220224558, Jennifer Cornelius, Keller Williams Realty Central Oregon. Oregon Datashare
- $499,5003 bd3 ba2k sqft1180 NE Henry Dr, Prineville, OR 97754For SaleMLS ID #220224839, Denise Wyatt, Pahlisch Real Estate, Inc.. Oregon Datashare
- $739,0003 bd4 ba1.8k sqft2651 N Main St, Prineville, OR 97754For SaleMLS ID #220187103, Mary P Gemba, Deschutes Realty. Oregon Datashare
- $524,9003 bd2 ba1.9k sqft1459 NE Whistle Way, Prineville, OR 97754New ConstructionMLS ID #220208917, Denise Wyatt, Pahlisch Real Estate, Inc.. Oregon Datashare
- $489,5003 bd2 ba1.8k sqft1007 NE Hudspeth Cir, Prineville, OR 97754For SaleMLS ID #220214143, Denise Wyatt, Pahlisch Real Estate, Inc.. Oregon Datashare
- $570,0005 bd3 ba2.3k sqft509 SE Stetson Ct, Prineville, OR 97754For SaleMLS ID #220223576, Traci R Utterback, Coldwell Banker Sun Country. Oregon Datashare
- $569,0003 bd3 ba2k sqft871 NE Whistle Way, Prineville, OR 97754For SaleMLS ID #220216243, Wendi Ann Monroe-Kidwell, Cascade Hasson SIR. Oregon Datashare
- $829,0005 bd3 ba2.2k sqft1938 NE Laughlin Rd, Prineville, OR 97754New ConstructionMLS ID #220224166, Jayk D Munford, Realty One Group Discovery. Oregon Datashare
- $465,0003 bd2 ba1.6k sqft1645 NE Hudspeth Rd Lot 152, Prineville, OR 97754New ConstructionMLS ID #220226353, Sandra Braghiroli, Pacwest Realty Group. Oregon Datashare
- $489,9003 bd3 ba1.7k sqft1446 NE Whistle Way, Prineville, OR 97754New ConstructionMLS ID #220212038, Denise Wyatt, Pahlisch Real Estate, Inc.. Oregon Datashare
- $599,9003 bd3 ba1.7k sqft465 SE Sumner Dr, Prineville, OR 97754For SaleMLS ID #220213851, Rachel D Rhoden, Cascade Hasson SIR. Oregon Datashare
- $509,9003 bd2 ba1.8k sqft1175 NE Henry Dr, Prineville, OR 97754For SaleMLS ID #220220926, Denise Wyatt, Pahlisch Real Estate, Inc.. Oregon Datashare
- $495,0003 bd2 ba1.8k sqft1732 NE Hudspeth Rd Lot 157, Prineville, OR 97754For SaleMLS ID #220223343, Sandra Braghiroli, Pacwest Realty Group. Oregon Datashare
- $465,0003 bd2 ba1.6k sqft1645 NE Hudspeth Rd, Prineville, OR 97754New ConstructionMonteVista Homes
- $774,9004 bd2 ba2.2k sqft11142 SE View Top Ln, Prineville, OR 97754For SaleMLS ID #220221941, Rob W. Davis, Harcourts The Garner Group Real Estate. Oregon Datashare
