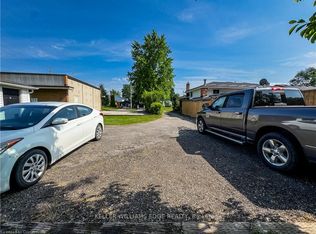
Skip main navigation
Off market
  • Price Unknown

    1478 Adelaide St N #10, London, ON N5X 3Y1

    3beds
    Townhouse
    Built in 1996
    -- sqft lot
    $-- Zestimate®
    C$--/sqft
    C$2,520 Estimated rent

    Home value

    Not available

    Estimated sales range

    Not available

    Not available

    Loading
    Loading...

    Owner options

    List your home for rent

    C$2,520/mo

    Rent Zestimate®

    Find your next renter with Zillow Rental Manager. Plus, with online applications, you can quickly screen prospective tenants – for free.

    Learn more

    C$2,520/mo

    Rent Zestimate®

    Refinance and save

    C$297/mo

    Est. payment

    Refinancing to a lower rate could help reduce your monthly payments and save thousands over the life of the loan.

    See today's rates

    C$297/mo

    Est. payment

    Explore your selling options

    Work with a Zillow partner agent

    Leverage their expertise and Zillow's premium Showcase listings to get your home seen by more buyers.

    Get started

    List with your own agent

    Get your home in front of millions of buyers by listing it on Zillow.

    Learn how to do it

    Sell it yourself

    Take full control of how buyers see your home on Zillow by listing For Sale by Owner (FSBO).

    List your home

    What's special

    This beautifully maintained 2 story condominium at Northdale Walk's highly sought after North East London Location is walking distance to multiple elementary and secondary schools, shopping malls, dog park, recreational fields, walking trails and so much more!! Approximately 1,400 sq.ft. of living space above grade, this unit is spacious with the main floor offering a large kitchen with peninsula and brand new stainless steel appliances overlooking dining room and sliding glass door with access to outdoor patio living space. Main floor also features a 2pc bathroom, inside entry from garage, hardwood floors and a gas fireplace adding extra comfort to the cosy family room. 2nd level features 3 bedrooms and 2 full bathrooms including an oversized master bedroom complete with walk in closet and 4 pc en-suite bath (with tub), common 4 pc bath (with tub), as well as 2 other large bedrooms. All 3 bedrooms feature rare large vaulted ceilings, making the rooms feel that much bigger! Lower level has finished rec room, large laundry room and fully framed/ rough-in bathroom awaiting your finishing touches. Furnace and A/C newly installed 2018. Well run condo board- condo fee's and taxes are low and affordable! Visitor parking on site. Book your viewing today!

    This property is off market, which means it's not currently listed for sale or rent on Zillow. This may be different from what's available on other websites or public sources.

    Facts & features

    Interior

    Bedrooms & bathrooms
    • Bedrooms: 3
    • Bathrooms: 3
    • Full bathrooms: 2
    • 1/2 bathrooms: 1
    Appliances
    • Laundry: In-Suite, Lower Level, Laundry Room
    Features
    • Rough-in Bath, Central Vacuum, Ceiling Fans

    Property

    Lot
    • Topography: Flat

    Construction

    Type & style
    • Home type: Townhouse
    • Architectural style: 2 Storey
    Condition
    • Year built: 1996

    Utilities & green energy

    • Sewer: Sewer (Municipal)

    Community & HOA

    HOA
    • Has HOA: Yes
    • HOA fee: C$297 monthly
    Location
    • Region: London

    Price history

    DateEventPrice
    3/3/2021Listed for saleC$469,900
    Source: MAVERICK REAL ESTATE INC. #40075138 Report a problem

    Public tax history

    Tax history is unavailable.

    Neighborhood: Stoneybrook

    Nearby schools

    GreatSchools rating

    No schools nearby

    We couldn't find any schools near this home.

    Schools provided by the listing agent
    • Elementary: St. Mark C.S. and Northridge P.S.
    • High: A.B.. Lucas S.S. and Mother Theresa C.S.S

    Source: The MLS. This data may not be complete. We recommend contacting the local school district to confirm school assignments for this home.