This beautifully renovated 4-bedroom, 3.5 bathroom end-unit condo offers exceptional space, privacy, and modern comfort in a highly convenient location. The home features a brand-new kitchen with contemporary finishes and all new appliances, opening into a bright, inviting main floor with abundant natural light. Upstairs, three generous bedrooms provide comfortable living, while the fully finished basement adds valuable extra space for a family room, office, and/or guest area. Every detail has been thoughtfully updated, creating a fresh, move-in-ready home that has been meticulously maintained throughout. Located just one direct bus to Western University or Fanshawe College and close to shopping, parks, and amenities, this property is ideal for families, students, and investors seeking a stylish, low-maintenance home in a prime setting.
Under contract
C$529,900
1478 Adelaide St N #28, London, ON N5X 3Y1
4beds
4baths
Townhouse
Built in ----
-- sqft lot
$-- Zestimate®
C$--/sqft
C$370/mo HOA
What's special
Beautifully renovatedExceptional spaceModern comfortAll new appliancesBright inviting main floorAbundant natural lightThree generous bedrooms
- 32 days |
- 10 |
- 0 |
Zillow last checked:
Listing updated:
Listed by:
CENTURY 21 FIRST CANADIAN CORP.
Source: TRREB,MLS®#: X13487648 Originating MLS®#: London and St. Thomas Association of REALTORS
Originating MLS®#: London and St. Thomas Association of REALTORSFacts & features
Interior
Bedrooms & bathrooms
- Bedrooms: 4
- Bathrooms: 4
Primary bedroom
- Level: Second
- Dimensions: 6.33 x 2.94
Bedroom 2
- Level: Second
- Dimensions: 3.55 x 3.02
Bedroom 3
- Level: Second
- Dimensions: 3.34 x 2.99
Bedroom 4
- Level: Basement
- Dimensions: 3.42 x 3.22
Dining room
- Level: Main
- Dimensions: 3.42 x 3.09
Foyer
- Level: Main
- Dimensions: 4.35 x 3.09
Kitchen
- Level: Main
- Dimensions: 4.92 x 2.99
Living room
- Level: Main
- Dimensions: 4.21 x 3.09
Recreation
- Level: Basement
- Dimensions: 6.38 x 5.09
Utility room
- Level: Basement
- Dimensions: 6.39 x 3.42
Heating
- Forced Air, Gas
Cooling
- Central Air
Appliances
- Laundry: In-Suite Laundry
Features
- Basement: Finished
- Has fireplace: Yes
Interior area
- Living area range: 1400-1599 null
Video & virtual tour
Property
Parking
- Total spaces: 2
- Parking features: Garage Door Opener
- Has garage: Yes
Features
- Stories: 2
Details
- Parcel number: 094280028
Construction
Type & style
- Home type: Townhouse
- Property subtype: Townhouse
Materials
- Brick, Vinyl Siding
- Roof: Asphalt Shingle
Community & HOA
HOA
- Services included: Parking Included
- HOA fee: C$370 monthly
- HOA name: MSCP
Location
- Region: London
Financial & listing details
- Annual tax amount: C$3,696
- Date on market: 6/25/2026
CENTURY 21 FIRST CANADIAN CORP.
CENTURY 21 FIRST CANADIAN CORP.
By pressing Contact Agent, you agree that the real estate professional identified above may call/text you about your search, which may involve use of automated means and pre-recorded/artificial voices. You don't need to consent as a condition of buying any property, goods, or services. Message/data rates may apply. You also agree to our Terms of Use. Zillow does not endorse any real estate professionals. We may share information about your recent and future site activity with your agent to help them understand what you're looking for in a home.
Price history
Price history is unavailable.
Public tax history
Tax history is unavailable.
Climate risks
Neighborhood: Stoneybrook
Nearby schools
GreatSchools rating
No schools nearby
We couldn't find any schools near this home.
- C$2,7503 bd4 ba-- sqft1478 Adelaide St N #23, London, ON N5X3Y1For Rent

- C$2,2003 bd1 ba-- sqft598 Mapledale Ave, London, ON N5X2B8For Rent
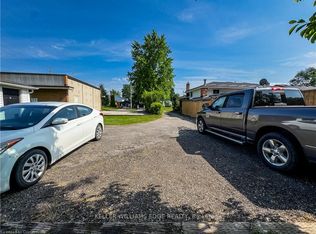
- C$899,0006 bd4 ba-- sqft683 Tennent Ave, London, ON N5X1L6For Sale

- C$825,0004 bd4 ba-- sqft665 Tennent Ave, London, ON N5X0L2For Sale

- C$3,8005 bd4 ba3.5k sqft1531 Horseshoe Cres #1, London, ON N5X0L3For Rent
- C$2,6904 bd2 ba-- sqft1473 Oakdale St, London, ON N5X1J8For Rent
- C$849,9005 bd4 ba-- sqft657 Tennent Ave, London, ON N5X1L8For Sale
- C$1,3881 bd1 ba-- sqft1560 Adelaide St N #172, London, ON N5X2C1For Rent
Similar homes
- C$515,9003 bd3 ba-- sqft807 Kleinburg Dr #9, London, ON N5X 0N6For Sale
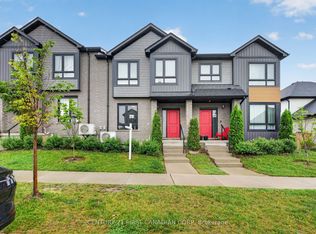 MLS ID #X13441212, CENTURY 21 FIRST CANADIAN CORP. TRREB
 - C$534,9004 bd3 ba-- sqft60 Tilipe Rd, London, ON N5V 2X4For Sale
 MLS ID #X13546988, REAL BROKER ONTARIO LTD. TRREB
 - C$529,0003 bd2 ba-- sqft1488 Evans Blvd, London, ON N6M 0A8For Sale
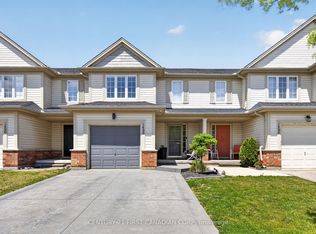 MLS ID #X13588548, CENTURY 21 FIRST CANADIAN CORP. TRREB
 - C$574,9004 bd4 ba-- sqft1924 Cedarhollow Blvd #23, London, ON N5X 0K3For Sale
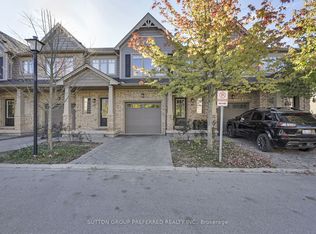 MLS ID #X13182208, SUTTON GROUP PREFERRED REALTY INC.. TRREB
 - C$549,9003 bd3 ba-- sqft43 Capulet Walk #46, London, ON N6H 5V5For SaleMLS ID #X13525592, MAVERICK REAL ESTATE INC.. TRREB
- C$524,9003 bd3 ba-- sqft20 Kernohan Pkwy #23, London, ON N6J 4Y3For SaleMLS ID #X13160224, CENTURY 21 FIRST CANADIAN CORP. TRREB
- C$494,9004 bd2 ba-- sqft224 Culver Cres, London, ON N5V 3G7For SaleMLS ID #X13529126, CENTURY 21 FIRST CANADIAN CORP. TRREB
- C$599,9003 bd3 ba-- sqft1199 Blackwell Blvd, London, ON N5X 0N7For SaleMLS ID #X13126214, ROYAL LEPAGE TRILAND REALTY. TRREB
- C$519,9004 bd2 ba-- sqft198 Arlington Cres, London, ON N5Z 3E1For SaleMLS ID #X13542258, SUTTON GROUP - SELECT REALTY. TRREB
- C$495,0003 bd4 ba-- sqft1595 Capri Cres #56, London, ON N6G 3P2For SaleMLS ID #X13462948, RE/MAX CENTRE CITY REALTY INC.. TRREB
- C$549,9003 bd3 ba-- sqft93 Stonefield Gate #116, Middlesex Centre, ON N0M 2A0For SaleMLS ID #X13592500, THE CANADIAN HOME REALTY INC.. TRREB
- C$619,5004 bd3 ba-- sqft534 Blackwater Pl, London, ON N5X 4J4For SaleMLS ID #X13249130, COLDWELL BANKER DREAM CITY REALTY. TRREB
- C$499,9003 bd1 ba-- sqft872 Stedwell St, London, ON N5Z 1L8For SaleMLS ID #X13530906, ROYAL LEPAGE TRILAND REALTY. TRREB
- C$595,9003 bd4 ba-- sqft2491 Tokala Trl #23, London, ON N6G 0X1For SaleMLS ID #X13207730, CENTURY 21 FIRST CANADIAN CORP. TRREB
- C$514,9003 bd1 ba-- sqft3 Johnston St, London, ON N6J 2R6For SaleMLS ID #X13550572, SUTTON GROUP - HODGSON REALTY INC.. TRREB
- C$524,9002 bd3 ba-- sqftSouth River Estates, London, ON N5Z 5C5For SaleMLS ID #X13246874, CENTURY 21 FIRST CANADIAN CORP. TRREB
- C$559,0003 bd2 ba-- sqft270 N Centre St Unit 5, London, ON N6J 1T5For SaleMLS ID #X13070768, SUTTON GROUP - SELECT REALTY. TRREB
- C$489,9003 bd4 ba-- sqft665 Woodcrest Blvd, London, ON N6K 1P8For SaleMLS ID #X13555170, SUTTON GROUP - SELECT REALTY. TRREB
- C$559,9003 bd3 ba-- sqft115 Olympic Cres, London, ON N6G 3P4For SaleMLS ID #X13506044, CENTURY 21 FIRST CANADIAN CORP. TRREB
- C$684,9004 bd2 ba-- sqft2 Stoneycreek Cres, London, ON N5X 3X4For SaleMLS ID #X13424086, RE/MAX CENTRE CITY REALTY INC.. TRREB
