Welcome to 1478 Stayton Road, a truly one-of-a-kind property where rich history meets endless potential. Originally built in the 1940s as a local schoolhouse, this extraordinary home retains its incredible historic charm while offering a spacious, open canvas for its next chapter.From the moment you step inside, you are greeted by original period character that simply cannot be replicated today. Beautiful original hardwood floors stretch throughout, complemented by classic original woodwork, trim, and authentic wall-mounted water fountains that proudly honor the building’s storied past, including three acres the possibilities for this property are endless with
more than 3,000 of unfinished square feet to remodel as your own.
Currently providing 1,440 square feet of living space including an updated kitchen .
The crown jewel of this historic home is the grand central space featuring the original performance stage—a breathtaking feature perfect for an artist’s studio, a music performance room, an unmatched entertaining space, or a truly epic living area. Large windows flood the interior with natural light, highlighting high ceilings and a expansive floor plan that allows for limitless customization.Situated in the serene countryside of Cumberland Furnace, TN, this unique property offers peace, privacy, and room to spread out while keeping you within easy reach of Dickson, Clarksville, and Greater Nashville.Whether you’re seeking an unforgettable primary residence, a creative retreat, or a unique event-style space, 1478 Stayton Road is a rare gem ready to inspire its new owners.
This will be an AS IS / CASH ONLY SALE
Key Features:Authentic 1940s former schoolhouse architecture
Original hardwood flooring and historical trim
Original schoolhouse water fountains preserved in place
Dramatic interior featuring the original raised stage
Expansive, versatile layout with soaring space
Peaceful, picturesque Cumberland Furnace setting
See building sketch in photos
Active
$230,000
1478 Stayton Rd, Cumberland Furnace, TN 37051
3beds
4,000sqft
Single Family Residence, Residential
Built in 1946
3 Acres Lot
$-- Zestimate®
$58/sqft
$-- HOA
What's special
Historical trimOriginal hardwood flooringHigh ceilings
- 5 days
- 1,086
- 131
Likely to sell faster than
Zillow last checked:
Listing updated:
Listed by:
Donna Piehl 615-946-6382,
Realty Executives Hometown Living 615-802-2000
Source: RealTracs MLS as distributed by MLS GRID,MLS#: 3602497
Facts & features
Interior
Bedrooms & bathrooms
- Bedrooms: 3
- Bathrooms: 1
- Full bathrooms: 1
- Main level bedrooms: 3
Bedroom 1
- Area: 264 Square Feet
- Dimensions: 22x12
Bedroom 2
- Area: 220 Square Feet
- Dimensions: 22x10
Bedroom 3
- Area: 209 Square Feet
- Dimensions: 19x11
Primary bathroom
- Features: Ceramic
- Level: Ceramic
Living room
- Area: 484 Square Feet
- Dimensions: 22x22
Heating
- Central, Natural Gas, Radiant
Cooling
- Ceiling Fan(s), Central Air, Wall/Window Unit(s)
Appliances
- Included: Electric Range, Refrigerator
- Laundry: Electric Dryer Hookup, Washer Hookup
Features
- Ceiling Fan(s), High Ceilings, Open Floorplan
- Flooring: Wood
- Basement: None
Interior area
- Total structure area: 4,000
- Total interior livable area: 4,000 sqft
- Finished area above ground: 4,000
- Finished area below ground: 0
Property
Parking
- Parking features: Unpaved
Features
- Levels: One
- Has view: Yes
- View description: Valley
Lot
- Size: 3 Acres
- Features: Low, Private, Rolling Slope
- Topography: Low,Private,Rolling Slope
Details
- Parcel number: 028 00201 000
- Special conditions: Standard
Construction
Type & style
- Home type: SingleFamily
- Property subtype: Single Family Residence, Residential
Materials
- Other
Condition
- New construction: No
- Year built: 1946
Utilities & green energy
- Sewer: Septic Tank
- Water: Public
- Utilities for property: Natural Gas Available, Water Available
Community & HOA
HOA
- Has HOA: No
Location
- Region: Cumberland Furnace
Financial & listing details
- Price per square foot: $58/sqft
- Tax assessed value: $120,200
- Annual tax amount: $508
- Date on market: 9/29/2026
Estimated market value
Not available
Estimated sales range
Not available
Not available
Price history
| Date | Event | Price |
|---|---|---|
| 9/29/2026 | Listed for sale | $230,000+206.7%$58/sqft |
Source:  RealTracs MLS as distributed by MLS GRID #3602497 Report a problem RealTracs MLS as distributed by MLS GRID #3602497 Report a problem | ||
| 9/18/2020 | Sold | $75,000-21.1%$19/sqft |
Source: RealTracs MLS as distributed by MLS GRID #2171646 Report a problem | ||
| 7/26/2020 | Price change | $95,000+11.8%$24/sqft |
Source: Benchmark Realty, LLC #2171646 Report a problem | ||
| 6/17/2020 | Listed for sale | $85,000+54.5%$21/sqft |
Source: Music City, REALTORS #2160794 Report a problem | ||
| 8/16/2019 | Sold | $55,000-20.1%$14/sqft |
Source: Public Record Report a problem | ||
| 10/31/2000 | Sold | $68,850$17/sqft |
Source: Public Record Report a problem | ||
Public tax history
| Year | Property taxes | Tax assessment |
|---|---|---|
| 2025 | $508 | $30,050 |
| 2024 | $508 +1.1% | $30,050 +40.6% |
| 2023 | $502 | $21,375 |
| 2022 | $502 | $21,375 |
| 2021 | $502 | $21,375 |
| 2020 | $502 -32.5% | $21,375 |
| 2019 | $744 +64.3% | $21,375 +27.4% |
| 2018 | $453 0% | $16,775 |
| 2017 | $453 | $16,775 |
| 2016 | $453 +5.5% | $16,775 +13.3% |
| 2015 | $429 | $14,800 |
| 2014 | $429 | $14,800 |
| 2013 | -- | $14,800 |
| 2012 | $641 | $14,800 -34.2% |
| 2011 | $641 | $22,505 |
| 2010 | $641 | $22,505 |
| 2009 | $641 +7.1% | $22,505 |
| 2008 | $599 +1.1% | $22,505 |
| 2007 | $592 -18.1% | $22,505 |
| 2006 | $722 +30.6% | $22,505 +30.6% |
| 2005 | $553 +12.2% | $17,237 |
| 2004 | $493 | $17,237 |
| 2002 | $493 | $17,237 |
| 2001 | -- | $17,237 -75% |
| 2000 | -- | $68,948 |
Find assessor info on the county website
Monthly payment
Est. payment
Payment breakdown
Explore the cost of this home by adjusting the details. Changes won't be saved.Climate risks
Neighborhood: 37051
Nearby schools
Schools provided by the listing agent
- Elementary: Charlotte Elementary
- Middle: Charlotte Middle School
- High: Creek Wood High School
Source: RealTracs MLS as distributed by MLS GRID. This data may not be complete. We recommend contacting the local school district to confirm school assignments for this home.
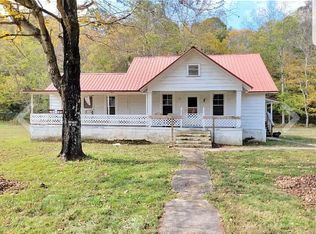
- $16,7003 bd1 ba1.6k sqft1481 Stayton Rd, Cumberland furnace, TN 37051Off Market
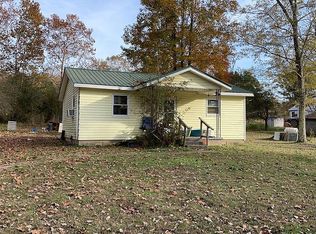
- $221,1002 bd1 ba864 sqft1482 Stayton Rd, Cumberland Furnace, TN 37051Off Market
- $85,900-- bd1 ba1.1k sqft1480 Stayton Rd, Cmbrlnd Frnce, TN 37051Off Market
- $219,900-- bd1 ba1.2k sqft1486 Stayton Rd, Cumberland Furnace, TN 37051Off Market
Similar homes
- $250,0004 bd2 ba2.2k sqft1219 Saint Michael Rd, Southside, TN 37171For Sale
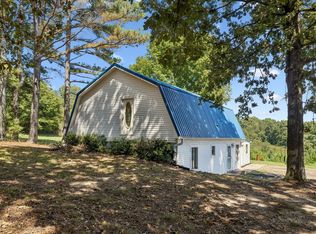
 MLS ID #3593224, David D Greene. RealTracs MLS as distributed by MLS GRID
 - $245,0003 bd2 ba2.2k sqft4050 Southside Rd, Southside, TN 37171For Sale
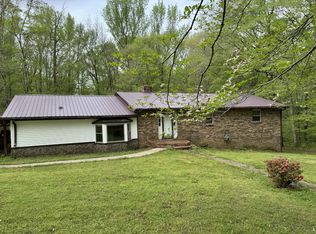 MLS ID #2647553, Shirley Black. RealTracs MLS as distributed by MLS GRID
 - $229,9003 bd1 ba2k sqft799 Gossett Rd, Ashland City, TN 37015For Sale
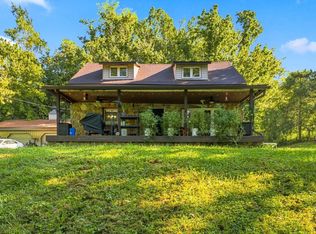 MLS ID #3519222, Monty L Moore. RealTracs MLS as distributed by MLS GRID
 - $260,0005 bd2 ba2k sqft2319 Seven Mile Ferry Rd, Clarksville, TN 37040For Sale
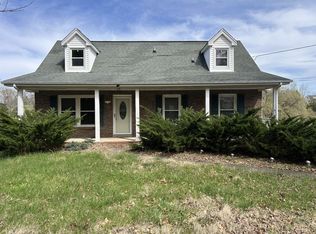 MLS ID #3165147, Tanya Roberts. RealTracs MLS as distributed by MLS GRID
 - $199,0003 bd2 ba2.2k sqft100 Riverview Dr, Clarksville, TN 37040For SaleMLS ID #3593588, Brad VanKirk /Broker/ Realtor. RealTracs MLS as distributed by MLS GRID
- $320,0003 bd2 ba2k sqft2136 Harvill Dr, Clarksville, TN 37043For SaleMLS ID #3598814, Pat Powers. RealTracs MLS as distributed by MLS GRID
- $289,0004 bd2 ba2k sqft418 Seay Ct, Clarksville, TN 37043For SaleMLS ID #3602083, John Turner | Turner Victory Team. RealTracs MLS as distributed by MLS GRID
- $274,0003 bd2 ba2.2k sqft412 Hilltop Dr, Clarksville, TN 37040For SaleMLS ID #3214417, Raven Morrison, TN Broker. RealTracs MLS as distributed by MLS GRID
- $339,9003 bd2 ba2k sqft1052 Boston Hollow Rd, Ashland City, TN 37015For SaleMLS ID #3597957, Rachel Bellamy. RealTracs MLS as distributed by MLS GRID
- $300,0003 bd3 ba2.2k sqft567 Chesterfield Dr, Clarksville, TN 37043For SaleMLS ID #3206834, Hal G. Mathews. RealTracs MLS as distributed by MLS GRID
- $250,0006 bd1 ba2.3k sqft223 N Main St, Dickson, TN 37055For SaleMLS ID #3210834, R. Scott England. RealTracs MLS as distributed by MLS GRID
- $279,9004 bd2 ba2.1k sqft520 York St, Clarksville, TN 37040For SaleMLS ID #3592597, Sonia R. Briggs. RealTracs MLS as distributed by MLS GRID
- $265,0004 bd2 ba2.1k sqft30 Barker St, Clarksville, TN 37040For SaleMLS ID #3520901, Sydney B. Hedrick. RealTracs MLS as distributed by MLS GRID
- $299,9004 bd3 ba2k sqft230 E Piney Rd, Dickson, TN 37055For SaleMLS ID #3248858, Faith F. McCoy. RealTracs MLS as distributed by MLS GRID
- $310,0004 bd2 ba2k sqft1287 Jostin Dr, Clarksville, TN 37040For SaleMLS ID #3542957, Mikaila Paton. RealTracs MLS as distributed by MLS GRID
- $344,0003 bd3 ba2.2k sqft309 Ivy Bend Cir, Clarksville, TN 37043For SaleMLS ID #3545605, April McIntire. RealTracs MLS as distributed by MLS GRID
- $320,0003 bd2 ba2.2k sqft416 Printwood Dr, Dickson, TN 37055For SaleMLS ID #3520519, Mary Snyder. RealTracs MLS as distributed by MLS GRID
- $335,0003 bd3 ba2.2k sqft3057 Williamsburg Rd, Clarksville, TN 37043For SaleMLS ID #3243481, Cindy Valdes. RealTracs MLS as distributed by MLS GRID
- $345,0003 bd3 ba2.6k sqft1716 Merritt Dr, Clarksville, TN 37043For SaleMLS ID #3149163, Zachery Rodriguez. RealTracs MLS as distributed by MLS GRID
- $339,9003 bd3 ba2.1k sqft237 Wade Hampton Ln, Clarksville, TN 37040For SaleMLS ID #3308906, Jennifer Bowers. RealTracs MLS as distributed by MLS GRID
