Charming Stone Home on 1.2 Acres
Private and peaceful 1940-built stone home on 1.2 acres, conveniently located to Ashland City, Clarksville, and approximately 30 minutes from Nashville. Features include newer kitchen cabinets, new roof and gutters, replacement windows, hardwood floors, bead-board ceiling, remodeled primary bath with handicap-accessible shower, and a new septic tank. Plumbing is already in place for a second bathroom. Oversized detached 2-car garage with exposed concrete driveway. Kitchen appliances remain. Home is being sold AS IS.
Active
Price cut: $20K (9/9)
$229,900
799 Gossett Rd, Ashland City, TN 37015
3beds
2,046sqft
Single Family Residence, Residential
Built in 1940
1.21 Acres Lot
$-- Zestimate®
$112/sqft
$-- HOA
What's special
- 42 days
- 1,860
- 201
Likely to sell faster than
Zillow last checked:
Listing updated:
Listed by:
Monty L Moore 615-746-2345,
Keller Williams Realty 615-746-2345
Source: RealTracs MLS as distributed by MLS GRID,MLS#: 3519222
Facts & features
Interior
Bedrooms & bathrooms
- Bedrooms: 3
- Bathrooms: 1
- Full bathrooms: 1
- Main level bedrooms: 1
Bedroom 1
- Area: 132 Square Feet
- Dimensions: 12x11
Bedroom 2
- Area: 182 Square Feet
- Dimensions: 14x13
Bedroom 3
- Area: 182 Square Feet
- Dimensions: 14x13
Dining room
- Area: 210 Square Feet
- Dimensions: 15x14
Kitchen
- Area: 204 Square Feet
- Dimensions: 17x12
Living room
- Area: 238 Square Feet
- Dimensions: 17x14
Heating
- None
Cooling
- Wall/Window Unit(s)
Appliances
- Included: Electric Oven, Electric Range, Refrigerator
- Laundry: Electric Dryer Hookup, Washer Hookup
Features
- Flooring: Wood, Laminate, Tile
- Basement: Crawl Space
Interior area
- Total structure area: 2,046
- Total interior livable area: 2,046 sqft
- Finished area above ground: 2,046
Property
Parking
- Total spaces: 2
- Parking features: Detached
- Garage spaces: 2
Features
- Levels: Two
- Stories: 2
- Patio & porch: Porch, Covered
Lot
- Size: 1.21 Acres
Details
- Parcel number: 013 00105 000
- Special conditions: Standard
Construction
Type & style
- Home type: SingleFamily
- Property subtype: Single Family Residence, Residential
Materials
- Stone
Condition
- New construction: No
- Year built: 1940
Utilities & green energy
- Sewer: Septic Tank
- Water: Public
- Utilities for property: Water Available
Community & HOA
Community
- Subdivision: None
HOA
- Has HOA: No
Location
- Region: Ashland City
Financial & listing details
- Price per square foot: $112/sqft
- Tax assessed value: $269,500
- Annual tax amount: $1,299
- Date on market: 8/21/2026
Estimated market value
Not available
Estimated sales range
Not available
Not available
Price history
| Date | Event | Price |
|---|---|---|
| 9/9/2026 | Price change | $229,900-8%$112/sqft |
Source: RealTracs MLS as distributed by MLS GRID #3519222 Report a problem | ||
| 8/21/2026 | Listed for sale | $249,900+38.8%$122/sqft |
Source:  RealTracs MLS as distributed by MLS GRID #3519222 Report a problem RealTracs MLS as distributed by MLS GRID #3519222 Report a problem | ||
| 9/29/2020 | Sold | $180,000-10%$88/sqft |
Source: RealTracs MLS as distributed by MLS GRID #2172790 Report a problem | ||
| 8/31/2020 | Price change | $199,900-11.1%$98/sqft |
Source: At Home Realty #2172790 Report a problem | ||
| 8/12/2020 | Price change | $224,900-4.3%$110/sqft |
Source: At Home Realty #2172790 Report a problem | ||
| 7/24/2020 | Listed for sale | $234,900+422%$115/sqft |
Source: At Home Realty #2172790 Report a problem | ||
| 2/17/2009 | Sold | $45,000-33%$22/sqft |
Source: Public Record Report a problem | ||
| 5/16/2008 | Sold | $67,199-13.7%$33/sqft |
Source: Public Record Report a problem | ||
| 8/29/2007 | Sold | $77,900$38/sqft |
Source: Public Record Report a problem | ||
Public tax history
| Year | Property taxes | Tax assessment |
|---|---|---|
| 2025 | $1,299 +11.4% | $67,375 |
| 2024 | $1,166 +8.9% | $67,375 +79.1% |
| 2023 | $1,071 +5.8% | $37,625 |
| 2022 | $1,013 | $37,625 |
| 2021 | $1,013 | $37,625 |
| 2020 | $1,013 | $37,625 |
| 2019 | $1,013 +10.4% | $37,625 +25.4% |
| 2018 | $918 +0.1% | $30,000 |
| 2017 | $917 +11.4% | $30,000 |
| 2016 | $823 +8.9% | $30,000 +16.3% |
| 2015 | $756 | $25,800 |
| 2014 | $756 | $25,800 |
| 2013 | -- | $25,800 +6.9% |
| 2012 | $707 +20.4% | $24,125 +14.2% |
| 2011 | $587 +2.4% | $21,125 +2.4% |
| 2010 | $573 | $20,625 |
| 2009 | $573 | $20,625 |
| 2008 | $573 | $20,625 |
| 2007 | $573 -11.2% | $20,625 |
| 2006 | $646 | $20,625 |
Find assessor info on the county website
Monthly payment
Est. payment
Payment breakdown
Explore the cost of this home by adjusting the details. Changes won't be saved.Climate risks
Neighborhood: 37015
Nearby schools
Schools provided by the listing agent
- Elementary: West Cheatham Elementary
- Middle: Cheatham Middle School
- High: Cheatham Co Central
Source: RealTracs MLS as distributed by MLS GRID. This data may not be complete. We recommend contacting the local school district to confirm school assignments for this home.
Similar homes
- $249,9004 bd2 ba1.4k sqft1121 Lockertsville Rd, Ashland City, TN 37015For Sale
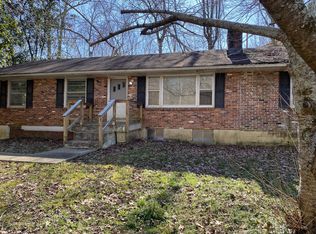
 MLS ID #3179661, David (Blake) Ferguson, CPM. RealTracs MLS as distributed by MLS GRID
 - $245,0003 bd2 ba2.2k sqft4050 Southside Rd, Southside, TN 37171For Sale
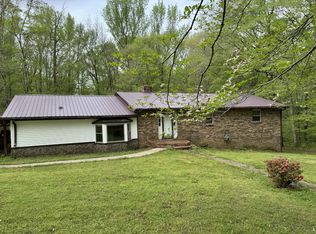 MLS ID #2647553, Shirley Black. RealTracs MLS as distributed by MLS GRID
 - $235,0003 bd2 ba1.2k sqft3957 Liverworth Rd, Southside, TN 37171For Sale By Owner

- $265,0003 bd2 ba1.6k sqft1692 Gratton Rd, Clarksville, TN 37043For Sale
 MLS ID #3223021, Sydney B. Hedrick. RealTracs MLS as distributed by MLS GRID
 - $285,0003 bd3 ba1.7k sqft707 Darrow Dr, Pleasant View, TN 37146For SaleMLS ID #3304293, Amanda L. Bell. RealTracs MLS as distributed by MLS GRID
- $250,0004 bd2 ba2.2k sqft1219 Saint Michael Rd, Southside, TN 37171For SaleMLS ID #3593224, David D Greene. RealTracs MLS as distributed by MLS GRID
- $260,0005 bd2 ba2k sqft2319 Seven Mile Ferry Rd, Clarksville, TN 37040For SaleMLS ID #3165147, Tanya Roberts. RealTracs MLS as distributed by MLS GRID
- $274,9003 bd1 ba1.6k sqft2540 Spring St, Pleasant View, TN 37146For SaleMLS ID #3529960, Tish Jenkins. RealTracs MLS as distributed by MLS GRID
- $289,9003 bd2 ba1.1k sqft931 Drum Ln, Clarksville, TN 37043For SaleMLS ID #3267464, Sydney B. Hedrick. RealTracs MLS as distributed by MLS GRID
- $269,9003 bd1 ba1.7k sqft1374 Stroudsville Rd N, Adams, TN 37010For SaleMLS ID #3215749, Yuanchun Wang. RealTracs MLS as distributed by MLS GRID
- $329,9003 bd2 ba1.2k sqft1809 Mosley Ferry Rd, Chapmansboro, TN 37035For SaleMLS ID #3510824, Monty L Moore. RealTracs MLS as distributed by MLS GRID
- $310,0003 bd2 ba1.3k sqft744 Scoutview Rd, Ashland City, TN 37015For SaleMLS ID #3546743, Quenn N. Crum. RealTracs MLS as distributed by MLS GRID
- $344,0003 bd3 ba2.2k sqft309 Ivy Bend Cir, Clarksville, TN 37043For SaleMLS ID #3545605, April McIntire. RealTracs MLS as distributed by MLS GRID
- $330,0003 bd2 ba1.3k sqft573 Chesterfield Dr, Clarksville, TN 37043For SaleMLS ID #3312151, Sydney B. Hedrick. RealTracs MLS as distributed by MLS GRID
- $265,0003 bd2 ba1.3k sqft130 S Richview Rd, Clarksville, TN 37043For SaleMLS ID #3255951, Jennifer Bowers. RealTracs MLS as distributed by MLS GRID
- $300,0003 bd3 ba2.2k sqft567 Chesterfield Dr, Clarksville, TN 37043For SaleMLS ID #3206834, Hal G. Mathews. RealTracs MLS as distributed by MLS GRID
- $332,0003 bd3 ba1.7k sqft620 Spangler Ln, Ashland City, TN 37015For SaleMLS ID #3544413, Karen Albright. RealTracs MLS as distributed by MLS GRID
- $235,0002 bd2 ba1.1k sqft135 Excell Rd Unit 1304, Clarksville, TN 37043For SaleMLS ID #3529700, Mark Holleman. RealTracs MLS as distributed by MLS GRID
- $298,0003 bd2 ba1.1k sqft1223 Pleasant View Main St, Pleasant View, TN 37146For SaleMLS ID #3514777, Coya Beaston. RealTracs MLS as distributed by MLS GRID
