This 3-bedroom, 2-bath home offers a desirable combination of space, privacy, and convenience. Situated on 2+ acres at the end of a quiet cul-de-sac, the property provides a private setting while remaining conveniently located near the interstate, shopping, and restaurants.
Interior features include a kitchen, along with a separate dining room and laundry room. The converted garage offers additional flexible living space with potential for a 4th bedroom, recreation room, home office, or bonus area.
Outdoor amenities include a shed for extra storage, spacious deck, screened-in back porch, and fenced backyard, providing plenty of room to relax and entertain. The septic system has been recently pumped and inspected. With over 2 acres, flexible living space, and convenient access to nearby amenities, this property offers plenty of possibilities.
Active
$339,900
835 Burton Trl, Adams, TN 37010
3beds
1,630sqft
Single Family Residence, Residential
Built in 1992
2.17 Acres Lot
$-- Zestimate®
$209/sqft
$-- HOA
What's special
Fenced backyardScreened-in back porchShed for extra storageSeparate dining roomLaundry roomSpacious deck
- 10 days
- 319
- 26
Likely to sell faster than
Zillow last checked:
Listing updated:
Listed by:
Alyssa Layhew 615-474-4617,
Benchmark Realty, LLC 615-991-4949
Source: RealTracs MLS as distributed by MLS GRID,MLS#: 3635561
Facts & features
Interior
Bedrooms & bathrooms
- Bedrooms: 3
- Bathrooms: 2
- Full bathrooms: 2
- Main level bedrooms: 3
Bedroom 1
- Features: Full Bath
- Area: 165 Square Feet
- Dimensions: 15x11
Bedroom 2
- Area: 121 Square Feet
- Dimensions: 11x11
Bedroom 3
- Area: 110 Square Feet
- Dimensions: 11x10
Dining room
- Features: Separate
- Area: 121 Square Feet
- Dimensions: 11x11
Kitchen
- Features: Eat-in Kitchen
Living room
- Area: 304 Square Feet
- Dimensions: 19x16
Heating
- Central
Cooling
- Central Air
Appliances
- Included: Electric Oven, Electric Range, Dishwasher, Refrigerator
- Laundry: Electric Dryer Hookup, Washer Hookup
Features
- Flooring: Carpet, Concrete, Laminate, Luxury Vinyl
- Basement: Crawl Space
Interior area
- Total structure area: 1,630
- Total interior livable area: 1,630 sqft
- Finished area above ground: 1,630
Property
Features
- Levels: One
- Stories: 1
- Patio & porch: Deck, Covered, Porch
- Fencing: Chain Link
Lot
- Size: 2.17 Acres
Details
- Additional structures: Storage
- Parcel number: 063063E A 02100 00005063E
- Special conditions: Standard
Construction
Type & style
- Home type: SingleFamily
- Property subtype: Single Family Residence, Residential
Materials
- Brick, Vinyl Siding, Wood Siding
- Roof: Asphalt
Condition
- New construction: No
- Year built: 1992
Utilities & green energy
- Sewer: Septic Tank
- Water: Public
- Utilities for property: Water Available
Community & HOA
Community
- Subdivision: Maple Acres
HOA
- Has HOA: No
Location
- Region: Adams
Financial & listing details
- Price per square foot: $209/sqft
- Tax assessed value: $308,900
- Annual tax amount: $1,669
- Date on market: 11/11/2026
Estimated market value
Not available
Estimated sales range
Not available
Not available
Price history
| Date | Event | Price |
|---|---|---|
| 11/12/2026 | Listed for sale | $339,900+17.2%$209/sqft |
Source:  RealTracs MLS as distributed by MLS GRID #3635561 Report a problem | ||
| 9/17/2024 | Sold | $290,000-1.7%$178/sqft |
Source: RealTracs MLS as distributed by MLS GRID #2669941 Report a problem | ||
| 8/2/2024 | Contingent | $294,900$181/sqft |
Source: RealTracs MLS as distributed by MLS GRID #2669941 Report a problem | ||
| 6/21/2024 | Listed for sale | $294,900+100.6%$181/sqft |
Source: RealTracs MLS as distributed by MLS GRID #2669941 Report a problem | ||
| 6/18/2013 | Sold | $147,000-1.9%$90/sqft |
Source: Public Record Report a problem | ||
| 3/7/2013 | Price change | $149,900-1.3%$92/sqft |
Source: Exit Realty Clarksville #1416751 Report a problem | ||
| 1/5/2013 | Listed for sale | $151,900-2.6%$93/sqft |
Source: Exit Realty Clarksville #1416751 Report a problem | ||
| 7/9/2009 | Sold | $156,000+15.6%$96/sqft |
Source: Public Record Report a problem | ||
| 4/16/2007 | Sold | $135,000+24.4%$83/sqft |
Source: Public Record Report a problem | ||
| 12/17/2003 | Sold | $108,500+30.7%$67/sqft |
Source: Public Record Report a problem | ||
| 6/23/1997 | Sold | $83,000$51/sqft |
Source: Public Record Report a problem | ||
Public tax history
| Year | Property taxes | Tax assessment |
|---|---|---|
| 2024 | $1,622 +30.6% | $77,225 +86% |
| 2023 | $1,242 +1.1% | $41,525 |
| 2022 | $1,228 +0% | $41,525 +1.1% |
| 2021 | $1,228 0% | $41,075 |
| 2020 | $1,228 +0% | $41,075 |
| 2019 | $1,228 | $41,075 +30.7% |
| 2018 | $1,228 +8.7% | $31,425 -14.6% |
| 2017 | $1,130 | $36,800 |
| 2016 | $1,130 | $36,800 |
| 2015 | $1,130 +3.2% | $36,800 |
| 2014 | $1,095 +7.4% | $36,800 +13.4% |
| 2013 | $1,019 +0% | $32,450 |
| 2011 | $1,019 +9% | $32,450 |
| 2010 | $935 +1.4% | $32,450 +1.4% |
| 2009 | $922 | $32,017 |
| 2008 | -- | $32,017 +20.1% |
| 2007 | $837 | $26,665 |
| 2006 | $837 +11.2% | $26,665 +14.7% |
| 2005 | $753 +11.3% | $23,249 |
| 2004 | $677 | $23,249 |
| 2002 | $677 | $23,249 +6.1% |
| 2001 | -- | $21,911 -75% |
| 2000 | -- | $87,645 |
Find assessor info on the county website
Monthly payment
Est. payment
Payment breakdown
Explore the cost of this home by adjusting the details. Changes won't be saved.Climate risks
Neighborhood: 37010
Nearby schools
Schools provided by the listing agent
- Elementary: Carmel Elementary
- Middle: Kirkwood Middle
- High: Kirkwood High
Source: RealTracs MLS as distributed by MLS GRID. This data may not be complete. We recommend contacting the local school district to confirm school assignments for this home.

Similar homes
- $385,0003 bd3 ba2k sqft827 Burton Trl, Adams, TN 37010For Sale
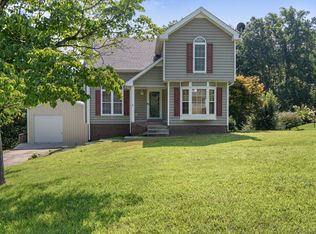
 MLS ID #3305871, Marie LaVoise. RealTracs MLS as distributed by MLS GRID
- $304,5003 bd2 ba1.4k sqft2177 Highway 76, Adams, TN 37010For Sale
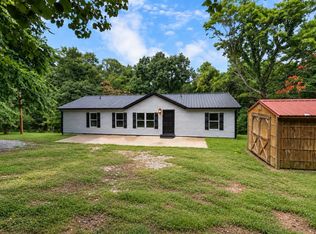 MLS ID #3544484, Trisha M Haley, Broker. RealTracs MLS as distributed by MLS GRID
- $352,0003 bd2 ba1.7k sqft3358 Brownsville Rd, Clarksville, TN 37043For Sale
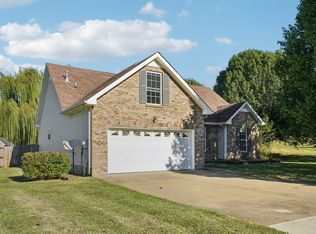 MLS ID #3620844, Nathan Endres. RealTracs MLS as distributed by MLS GRID
- $300,0003 bd2 ba1.2k sqft834 Buckhorn Dr, Clarksville, TN 37043For Sale
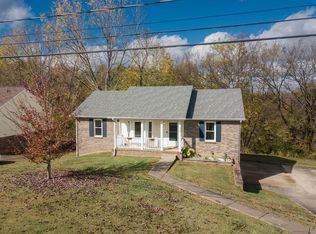 MLS ID #3633158, Christene Lambert. RealTracs MLS as distributed by MLS GRID
- $339,0003 bd3 ba2.2k sqft309 Ivy Bend Cir, Clarksville, TN 37043For SaleMLS ID #3545605, April McIntire. RealTracs MLS as distributed by MLS GRID
- $350,0003 bd3 ba1.6k sqft792 Lillian Grace Dr, Clarksville, TN 37043For SaleMLS ID #3639361, Shannon Wilford. RealTracs MLS as distributed by MLS GRID
- $353,8003 bd2 ba1.8k sqft803 Lillian Grace Dr, Clarksville, TN 37043For SaleMLS ID #3637811, Cristen Bell. RealTracs MLS as distributed by MLS GRID
- $340,0003 bd2 ba1.8k sqft3142 Whitetail Dr, Clarksville, TN 37043For SaleMLS ID #3251107, Kevin Bracy. RealTracs MLS as distributed by MLS GRID
- $330,0003 bd2 ba1.6k sqft685 Superior Ln, Clarksville, TN 37043For SaleMLS ID #3619646, Carrie White. RealTracs MLS as distributed by MLS GRID
- $380,0004 bd3 ba2.2k sqft1354 Mountain Way, Clarksville, TN 37043For SaleMLS ID #3638563, Tanichia Rivas-Rodriguez. RealTracs MLS as distributed by MLS GRID
- $350,0003 bd2 ba1.8k sqft397 Augusta Pl, Clarksville, TN 37043For SaleMLS ID #3530777, Sydney B. Hedrick. RealTracs MLS as distributed by MLS GRID
- $359,9993 bd2 ba1.5k sqft3510 Clover Hill Dr S, Clarksville, TN 37043For SaleMLS ID #3246767, Matthew Powell. RealTracs MLS as distributed by MLS GRID
- $363,0003 bd2 ba2.3k sqft414 Sango Rd, Clarksville, TN 37043For SaleMLS ID #3633268, Donnie Van Hooser. RealTracs MLS as distributed by MLS GRID
- $310,0003 bd2 ba1.3k sqft848 Bunny Ct, Clarksville, TN 37043For SaleMLS ID #3612548, Karla Mullen. RealTracs MLS as distributed by MLS GRID
- $370,0004 bd3 ba1.9k sqft3114 Arrow Ln, Clarksville, TN 37043For SaleMLS ID #3601626, Rita Knight. RealTracs MLS as distributed by MLS GRID
- $359,0004 bd3 ba2.2k sqft3141 Holly Point, Clarksville, TN 37043For SaleMLS ID #3542002, Hal G. Mathews. RealTracs MLS as distributed by MLS GRID
- $289,9003 bd2 ba1.1k sqft931 Drum Ln, Clarksville, TN 37043For SaleMLS ID #3621975, Sydney B. Hedrick. RealTracs MLS as distributed by MLS GRID
- $365,0003 bd2 ba1.8k sqft1371 Mountain Way, Clarksville, TN 37043For SaleMLS ID #3621430, Alicia Vermiglio. RealTracs MLS as distributed by MLS GRID
- $369,5004 bd3 ba1.9k sqft3504 Clover Hill Dr, Clarksville, TN 37043For SaleMLS ID #3541379, Lamar Clift. RealTracs MLS as distributed by MLS GRID
