Tucked away on just over 2 private acres, this beautifully updated 3-bedroom, 2-bath home offers the space and privacy of country living without sacrificing convenience. Inside, you’ll find fresh finishes, an open and inviting living space, an updated kitchen, and generously sized bedrooms. The primary suite features double doors leading to a spa-like bath with a tub/shower combo plus a separate tiled shower. A long private gravel drive and wooded surroundings give the property a peaceful, secluded feel with plenty of room to enjoy the outdoors. Conveniently located on Highway 76 with easy access to I-24, Clarksville, Springfield, and Nashville. **Owner/Agent listing**
Active
$306,500
2177 Highway 76, Adams, TN 37010
3beds
1,431sqft
Manufactured On Land, Residential
Built in 2001
2.2 Acres Lot
$-- Zestimate®
$214/sqft
$-- HOA
What's special
Long private gravel driveWooded surroundingsFresh finishesGenerously sized bedroomsUpdated kitchenSeparate tiled showerPeaceful secluded feel
- 26 days
- 636
- 89
Zillow last checked:
Listing updated:
Listed by:
Trisha M Haley, Broker 931-266-8161,
Keller Williams Realty Clarksville 931-648-8500
Source: RealTracs MLS as distributed by MLS GRID,MLS#: 3544484
Facts & features
Interior
Bedrooms & bathrooms
- Bedrooms: 3
- Bathrooms: 2
- Full bathrooms: 2
- Main level bedrooms: 3
Bedroom 1
- Features: Full Bath
- Level: Full Bath
- Area: 143 Square Feet
- Dimensions: 11x13
Bedroom 2
- Features: Extra Large Closet
- Level: Extra Large Closet
- Area: 132 Square Feet
- Dimensions: 11x12
Bedroom 3
- Features: Extra Large Closet
- Level: Extra Large Closet
- Area: 130 Square Feet
- Dimensions: 10x13
Primary bathroom
- Features: Suite
- Level: Suite
Dining room
- Area: 182 Square Feet
- Dimensions: 14x13
Kitchen
- Area: 143 Square Feet
- Dimensions: 13x11
Living room
- Area: 210 Square Feet
- Dimensions: 14x15
Heating
- Central, Electric
Cooling
- Central Air, Electric
Appliances
- Included: Electric Oven, Electric Range, Dishwasher, Freezer, Microwave, Refrigerator, Stainless Steel Appliance(s)
- Laundry: Electric Dryer Hookup, Washer Hookup
Features
- Ceiling Fan(s), High Ceilings, Open Floorplan
- Flooring: Luxury Vinyl
- Basement: Crawl Space
Interior area
- Total structure area: 1,431
- Total interior livable area: 1,431 sqft
- Finished area above ground: 1,431
Property
Parking
- Parking features: Driveway, Gravel
- Has uncovered spaces: Yes
Features
- Levels: One
- Stories: 1
- Patio & porch: Deck, Patio
Lot
- Size: 2.2 Acres
Details
- Additional structures: Storage
- Parcel number: 063062 00300 00005062
- Special conditions: Owner Agent
Construction
Type & style
- Home type: MobileManufactured
- Architectural style: Ranch
- Property subtype: Manufactured On Land, Residential
Materials
- Vinyl Siding
- Roof: Metal
Condition
- New construction: No
- Year built: 2001
Utilities & green energy
- Sewer: Septic Tank
- Water: Private
- Utilities for property: Electricity Available, Water Available
Community & HOA
Community
- Security: Smoke Detector(s)
- Subdivision: None
HOA
- Has HOA: No
Location
- Region: Adams
Financial & listing details
- Price per square foot: $214/sqft
- Tax assessed value: $195,000
- Annual tax amount: $1,024
- Date on market: 9/12/2026
- Electric utility on property: Yes
Estimated market value
Not available
Estimated sales range
Not available
Not available
Price history
| Date | Event | Price |
|---|---|---|
| 9/12/2026 | Listed for sale | $306,500+5.7%$214/sqft |
Source:  RealTracs MLS as distributed by MLS GRID #3544484 Report a problem RealTracs MLS as distributed by MLS GRID #3544484 Report a problem | ||
| 7/29/2026 | Listing removed | $2,100$1/sqft |
Source: RealTracs MLS as distributed by MLS GRID #3261147 Report a problem | ||
| 7/6/2026 | Listed for rent | $2,100$1/sqft |
Source: RealTracs MLS as distributed by MLS GRID #3261147 Report a problem | ||
| 8/30/2024 | Sold | $289,900-3.3%$203/sqft |
Source: RealTracs MLS as distributed by MLS GRID #2670892 Report a problem | ||
| 7/18/2024 | Contingent | $299,900$210/sqft |
Source: RealTracs MLS as distributed by MLS GRID #2670892 Report a problem | ||
| 6/24/2024 | Listed for sale | $299,900+106.8%$210/sqft |
Source: RealTracs MLS as distributed by MLS GRID #2670892 Report a problem | ||
| 2/23/2024 | Sold | $145,000-3.3%$101/sqft |
Source: RealTracs MLS as distributed by MLS GRID #2617719 Report a problem | ||
| 2/23/2024 | Pending sale | $150,000$105/sqft |
Source: RealTracs MLS as distributed by MLS GRID #2617719 Report a problem | ||
| 2/10/2024 | Contingent | $150,000$105/sqft |
Source: RealTracs MLS as distributed by MLS GRID #2617719 Report a problem | ||
| 2/8/2024 | Listed for sale | $150,000$105/sqft |
Source: RealTracs MLS as distributed by MLS GRID #2617719 Report a problem | ||
Public tax history
| Year | Property taxes | Tax assessment |
|---|---|---|
| 2024 | $1,024 +84.6% | $48,750 +162.8% |
| 2023 | $555 | $18,550 |
| 2022 | $555 -0.1% | $18,550 |
| 2021 | $555 | $18,550 |
| 2020 | -- | $18,550 |
| 2019 | $555 | $18,550 +9.1% |
| 2018 | $555 -5.8% | $17,000 -11.3% |
| 2017 | $589 -19.1% | $19,175 |
| 2016 | $728 | $19,175 -17% |
| 2015 | $728 +0.4% | $23,100 -5.2% |
| 2014 | $725 -0.4% | $24,375 +5.1% |
| 2013 | $728 -0.1% | $23,200 0% |
| 2011 | $729 +9% | $23,206 |
| 2010 | $668 +1.3% | $23,206 +1.3% |
| 2009 | $660 | $22,910 |
| 2008 | -- | $22,910 +47% |
| 2007 | $489 | $15,581 |
| 2006 | $489 +3.1% | $15,581 +6.3% |
| 2005 | $475 +11.3% | $14,652 |
| 2004 | $426 | $14,652 |
| 2002 | $426 | $14,652 -2.3% |
| 2001 | -- | $15,000 -15.7% |
| 2000 | -- | $17,804 |
Find assessor info on the county website
Monthly payment
Climate risks
Neighborhood: 37010
Nearby schools
Schools provided by the listing agent
- Elementary: Carmel Elementary
- Middle: Kirkwood Middle
- High: Kirkwood High
Source: RealTracs MLS as distributed by MLS GRID. This data may not be complete. We recommend contacting the local school district to confirm school assignments for this home.
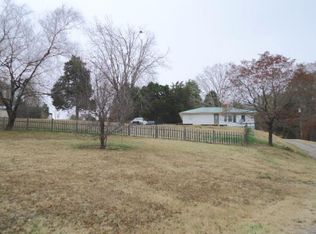
Similar homes
- $299,9003 bd2 ba1.5k sqft4751 Devers Rd, Southside, TN 37171For Sale

 MLS ID #3613147, Ben Stanley. RealTracs MLS as distributed by MLS GRID
 - $245,0003 bd1 ba1k sqft7898 Highway 41 N, Adams, TN 37010For Sale
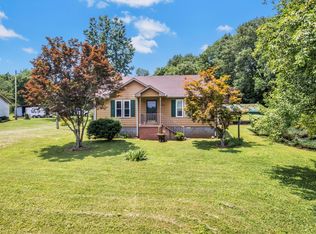 MLS ID #3598704, Terra L. Bell. RealTracs MLS as distributed by MLS GRID
 - $299,9003 bd1 ba1.4k sqft113 Gospel St, Cedar Hill, TN 37032For Sale
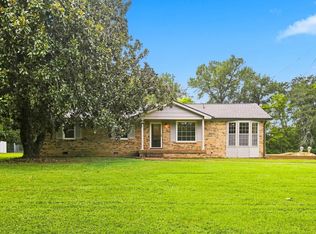 MLS ID #3593185, Desmond Wright. RealTracs MLS as distributed by MLS GRID
 - $299,0003 bd2 ba1.3k sqft266 Denny Rd, Clarksville, TN 37043For Sale
 MLS ID #3246561, Ginger Fitting. RealTracs MLS as distributed by MLS GRID
 - $325,0003 bd2 ba1.5k sqft1019 Rob Newman Rd, Ashland City, TN 37015For SaleMLS ID #3311575, Shane Shaffner. RealTracs MLS as distributed by MLS GRID
- $270,0003 bd2 ba1.5k sqft1375 Moss Rd, Clarksville, TN 37043For SaleMLS ID #3269544, Steven Settlers. RealTracs MLS as distributed by MLS GRID
- $359,0004 bd2 ba1.9k sqft1870 Powell Rd, Clarksville, TN 37043For SaleMLS ID #3610077, Jess Long, MBA. RealTracs MLS as distributed by MLS GRID
- $330,0003 bd2 ba1.3k sqft573 Chesterfield Dr, Clarksville, TN 37043For SaleMLS ID #3312151, Sydney B. Hedrick. RealTracs MLS as distributed by MLS GRID
- $285,5003 bd2 ba1.5k sqft1875 Patricia Dr, Clarksville, TN 37040For SaleMLS ID #3610779, Sabrina Aubrie. RealTracs MLS as distributed by MLS GRID
- $349,5003 bd2 ba1.1k sqft1656 Dove Ln, Springfield, TN 37172For SaleMLS ID #3547705, Jodi Culp. RealTracs MLS as distributed by MLS GRID
- $265,0003 bd2 ba1.6k sqft1692 Gratton Rd, Clarksville, TN 37043For SaleMLS ID #3223021, Sydney B. Hedrick. RealTracs MLS as distributed by MLS GRID
- $299,9003 bd2 ba2k sqft431 Cyprus Ct, Clarksville, TN 37040For SaleMLS ID #3186141, Cheryle Strong. RealTracs MLS as distributed by MLS GRID
- $349,9993 bd2 ba1.2k sqft467 Gip Manning Rd, Clarksville, TN 37042For SaleMLS ID #3499660, Denise Stinson. RealTracs MLS as distributed by MLS GRID
- $245,0003 bd2 ba1.1k sqft686 Johnson St, Clarksville, TN 37043For SaleMLS ID #3514628, Doreen Lynch. RealTracs MLS as distributed by MLS GRID
- $305,0003 bd2 ba1.9k sqft2706 Knob Ct, Clarksville, TN 37043For SaleMLS ID #3281395, Kriste Simmons. RealTracs MLS as distributed by MLS GRID
- $328,9503 bd2 ba1.8k sqft335 Hampshire Dr, Clarksville, TN 37043For SaleMLS ID #3546980, Brad VanKirk /Broker/ Realtor. RealTracs MLS as distributed by MLS GRID
- $265,0004 bd2 ba2.1k sqft30 Barker St, Clarksville, TN 37040For SaleMLS ID #3520901, Sydney B. Hedrick. RealTracs MLS as distributed by MLS GRID
- $310,0003 bd2 ba1.3k sqft744 Scoutview Rd, Ashland City, TN 37015For SaleMLS ID #3546743, Quenn N. Crum. RealTracs MLS as distributed by MLS GRID
