NO HOA!! Welcome home to this inviting home offering plenty of comfortable living space with features to make everyday living easier! Inside, you'll find a functional layout with the added flexibility of downstairs space, perfect for a second living area, hobby space, or extra room to spread out. The attached 2-car garage offers convenient parking and includes a built-in STORM SHELTER for added peace of mind. Enjoy the outdoors in the PRIVACY-fenced backyard, complete with a back deck for relaxing or entertaining and a storage shed for your extra tools and outdoor equipment. Recent appliance updates include a new refrigerator and stove, with the washer and dryer also conveying. This home offers a great combination of practical features, extra space, and everyday convenience!
Coming soon / hold
$289,900
2192 Trophy Trce, Clarksville, TN 37040
3beds
1,316sqft
Single Family Residence, Residential
Built in 2014
10,018 Square Feet Lot
$-- Zestimate®
$220/sqft
$-- HOA
What's special
- 7 days
- 62
- 8
Zillow last checked:
Listing updated:
Listed by:
Debra Butts 931-246-9332,
Keller Williams Realty dba Debra Butts & Associate 931-246-9332,
Jennifer Jefferson 270-839-5174,
Keller Williams Realty dba Debra Butts & Associate
Source: RealTracs MLS as distributed by MLS GRID,MLS#: 3634921
Facts & features
Interior
Bedrooms & bathrooms
- Bedrooms: 3
- Bathrooms: 2
- Full bathrooms: 2
- Main level bedrooms: 1
Bedroom 1
- Features: Walk-In Closet(s)
- Area: 130 Square Feet
- Dimensions: 13x10
Bedroom 2
- Area: 100 Square Feet
- Dimensions: 10x10
Bedroom 3
- Area: 110 Square Feet
- Dimensions: 11x10
Kitchen
- Features: Eat-in Kitchen
- Area: 130 Square Feet
- Dimensions: 10x13
Living room
- Features: Great Room
- Area: 273 Square Feet
- Dimensions: 21x13
Heating
- Electric, Heat Pump
Cooling
- Central Air, Electric
Appliances
- Included: Electric Oven, Electric Range, Dishwasher, Dryer, Refrigerator, Washer
- Laundry: Electric Dryer Hookup, Washer Hookup
Features
- Ceiling Fan(s), Entrance Foyer, Extra Closets, High Ceilings, Walk-In Closet(s), High Speed Internet
- Flooring: Carpet, Wood, Vinyl
- Basement: None
- Number of fireplaces: 1
Interior area
- Total structure area: 1,316
- Total interior livable area: 1,316 sqft
- Finished area above ground: 878
- Finished area below ground: 438
Property
Parking
- Total spaces: 4
- Parking features: Attached, Concrete, Driveway
- Attached garage spaces: 2
- Uncovered spaces: 2
Features
- Levels: Two
- Stories: 2
- Patio & porch: Porch, Covered, Deck
- Fencing: Privacy
Lot
- Size: 10,018 Square Feet
Details
- Additional structures: Storage
- Parcel number: 041HC01000000
- Special conditions: Standard
Construction
Type & style
- Home type: SingleFamily
- Architectural style: Raised Ranch
- Property subtype: Single Family Residence, Residential
Materials
- Stone, Vinyl Siding
- Roof: Shingle
Condition
- New construction: No
- Year built: 2014
Utilities & green energy
- Sewer: Public Sewer
- Water: Public
- Utilities for property: Electricity Available, Water Available, Cable Connected
Community & HOA
Community
- Security: Smoke Detector(s)
- Subdivision: None
HOA
- Has HOA: No
Location
- Region: Clarksville
Financial & listing details
- Price per square foot: $220/sqft
- Tax assessed value: $251,400
- Annual tax amount: $1,898
- Date on market: 11/10/2026
- Electric utility on property: Yes
Estimated market value
Not available
Estimated sales range
Not available
Not available
Price history
| Date | Event | Price |
|---|---|---|
| 2/1/2022 | Sold | $262,000$199/sqft |
Source:  RealTracs MLS as distributed by MLS GRID #2311813 Report a problem | ||
| 1/6/2022 | Pending sale | $262,000$199/sqft |
Source: RealTracs MLS as distributed by MLS GRID #2311813 Report a problem | ||
| 12/28/2021 | Contingent | $262,000$199/sqft |
Source: RealTracs MLS as distributed by MLS GRID #2311813 Report a problem | ||
| 11/30/2021 | Listed for sale | $262,000+0.6%$199/sqft |
Source: RealTracs MLS as distributed by MLS GRID #2311813 Report a problem | ||
| 10/21/2021 | Sold | $260,500+57.9%$198/sqft |
Source: Public Record Report a problem | ||
| 3/20/2019 | Sold | $165,000-2.9%$125/sqft |
Source: RealTracs MLS as distributed by MLS GRID #2001235 Report a problem | ||
| 1/8/2019 | Listed for sale | $169,900+11.8%$129/sqft |
Source: Q Realty #2001235 Report a problem | ||
| 7/22/2014 | Sold | $151,900$115/sqft |
Source: Public Record Report a problem | ||
Public tax history
| Year | Property taxes | Tax assessment |
|---|---|---|
| 2024 | $1,873 +9.9% | $62,850 +55.7% |
| 2023 | $1,704 | $40,375 |
| 2022 | $1,704 +42.8% | $40,375 +1.2% |
| 2021 | $1,193 -25.6% | $39,900 |
| 2020 | $1,604 0% | $39,900 |
| 2019 | $1,604 | $39,900 +17.2% |
| 2018 | $1,604 +55% | $34,050 +1% |
| 2017 | $1,035 -28.8% | $33,700 |
| 2016 | $1,453 +2.3% | $33,700 |
| 2015 | $1,420 +355.5% | $33,700 +349.3% |
| 2014 | $312 | $7,500 |
Find assessor info on the county website
Monthly payment
Est. payment
Payment breakdown
Explore the cost of this home by adjusting the details. Changes won't be saved.Climate risks
Neighborhood: 37040
Nearby schools
Schools provided by the listing agent
- Elementary: Glenellen Elementary
- Middle: Kenwood Middle School
- High: Kenwood High School
Source: RealTracs MLS as distributed by MLS GRID. This data may not be complete. We recommend contacting the local school district to confirm school assignments for this home.
- $269,5004 bd-- ba1.3k sqft2196 Trophy Trce, Clarksville, TN 37040Off Market
- $268,8003 bd2 ba1.2k sqft2188 Trophy Trce, Clarksville, TN 37040Off Market
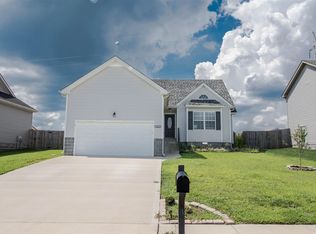
- $278,9003 bd3 ba1.5k sqft67 White Tail Rdg LOT 67, Clarksville, TN 37040Off Market

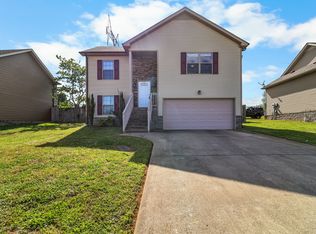
- $262,1003 bd2 ba1.4k sqft2200 Trophy Trce, Clarksville, TN 37040Off Market
Similar homes
- $299,9003 bd2 ba1.4k sqft1843 Camelot Dr, Clarksville, TN 37040For Sale

 MLS ID #3627983, Marcia Campbell. RealTracs MLS as distributed by MLS GRID
- $269,0003 bd2 ba1.2k sqft188 Sambar Dr, Clarksville, TN 37040For Sale
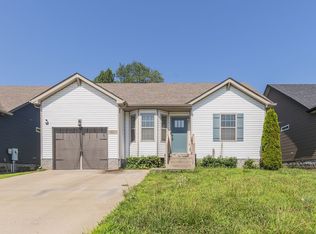 MLS ID #3611923, Linda Mendoza. RealTracs MLS as distributed by MLS GRID
- $285,0003 bd2 ba1.6k sqft3885 Mackenzie Dr, Clarksville, TN 37042For Sale
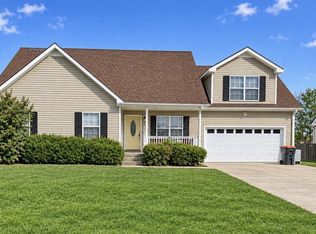 MLS ID #3633989, Tanya Krantz. RealTracs MLS as distributed by MLS GRID
- $269,9003 bd2 ba1k sqft1125 Connemara Way, Clarksville, TN 37040For Sale
 MLS ID #3634549, Laura Stasko. RealTracs MLS as distributed by MLS GRID
- $269,0003 bd2 ba1.5k sqft2956 Core Dr, Clarksville, TN 37040For SaleMLS ID #3546818, Steve Nash. RealTracs MLS as distributed by MLS GRID
- $295,0003 bd2 ba1.6k sqft2693 Arthurs Ct, Clarksville, TN 37040For SaleMLS ID #3515261, Melanie Smith. RealTracs MLS as distributed by MLS GRID
- $259,0003 bd2 ba1.1k sqft3832 Man O War Blvd, Clarksville, TN 37042For SaleMLS ID #3634887, Patrick Waltrip. RealTracs MLS as distributed by MLS GRID
- $300,0003 bd2 ba1.7k sqft410 Zurich Ct, Clarksville, TN 37040For SaleMLS ID #3529053, Melissa Rivera. RealTracs MLS as distributed by MLS GRID
- $304,9003 bd2 ba1.5k sqft201 Geneva Ln, Clarksville, TN 37040For SaleMLS ID #3547117, Jeff Lucas. RealTracs MLS as distributed by MLS GRID
- $259,9003 bd3 ba1.4k sqft2126 Single Tree Dr, Clarksville, TN 37040For SaleMLS ID #3546199, Tiffany R McKeethen. RealTracs MLS as distributed by MLS GRID
- $274,5003 bd2 ba1.7k sqft2687 Elkmont Dr, Clarksville, TN 37040For SaleMLS ID #3512711, Ashley Salisbury. RealTracs MLS as distributed by MLS GRID
- $300,0003 bd2 ba1.7k sqft3709 Wheatfield Ln, Clarksville, TN 37040For SaleMLS ID #3602483, Hannah Price. RealTracs MLS as distributed by MLS GRID
- $295,0003 bd3 ba1.6k sqft717 Backwind Ln, Clarksville, TN 37040For SaleMLS ID #3631438, Karla Mullen. RealTracs MLS as distributed by MLS GRID
- $314,9003 bd4 ba1.8k sqft2804 Sharpie Dr, Clarksville, TN 37040For SaleMLS ID #3220002, Kriste Simmons. RealTracs MLS as distributed by MLS GRID
- $289,9003 bd2 ba1.4k sqft3733 Gray Fox Dr, Clarksville, TN 37040For SaleMLS ID #3603904, Monica Trigueros. RealTracs MLS as distributed by MLS GRID
- $245,0003 bd2 ba1.1k sqft954 Winesap Rd, Clarksville, TN 37040For SaleMLS ID #3285840, Chris Wise. RealTracs MLS as distributed by MLS GRID
- $259,9993 bd2 ba1k sqft2425 McCalls Way, Clarksville, TN 37042For SaleMLS ID #3634071, Jennifer Alvarado. RealTracs MLS as distributed by MLS GRID
- $300,0003 bd2 ba1.2k sqft834 Buckhorn Dr, Clarksville, TN 37043For SaleMLS ID #3633158, Christene Lambert. RealTracs MLS as distributed by MLS GRID
- $268,0003 bd2 ba1.2k sqft1295 Keech Dr, Clarksville, TN 37042For SaleMLS ID #3601358, Adam Walters. RealTracs MLS as distributed by MLS GRID
- $299,9003 bd2 ba1.7k sqft2121 Basham Ln, Clarksville, TN 37043For SaleMLS ID #3612489, Debra Butts. RealTracs MLS as distributed by MLS GRID
