METICULOUSLY MAINTAINED, EXCEPTIONAL OPEN FLOOR PLAN, CUSTOM CABINETRY, AND A MOTIVATED SELLER! Welcome to 717 Backwind Lane in Clarksville, TN! This beautifully maintained 3-bedroom, 2.5-bath home offers 1,619 square feet of thoughtfully designed living space with stylish finishes, incredible storage, and charming features that make it stand out! Step inside to discover a bright, inviting open floor plan perfect for everyday living and entertaining. The beautiful kitchen features granite countertops, custom cabinetry, and plenty of space to gather. One of the home's most unique features is the adorable built-in play area tucked beneath the staircase, offering a fun and creative use of space! Need extra storage? You'll love the spacious semi-finished attic, providing room for all those extras! Step outside to enjoy the covered back deck, perfect for relaxing, grilling, or entertaining, overlooking a backyard enclosed by a wood privacy fence. Additional highlights include underground utilities and a convenient location close to schools, shopping, dining, and everyday essentials. Just minutes from I-24 and approximately 15 minutes from Fort Campbell, this home offers easy access to everything Clarksville has to offer. Lovingly cared for and move-in ready, with a motivated seller, this is one you won't want to miss! Schedule your private showing today!
Active
$295,000
717 Backwind Ln, Clarksville, TN 37040
3beds
1,663sqft
Single Family Residence, Residential
Built in 2016
6,969 Square Feet Lot
$-- Zestimate®
$177/sqft
$-- HOA
What's special
Spacious semi-finished atticExceptional open floor planBeautiful kitchenGranite countertopsCovered back deckCustom cabinetry
- 8 days
- 506
- 63
Likely to sell faster than
Zillow last checked:
Listing updated:
Listed by:
Karla Mullen 931-218-8331,
Haus Realty & Management LLC 931-201-9694
Source: RealTracs MLS as distributed by MLS GRID,MLS#: 3631438
Facts & features
Interior
Bedrooms & bathrooms
- Bedrooms: 3
- Bathrooms: 3
- Full bathrooms: 2
- 1/2 bathrooms: 1
Bedroom 1
- Features: Full Bath
- Area: 224 Square Feet
- Dimensions: 14x16
Bedroom 2
- Area: 132 Square Feet
- Dimensions: 12x11
Bedroom 3
- Area: 110 Square Feet
- Dimensions: 11x10
Primary bathroom
- Features: Double Vanity
Kitchen
- Area: 273 Square Feet
- Dimensions: 21x13
Living room
- Area: 256 Square Feet
- Dimensions: 16x16
Heating
- Central
Cooling
- Central Air
Appliances
- Included: Electric Oven, Cooktop, Dishwasher, Disposal, Microwave, Refrigerator, Stainless Steel Appliance(s)
Features
- Flooring: Carpet, Wood, Tile
- Basement: Crawl Space
- Number of fireplaces: 1
- Fireplace features: Gas
Interior area
- Total structure area: 1,663
- Total interior livable area: 1,663 sqft
- Finished area above ground: 1,663
Property
Parking
- Total spaces: 2
- Parking features: Attached
- Attached garage spaces: 2
Features
- Levels: Two
- Stories: 2
- Fencing: Privacy
Lot
- Size: 6,969 Square Feet
- Features: Level
- Topography: Level
Details
- Parcel number: 063009H B 02300 00002009H
- Special conditions: Standard
Construction
Type & style
- Home type: SingleFamily
- Property subtype: Single Family Residence, Residential
Materials
- Vinyl Siding
Condition
- New construction: No
- Year built: 2016
Utilities & green energy
- Sewer: Public Sewer
- Water: Public
- Utilities for property: Water Available
Community & HOA
Community
- Subdivision: Crosswinds
HOA
- Has HOA: No
Location
- Region: Clarksville
Financial & listing details
- Price per square foot: $177/sqft
- Tax assessed value: $306,400
- Annual tax amount: $2,313
- Date on market: 11/9/2026
Estimated market value
Not available
Estimated sales range
Not available
Not available
Price history
| Date | Event | Price |
|---|---|---|
| 11/9/2026 | Listed for sale | $295,000+55.3%$177/sqft |
Source: RealTracs MLS as distributed by MLS GRID #3631438 Report a problem | ||
| 5/29/2018 | Sold | $190,000-1%$114/sqft |
Source:  RealTracs MLS as distributed by MLS GRID #1915180 Report a problem | ||
| 3/30/2018 | Listed for sale | $191,900+7.9%$115/sqft |
Source: Keller Williams Realty #1915180 Report a problem | ||
| 3/9/2016 | Sold | $177,900$107/sqft |
Source: Public Record Report a problem | ||
Public tax history
| Year | Property taxes | Tax assessment |
|---|---|---|
| 2024 | $2,283 +10.8% | $76,600 +57% |
| 2023 | $2,059 | $48,800 |
| 2022 | $2,059 +41.1% | $48,800 |
| 2021 | $1,459 -25.6% | $48,800 |
| 2020 | $1,962 +0% | $48,800 |
| 2019 | $1,961 | $48,800 +9.8% |
| 2018 | $1,961 +42.2% | $44,450 -1.1% |
| 2017 | $1,379 -17.7% | $44,925 |
| 2016 | $1,675 +329.6% | $44,925 +385.7% |
| 2015 | $390 | $9,250 |
Find assessor info on the county website
Monthly payment
Est. payment
Payment breakdown
Explore the cost of this home by adjusting the details. Changes won't be saved.Climate risks
Neighborhood: 37040
Nearby schools
Schools provided by the listing agent
- Elementary: Oakland Elementary
- Middle: Kirkwood Middle
- High: Kirkwood High
Source: RealTracs MLS as distributed by MLS GRID. This data may not be complete. We recommend contacting the local school district to confirm school assignments for this home.



Similar homes
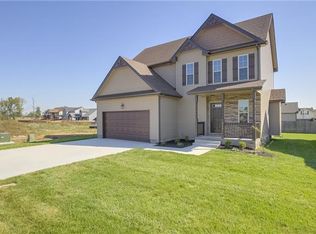
- $323,0003 bd3 ba1.7k sqft3774 Suiter Rd, Clarksville, TN 37040For Sale
 MLS ID #3542356, Latoya J. Armour. RealTracs MLS as distributed by MLS GRID
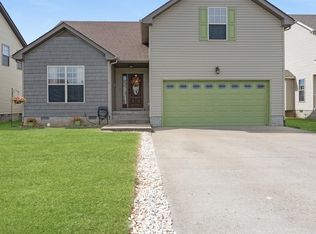
- $325,0003 bd3 ba1.8k sqft3658 Fox Tail Dr, Clarksville, TN 37040For Sale
 MLS ID #3526786, Jennifer Collins. RealTracs MLS as distributed by MLS GRID
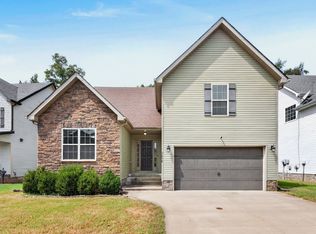
- $329,9003 bd3 ba1.7k sqft3726 Crisscross Ct, Clarksville, TN 37040For Sale
 MLS ID #3145027, Steven Tiberio. RealTracs MLS as distributed by MLS GRID
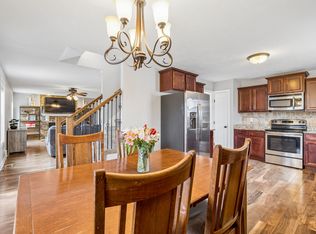
- $299,9003 bd2 ba1.6k sqft1252 Magnum Dr, Clarksville, TN 37040For Sale
 MLS ID #3260533, Cheryle Strong. RealTracs MLS as distributed by MLS GRID
- $335,0003 bd2 ba2.2k sqft688 Fallbrook Ln, Clarksville, TN 37040For SaleMLS ID #3635112, Eric A. Boyd. RealTracs MLS as distributed by MLS GRID
- $375,0004 bd4 ba2.2k sqft3752 Gray Fox Dr, Clarksville, TN 37040For SaleMLS ID #3626575, Marilyn Nunez. RealTracs MLS as distributed by MLS GRID
- $304,9003 bd2 ba1.5k sqft201 Geneva Ln, Clarksville, TN 37040For SaleMLS ID #3547117, Jeff Lucas. RealTracs MLS as distributed by MLS GRID
- $349,9004 bd3 ba2.1k sqft3748 Windhaven Dr, Clarksville, TN 37040For SaleMLS ID #3245408, Kyrstin Frate. RealTracs MLS as distributed by MLS GRID
- $289,9003 bd2 ba2k sqft431 Cyprus Ct, Clarksville, TN 37040For SaleMLS ID #3186141, Cheryle Strong. RealTracs MLS as distributed by MLS GRID
- $290,0003 bd3 ba1.3k sqft2685 Keyland Dr, Clarksville, TN 37040For SaleMLS ID #3540314, Jennifer Bowers. RealTracs MLS as distributed by MLS GRID
- $295,0003 bd2 ba1.6k sqft2693 Arthurs Ct, Clarksville, TN 37040For SaleMLS ID #3515261, Melanie Smith. RealTracs MLS as distributed by MLS GRID
- $298,0003 bd3 ba1.5k sqft571 Tracy Ln, Clarksville, TN 37040For SaleMLS ID #3544805, Charly Barnett. RealTracs MLS as distributed by MLS GRID
- $298,5003 bd3 ba1.6k sqft4010 Fort Sumter Dr, Clarksville, TN 37042For SaleMLS ID #3243444, Emily Otnes. RealTracs MLS as distributed by MLS GRID
- $314,9003 bd4 ba1.8k sqft2804 Sharpie Dr, Clarksville, TN 37040For SaleMLS ID #3220002, Kriste Simmons. RealTracs MLS as distributed by MLS GRID
- $289,3173 bd3 ba1.7k sqft3233 Veranda Cir, Clarksville, TN 37042For SaleMLS ID #3629575, Matt Sargent. RealTracs MLS as distributed by MLS GRID
- $359,9005 bd3 ba2.1k sqft200 Autumn Terrace Ln, Clarksville, TN 37040For SaleMLS ID #3623876, Caitlin Grisier. RealTracs MLS as distributed by MLS GRID
- $375,0004 bd3 ba2.2k sqft836 Cherry Blossom Ln, Clarksville, TN 37040For SaleMLS ID #3627225, Debra (Debbie) Pepper. RealTracs MLS as distributed by MLS GRID
- $298,5003 bd2 ba1.2k sqft222 Dale Ter, Clarksville, TN 37042For SaleMLS ID #3632934, Cyndal Callihan. RealTracs MLS as distributed by MLS GRID
- $325,0003 bd3 ba1.9k sqft1478 Cobra Ln, Clarksville, TN 37042For SaleMLS ID #3634716, Cheryle Strong. RealTracs MLS as distributed by MLS GRID
- $350,0003 bd3 ba2.1k sqft3466 Southwood Dr, Clarksville, TN 37042For SaleMLS ID #3634066, Sydney Burke. RealTracs MLS as distributed by MLS GRID
