Welcome to this well-cared-for home filled with timeless character and charm! Beautiful woodwork and a stunning staircase create an inviting first impression, while the living room features a propane fireplace framed by leaded glass windows and built-in bookcases on both sides. The eat-in kitchen offers the convenience of a walk-in pantry, and full bathrooms are located on both levels of the home. Three generous-sized bedrooms provide plenty of space for family, guests, or a home office. Step outside and enjoy the large covered front porch—perfect for relaxing, entertaining, or enjoying your morning coffee. A wonderful blend of classic details, comfortable living, and thoughtful features makes this home a must-see!
Active
$120,000
148 Hill St, Smithfield, OH 43948
3beds
1,624sqft
Single Family Residence
Built in 1923
5,445 Square Feet Lot
$-- Zestimate®
$74/sqft
$-- HOA
What's special
Three generous-sized bedroomsLarge covered front porchBeautiful woodworkWalk-in pantryStunning staircaseLeaded glass windowsEat-in kitchen
- 65 days
- 197
- 23
Zillow last checked:
Listing updated:
Listed by:
Jamie J Vota 740-391-9069 jamievota@gmail.com,
Sulek & Experts Real Estate
Source: MLS Now,MLS#: 5237836 Originating MLS: East Central Association of REALTORS
Originating MLS: East Central Association of REALTORSFacts & features
Interior
Bedrooms & bathrooms
- Bedrooms: 3
- Bathrooms: 2
- Full bathrooms: 2
- Main level bathrooms: 1
Bedroom
- Description: Flooring: Carpet
- Level: Second
- Dimensions: ND x ND
Bedroom
- Description: Flooring: Carpet
- Level: Second
- Dimensions: ND x ND
Bedroom
- Description: Flooring: Carpet
- Level: Second
- Dimensions: ND x ND
Bathroom
- Description: Flooring: Laminate
- Level: First
- Dimensions: ND x ND
Bathroom
- Description: Flooring: Laminate
- Level: Second
- Dimensions: ND x ND
Dining room
- Description: Flooring: Carpet
- Level: First
- Dimensions: ND x ND
Eat in kitchen
- Description: Flooring: Laminate
- Level: First
- Dimensions: ND x ND
Entry foyer
- Level: First
- Dimensions: ND x ND
Living room
- Description: Flooring: Carpet
- Level: First
- Dimensions: ND x ND
Pantry
- Description: Flooring: Laminate
- Level: First
- Dimensions: ND x ND
Heating
- Fireplace(s), Oil
Cooling
- Central Air
Appliances
- Included: Dryer, Range, Refrigerator, Washer
- Laundry: In Basement
Features
- Basement: Partial,Unfinished
- Number of fireplaces: 1
- Fireplace features: Living Room, Propane, Gas, Wood Burning
Interior area
- Total structure area: 1,624
- Total interior livable area: 1,624 sqft
- Finished area above ground: 1,624
Video & virtual tour
Property
Parking
- Parking features: Off Street
Features
- Levels: Two
- Stories: 2
- Patio & porch: Covered, Porch
Lot
- Size: 5,445 Square Feet
Details
- Parcel number: 3303267000
Construction
Type & style
- Home type: SingleFamily
- Architectural style: Conventional
- Property subtype: Single Family Residence
Materials
- Other
- Foundation: Block
- Roof: Asphalt,Fiberglass
Condition
- Updated/Remodeled
- Year built: 1923
Utilities & green energy
- Sewer: Public Sewer
- Water: Public
Community & HOA
HOA
- Has HOA: No
Location
- Region: Smithfield
Financial & listing details
- Price per square foot: $74/sqft
- Annual tax amount: $566
- Date on market: 8/19/2026
- Cumulative days on market: 67 days
Estimated market value
Not available
Estimated sales range
Not available
Not available
Price history
| Date | Event | Price |
|---|---|---|
| 8/19/2026 | Listed for sale | $120,000$74/sqft |
Source:  MLS Now #5237836 Report a problem MLS Now #5237836 Report a problem | ||
Public tax history
Tax history is unavailable.
Monthly payment
Est. payment
Payment breakdown
Explore the cost of this home by adjusting the details. Changes won't be saved.Climate risks
Neighborhood: 43948
Nearby schools
Schools provided by the listing agent
- District: Buckeye LSD Jefferson- 4101
Source: MLS Now. This data may not be complete. We recommend contacting the local school district to confirm school assignments for this home.
Similar homes
- $129,9004 bd2 ba1.3k sqft560 Hill St, Smithfield, OH 43948For Sale
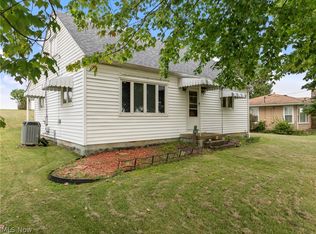 MLS ID #5233354, Cameron Lamatrice, Cedar One Realty. MLS Now
 - $115,0003 bd1 ba1.5k sqft668 Dolezal Rd, Dillonvale, OH 43917For Sale
 MLS ID #5254886, Jamie J Vota, Sulek & Experts Real Estate. MLS Now
 - $115,0003 bd2 ba1.1k sqft330 County Road 20, Dillonvale, OH 43917For Sale
 MLS ID #5251081, Jamie J Vota, Sulek & Experts Real Estate. MLS Now
 - $139,0002 bd1 ba1.1k sqft8080 State Route 151, Rayland, OH 43948For Sale
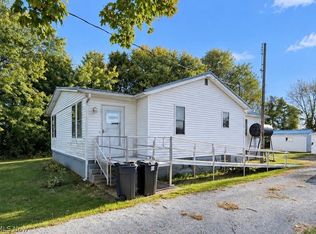 MLS ID #5248454, Melissa Yant, Cedar One Realty. MLS Now
