Adorable Lake Hartwell cabin with great water views in the Lakeside Hills community! This 4BR/2BA home features high ceilings in the main living area, an open and airy layout, and a covered porch overlooking the lake, perfect for morning coffee or evening sunsets. A standout feature of this property: Eastanollee Creek runs through the lake access, meaning you'll have flowing water year-round even when seasonal drawdowns affect the shallow cove, a rare advantage for this section of the lake. 1,200 sq ft on the main level plus an additional approx. 600-800 sq ft of unfinished basement space offering excellent potential for a bunk room, rec room, workshop, or storage (buyer to verify all measurements). No dock currently in place; buyer to independently verify dock permit eligibility with the U.S. Army Corps of Engineers. Conveniently located just minutes from I-85, midway between Atlanta and Greenville. Ideal as a weekend getaway, full-time residence, or short-term rental investment on Lake Hartwell. Schedule your showing today! ALL FURNITURE IS INCLUDED!
Active
Price cut: $30K (8/24)
$419,000
148 Lakeside Hills Rd, Martin, GA 30557
3beds
1,200sqft
Single Family Residence, Cabin
Built in 2005
0.37 Acres Lot
$410,600 Zestimate®
$349/sqft
$-- HOA
What's special
Flowing water year-roundGreat water viewsUnfinished basement spaceOpen and airy layout
- 71 days
- 407
- 25
Zillow last checked:
Listing updated:
Listed by:
Tyler Linton 706-371-2503,
Linton Realty
Source: GAMLS,MLS#: 10802250
Facts & features
Interior
Bedrooms & bathrooms
- Bedrooms: 3
- Bathrooms: 2
- Full bathrooms: 2
- Main level bathrooms: 1
- Main level bedrooms: 1
Rooms
- Room types: Family Room
Heating
- Central
Cooling
- Central Air
Appliances
- Included: Other
- Laundry: Other
Features
- High Ceilings, Master On Main Level
- Flooring: Hardwood
- Basement: Unfinished
- Number of fireplaces: 1
Interior area
- Total structure area: 1,200
- Total interior livable area: 1,200 sqft
- Finished area above ground: 1,200
- Finished area below ground: 0
Video & virtual tour
Property
Parking
- Parking features: None
Features
- Levels: Three Or More
- Stories: 3
- Has view: Yes
- View description: Lake, River
- Has water view: Yes
- Water view: Lake,River
- Waterfront features: Creek, Lake, Lake Privileges, Private
- Body of water: Lake Hartwell
- Frontage type: Lakefront,River
- Frontage length: Waterfront Footage: 79
Lot
- Size: 0.37 Acres
- Features: Private
Details
- Parcel number: 067B 008
Construction
Type & style
- Home type: SingleFamily
- Architectural style: Country/Rustic
- Property subtype: Single Family Residence, Cabin
Materials
- Log
- Roof: Metal
Condition
- Resale
- New construction: No
- Year built: 2005
Utilities & green energy
- Sewer: Septic Tank
- Water: Public
- Utilities for property: Electricity Available, High Speed Internet, Water Available
Community & HOA
Community
- Features: None
- Subdivision: none
HOA
- Has HOA: No
- Services included: None
Location
- Region: Martin
Financial & listing details
- Price per square foot: $349/sqft
- Tax assessed value: $209,093
- Annual tax amount: $2,230
- Date on market: 7/9/2026
- Cumulative days on market: 71 days
- Listing agreement: Exclusive Right To Sell
- Electric utility on property: Yes
Estimated market value
$410,600
$390,000 - $431,000
$1,644/mo
Price history
| Date | Event | Price |
|---|---|---|
| 8/24/2026 | Price change | $419,000-6.7%$349/sqft |
Source:  GAMLS #10802250 Report a problem GAMLS #10802250 Report a problem | ||
| 7/9/2026 | Listed for sale | $449,000+232.6%$374/sqft |
Source: GAMLS #10802250 Report a problem | ||
| 8/2/2016 | Sold | $135,000-24.4%$113/sqft |
Source:  WUMLS #20175168 Report a problem WUMLS #20175168 Report a problem | ||
| 10/14/2008 | Sold | $178,594$149/sqft |
Source: Public Record Report a problem | ||
| 10/14/2005 | Sold | $178,594+237%$149/sqft |
Source: Public Record Report a problem | ||
| 12/23/2004 | Sold | $53,000$44/sqft |
Source: Public Record Report a problem | ||
Public tax history
| Year | Property taxes | Tax assessment |
|---|---|---|
| 2025 | $2,296 +31.9% | $83,637 +39.8% |
| 2024 | $1,740 +1.2% | $59,809 +5.9% |
| 2023 | $1,720 +7% | $56,500 +4.6% |
| 2022 | $1,607 +1% | $53,994 +6% |
| 2021 | $1,592 -0.9% | $50,915 +0.1% |
| 2020 | $1,607 -0.4% | $50,884 |
| 2019 | $1,614 -1.6% | $50,884 |
| 2018 | $1,639 +1.6% | $50,884 -5.8% |
| 2017 | $1,614 -5.8% | $54,017 |
| 2016 | $1,713 | $54,017 -3.8% |
| 2015 | $1,713 -8.1% | $56,140 -3.4% |
| 2014 | $1,864 -5% | $58,104 |
| 2013 | $1,962 | $58,104 |
| 2012 | -- | -- |
| 2011 | -- | -- |
| 2010 | -- | -- |
Find assessor info on the county website
Monthly payment
Est. payment
Payment breakdown
Explore the cost of this home by adjusting the details. Changes won't be saved.Climate risks
Neighborhood: 30557
Nearby schools
Schools provided by the listing agent
- Elementary: Big A
- Middle: Stephens
- High: Stephens
Source: GAMLS. This data may not be complete. We recommend contacting the local school district to confirm school assignments for this home.
Similar homes
- $429,0003 bd2 ba1.6k sqft1 Pine Needle Trl, Martin, GA 30557Active
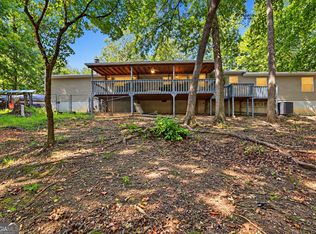
 MLS ID #10840869, Joni Scott, Hammock Realty North Georgia. GAMLS
 - $419,5004 bd3 ba1.7k sqft962 Tugaloo State Park Rd, Lavonia, GA 30553Active
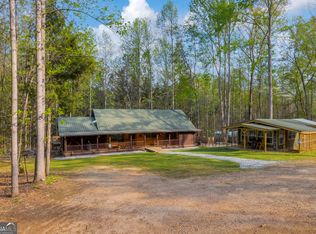 MLS ID #10725019, Andrew Linton, Linton Realty. GAMLS
 - $319,9993 bd2 ba1.5k sqft490 Gumlog Creek Rd, Martin, GA 30557Active
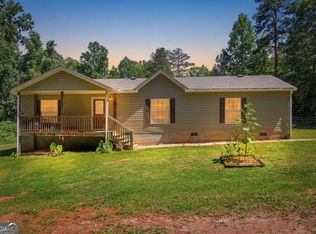 MLS ID #10779944, Chelsey Poole, Hammock Realty North Georgia. GAMLS
 - $335,0003 bd2 ba1.5k sqft647 Lake Harbor Trl, Martin, GA 30557Active
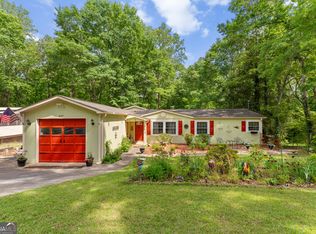 MLS ID #10759110, Amy Pendergast, KW Western Upstate. GAMLS
 - $329,0003 bd2 ba1.3k sqft451 Defoor Rd, Toccoa, GA 30577ActiveMLS ID #10794474, Nicole Wright, Magnolia Realty & PropertyManagement. GAMLS
- $615,0003 bd2 ba1.7k sqft78 River Ridge Rd #29, Martin, GA 30557ActiveMLS ID #10740091, Jessica L Sain, EXIT For Sale Realty. GAMLS
- $294,0003 bd2 ba1.3k sqft211 Normandy Trl, Lavonia, GA 30553ActiveMLS ID #10764967, Lynn Grizzle, Prestige Properties of Georgia. GAMLS
- $349,0002 bd2 ba1k sqft776 Normandy Trl, Lavonia, GA 30553ActiveMLS ID #10787194, Brittany Buffington, RE/MAX Classic. GAMLS
- $359,9002 bd2 ba959 sqft302 Gumlog Dr, Lavonia, GA 30553ActiveMLS ID #10772764, Melissa B McCall, Living Down South Realty. GAMLS
- $279,9003 bd2 ba1.6k sqft260 Brookhaven Cir, Toccoa, GA 30577ActiveMLS ID #10733600, Skye Haney, Hammock Realty North Georgia. GAMLS
- $292,0003 bd1 ba1.3k sqft455 Lake View Dr, Lavonia, GA 30553ActiveMLS ID #10723748, Andrew Linton, Linton Realty. GAMLS
- $245,0003 bd2 ba1.4k sqft848 Swilling Rd, Martin, GA 30557ActiveMLS ID #10834021, Daniel Hardigree, Keller Williams Realty Atl. Partners. GAMLS
- $279,0004 bd2 ba1.6k sqft2671 Liberty Hill Rd, Eastanollee, GA 30538ActiveMLS ID #10818945, Kari Murray, Talan Properties LLC. GAMLS
- $550,0001 bd2 ba1.4k sqft346 Currahee Ridge Rd, Toccoa, GA 30577ActiveMLS ID #10830638, Josh Temple, Keller Williams Lanier Partners. GAMLS
- $299,9003 bd2 ba1.6k sqft1707 Buena Vista Dr, Toccoa, GA 30577ActiveMLS ID #10821352, William Duryea, RE/MAX Center. GAMLS
- $380,0003 bd2 ba1.6k sqft1398 Cleveland Mill Rd, Hartwell, GA 30643ActiveMLS ID #10818861, Tom Hardigree, Red Clay Properties. GAMLS
- $350,0003 bd3 ba1.6k sqft271 & 291 Farmer Ln, Carnesville, GA 30521ActiveMLS ID #10819579, B.J. Alexander, Hartland Farm and Home Realty. GAMLS
- $295,0003 bd1 ba1.6k sqft303 Oak Way Dr, Eastanollee, GA 30538ActiveMLS ID #10789834, Stephanie Burdette, Real Broker, LLC. GAMLS
