The Bleckley Floor Plan. 3 Bedrooms/2 Bathrooms. Quartz countertops, upgraded cabinets. Covered and Screened Porch. Open floor plan.
Under contract-no show
$348,717
148 Lasso Ln, Shelby, NC 28150
3beds
1,515sqft
Single Family Residence
Built in 2026
0.19 Acres Lot
$-- Zestimate®
$230/sqft
$58/mo HOA
What's special
Open floor planCovered and screened porchQuartz countertopsUpgraded cabinets
- 70 days
- 1
- 0
Zillow last checked:
Listing updated:
Listed by:
Carol LaShombe clashombe@mungo.com,
Mungo Homes
Source: Canopy MLS as distributed by MLS GRID,MLS#: 4419686
Facts & features
Interior
Bedrooms & bathrooms
- Bedrooms: 3
- Bathrooms: 2
- Full bathrooms: 2
- Main level bedrooms: 3
Primary bedroom
- Features: Walk-In Closet(s)
- Level: Main
Bedroom s
- Level: Main
Bedroom s
- Level: Main
Bathroom full
- Level: Main
Bathroom full
- Level: Main
Great room
- Level: Main
Kitchen
- Features: Kitchen Island, Walk-In Pantry
- Level: Main
Laundry
- Level: Main
Heating
- Natural Gas
Cooling
- Electric
Appliances
- Included: Dishwasher, Disposal, Gas Cooktop, Microwave, Tankless Water Heater
- Laundry: Laundry Room, Main Level
Features
- Kitchen Island, Walk-In Pantry
- Flooring: Carpet, Vinyl
- Windows: Insulated Windows
- Has basement: No
- Fireplace features: Family Room, Gas, Gas Log
Interior area
- Total structure area: 1,515
- Total interior livable area: 1,515 sqft
- Finished area above ground: 1,515
- Finished area below ground: 0
Property
Parking
- Total spaces: 2
- Parking features: Driveway, Attached Garage, Garage Faces Front, Garage on Main Level
- Attached garage spaces: 2
- Has uncovered spaces: Yes
Features
- Levels: One
- Stories: 1
- Patio & porch: Covered, Rear Porch, Screened
- Waterfront features: None
Lot
- Size: 0.19 Acres
- Dimensions: 134 x 60
Details
- Parcel number: 26026
- Zoning: R-10
- Special conditions: Standard
Construction
Type & style
- Home type: SingleFamily
- Architectural style: Traditional
- Property subtype: Single Family Residence
Materials
- Fiber Cement
- Foundation: Slab
Condition
- New construction: Yes
- Year built: 2026
Details
- Builder model: Bleckley A
- Builder name: Mungo Homes
Utilities & green energy
- Sewer: Public Sewer
- Water: City
- Utilities for property: Underground Utilities, Wired Internet Available
Green energy
- Energy efficient items: Insulation
Community & HOA
Community
- Features: Street Lights
- Security: Carbon Monoxide Detector(s), Smoke Detector(s)
- Subdivision: Willowbrook
HOA
- Has HOA: Yes
- HOA fee: $348 semi-annually
- HOA name: CAMS
Location
- Region: Shelby
Financial & listing details
- Price per square foot: $230/sqft
- Date on market: 8/29/2026
- Road surface type: Concrete, Paved
Estimated market value
Not available
Estimated sales range
Not available
$1,708/mo
Price history
| Date | Event | Price |
|---|---|---|
| 8/29/2026 | Pending sale | $348,717$230/sqft |
Source:  Canopy MLS as distributed by MLS GRID #4419686 Report a problem | ||
| 8/29/2026 | Listed for sale | $348,717$230/sqft |
Source: Canopy MLS as distributed by MLS GRID #4419686 Report a problem | ||
Public tax history
Tax history is unavailable.
Monthly payment
Est. payment
Payment breakdown
Explore the cost of this home by adjusting the details. Changes won't be saved.Climate risks
Neighborhood: 28150
Nearby schools
Schools provided by the listing agent
- Elementary: Elizabeth
- Middle: Shelby
- High: Shelby
Source: Canopy MLS as distributed by MLS GRID. This data may not be complete. We recommend contacting the local school district to confirm school assignments for this home.

Similar homes
- $339,9003 bd2 ba1.4k sqft3010 Polkville Rd, Shelby, NC 28150New Construction
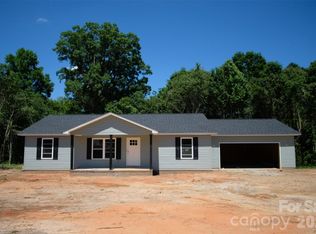
 MLS ID #4386720, Travis Repman, Coldwell Banker Mountain View. Canopy MLS as distributed by MLS GRID
- $286,0002 bd2 ba1.4k sqft526 Suttle St, Shelby, NC 28150For Sale
 MLS ID #4439958, Gaye DeVoe, DeVoe Realty. Canopy MLS as distributed by MLS GRID
- $344,9903 bd2 ba1.6k sqft208 Rodeo Dr, Shelby, NC 28150New Construction
 Canopy MLS as distributed by MLS GRID
- $307,9003 bd2 ba1.3k sqft714 Willow Estates Dr, Shelby, NC 28150New Construction
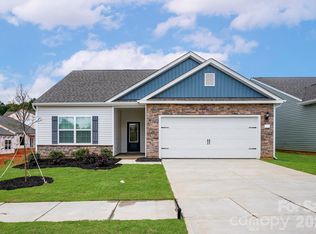 Canopy MLS as distributed by MLS GRID
- $314,9004 bd3 ba2.1k sqft448 Webb Rd, Shelby, NC 28152For SaleMLS ID #4421457, Steve Metarelis, OfferPad Brokerage LLC. Canopy MLS as distributed by MLS GRID
- $304,9003 bd2 ba1.3k sqft804 Willow Estates Dr, Shelby, NC 28150New ConstructionCanopy MLS as distributed by MLS GRID
- $315,0003 bd3 ba1.8k sqft511 Ligon St, Shelby, NC 28150New ConstructionMLS ID #4410205, Virgii Estrada, Lifestyle International Realty. Canopy MLS as distributed by MLS GRID
- $319,9003 bd2 ba1.4k sqft201 T R Harris Dr, Shelby, NC 28150For SaleMLS ID #4376451, Carol Schenck, Howard Hanna Allen Tate Shelby. Canopy MLS as distributed by MLS GRID
- $309,9003 bd2 ba1.3k sqft708 Willow Estates Dr, Shelby, NC 28150New ConstructionCanopy MLS as distributed by MLS GRID
- $320,0002 bd2 ba1.4k sqft207 Crystal Springs Ln #94, Shelby, NC 28150For SaleMLS ID #4426735, Alan Shuford, Premier South. Canopy MLS as distributed by MLS GRID
- $285,0003 bd3 ba1.4k sqft1003 Hunter Valley Rd, Shelby, NC 28150For SaleMLS ID #4376070, Alex Jaffe, NorthGroup Real Estate LLC. Canopy MLS as distributed by MLS GRID
- $330,0003 bd3 ba2k sqft2765 S Lafayette St, Shelby, NC 28152For SaleMLS ID #4370670, Caleb Cline, REMAX Select. Canopy MLS as distributed by MLS GRID
- $374,9003 bd3 ba1.8k sqft818 Willow Estates Dr, Shelby, NC 28150New ConstructionCanopy MLS as distributed by MLS GRID
- $311,9003 bd2 ba1.3k sqft704 Willow Estates Dr, Shelby, NC 28150New ConstructionCanopy MLS as distributed by MLS GRID
- $379,9003 bd3 ba1.8k sqft806 Willow Estates Dr, Shelby, NC 28150New ConstructionCanopy MLS as distributed by MLS GRID
- $377,9003 bd3 ba1.8k sqft718 Willow Estates Dr, Shelby, NC 28150New ConstructionCanopy MLS as distributed by MLS GRID
- $344,0003 bd3 ba2.1k sqft201 Garden View Ln, Shelby, NC 28152For SaleMLS ID #4367664, Sharice Latham, Keller Williams Unified. Canopy MLS as distributed by MLS GRID
- $279,9003 bd2 ba1.3k sqft611 E Sanders Rd, Shelby, NC 28150New ConstructionMLS ID #4422730, Justin Sizemore, EXP Realty LLC Ballantyne. Canopy MLS as distributed by MLS GRID
- $425,0003 bd2 ba2.1k sqft106 Benjamin Ct, Shelby, NC 28152For SaleMLS ID #4428120, Tracy Whisnant, REMAX Select. Canopy MLS as distributed by MLS GRID
