This brand new construction, 3 bed, 2 bath one-level home offers comfort, convenience & beauty all in one! Enjoy morning coffee on the wide rocking chair front porch or wind down on the covered patio with canister lighting. Great room with cathedral ceiling feels spacious and inviting. Open concept kitchen & dining area features separate island w/barstool seating, granite countertops, tile backsplash, stainless steel appliances & pantry. Split bedroom floorplan offers added privacy. Primary bedroom boasts a generous walk-in closet & granite counters w/beautiful zero entry glass & tile shower. Two additional bedrooms + second full bath on the other side of the house provides flexible space for family, guests or a home office. Separate laundry room for added convenience. LVP flooring throughout. 2-car garage with insulated garage door. LED flood lights at four corners of the house with front door sconces and ceiling lights. No HOA!
New construction
$365,000
148 N Lee St, Winston Salem, NC 27107
3beds
1,600sqft
:
Get pre-qualified$2,203/mo
Stick/Site Built, Residential, Single Family Residence
Built in 2026
0.46 Acres Lot
$-- Zestimate®
$--/sqft
$-- HOA
What's special
Split bedroom floorplanLvp flooring throughoutGranite countertopsSeparate laundry roomTile backsplashStainless steel appliances
- 24 days |
- 775 |
- 45 |
Zillow last checked:
Listing updated:
Listed by:
Mark Easterling 336-382-9762,
Keller Williams Realty Elite
Source: Triad MLS,MLS#: 1225686 Originating MLS: Winston-Salem
Originating MLS: Winston-SalemFacts & features
Interior
Bedrooms & bathrooms
- Bedrooms: 3
- Bathrooms: 5
- Full bathrooms: 3
- 1/2 bathrooms: 2
- Main level bathrooms: 2
Primary bedroom
- Level: Main
- Dimensions: 14.83 x 15.5
Bedroom 2
- Level: Main
- Dimensions: 14.58 x 11.67
Bedroom 3
- Level: Main
- Dimensions: 14.25 x 11.67
Dining room
- Level: Main
- Dimensions: 8.5 x 15.58
Great room
- Level: Main
- Dimensions: 20.25 x 15.58
Kitchen
- Level: Main
- Dimensions: 12.08 x 19.75
Laundry
- Level: Main
- Dimensions: 8.42 x 6.5
Heating
- Heat Pump, Electric
Cooling
- Central Air
Appliances
- Included: Dishwasher, Disposal, Free-Standing Range, Electric Water Heater
- Laundry: Dryer Connection, Main Level, Washer Hookup
Features
- Great Room, Dead Bolt(s), Kitchen Island, Pantry, Solid Surface Counter, Vaulted Ceiling(s)
- Flooring: Vinyl
- Has basement: No
- Has fireplace: Yes
- Fireplace features: Gas Log
Interior area
- Total structure area: 1,600
- Total interior livable area: 1,600 sqft
- Finished area above ground: 1,600
Property
Parking
- Total spaces: 2
- Parking features: Driveway, Garage, Garage Door Opener, Attached
- Attached garage spaces: 2
- Has uncovered spaces: Yes
Features
- Levels: One
- Stories: 1
- Patio & porch: Porch
- Exterior features: Remarks
- Pool features: None
Lot
- Size: 0.46 Acres
- Features: Level
Details
- Parcel number: 684103449611
- Zoning: RS
- Special conditions: Owner Sale
Construction
Type & style
- Home type: SingleFamily
- Architectural style: Traditional
- Property subtype: Stick/Site Built, Residential, Single Family Residence
Materials
- Brick, Cement Siding
- Foundation: Slab
Condition
- New Construction
- New construction: Yes
- Year built: 2026
Utilities & green energy
- Sewer: Septic Tank
- Water: Public
Community & HOA
HOA
- Has HOA: No
Location
- Region: Winston Salem
Financial & listing details
- Tax assessed value: $32,000
- Annual tax amount: $230
- Date on market: 6/30/2026
- Cumulative days on market: 23 days
- Listing agreement: Exclusive Right To Sell
- Listing terms: Cash,Conventional,FHA,VA Loan
Estimated market value
Not available
Estimated sales range
Not available
Not available
Price history
| Date | Event | Price |
|---|---|---|
| 6/30/2026 | Listed for sale | $365,000 |
Source:  Triad MLS #1225686 Report a problem Triad MLS #1225686 Report a problem | ||
Public tax history
Tax history is unavailable.
Monthly payment
Est. payment
Payment breakdown
Explore the cost of this home by adjusting the details. Changes won't be saved.Climate risks
Neighborhood: 27107
Nearby schools
GreatSchools rating
- 5/10Midway ElementaryGrades: PK-5Distance: 2.4 mi
- 5/10Oak Grove Middle SchoolGrades: 6-8Distance: 3.5 mi
- 6/10Oak Grove HighGrades: 9-12Distance: 3.4 mi
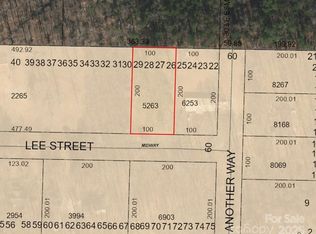
- $30,0000.46 Acres0 N Lee St, Winston Salem, NC 27107Sold
- $250,0003 bd2 ba1.2k sqft110 N Lee St, Winston Salem, NC 27107Sold

- $30,0000.459 Acres110 N Lee St, Winston Salem, NC 27107Sold
- $26,0000.459 AcresAnother Way, Winston Salem, NC 27107Off Market
- $26,0000.459 AcresAnother Way, Winston Salem, NC 27107Off Market
- $440,2003 bd2 ba1.6k sqft250 N Lee St, Winston Salem, NC 27107Off Market
- $324,8003 bd2 ba1.7k sqft165 N Lee St, Winston Salem, NC 27107Off Market
- $264,3003 bd2 ba1.3k sqft200 Another Way, Winston Salem, NC 27107Off Market
A local agent can set up tours, give advice and negotiate with sellers.
A local lender can help you make sure your offer is ready when you are.
Similar homes
- $420,0003 bd2 ba1.6k sqft431 Georgetown Rd, Winston Salem, NC 27107For Sale

 MLS ID #1227759, Jim Duncan. Triad MLS
 - $295,0003 bd2 ba1.3k sqft1540 Reynolds Forest Dr, Winston Salem, NC 27107New Construction
 MLS ID #1228248, Leslie Negrete Garcia. Triad MLS
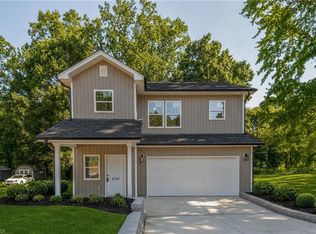
 - $320,0003 bd3 ba1.6k sqft4247 Compton Dr, Winston Salem, NC 27107New Construction
 MLS ID #1227469, Timothy Ta. Triad MLS
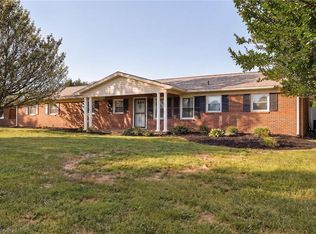
 - $324,0003 bd2 ba1.9k sqft3025 Hickory Tree Rd, Winston Salem, NC 27127For Sale
 MLS ID #1222881, Michelle Epley. Triad MLS
 - $379,9003 bd3 ba1.8k sqft3410 Robindale Dr, Winston Salem, NC 27107New ConstructionTriad MLS
- $334,7004 bd2 ba2.1k sqft3220 Hickory Ridge Dr, Winston Salem, NC 27127For SaleMLS ID #1224618, Jerri Banner. Triad MLS
- $247,0004 bd3 ba1.4k sqft2635 Urban St, Winston Salem, NC 27107New ConstructionMLS ID #1221811, Amber Colo. Triad MLS
- $375,0003 bd2 ba1.9k sqft314 Canterbury Rd, High Point, NC 27262For SaleMLS ID #1226944, Amy Didier. Triad MLS
- $310,0002 bd2 ba1.4k sqft565 Adams Gate Rd, Winston Salem, NC 27107For SaleMLS ID #1225350, Carolyn Z. Esterly. Triad MLS
- $335,0003 bd2 ba1.8k sqft3500 Rosemont Ave, Winston Salem, NC 27127For SaleMLS ID #1222229, Miguel Carreno. Triad MLS
- $330,0003 bd3 ba1.7k sqft1661 Ralee Dr, Winston Salem, NC 27127New ConstructionMLS ID #1218992, Cynthia Ingle. Triad MLS
- $289,9004 bd2 ba1.7k sqft259 Stewart Rd, Winston Salem, NC 27107For SaleMLS ID #1212377, Neha Patel. Triad MLS
- $284,9003 bd3 ba1.6k sqft1921 Chateau Rdg, Winston Salem, NC 27103For SaleMLS ID #1228216, Christina Vakalopoulos. Triad MLS
- $335,0003 bd2 ba1.5k sqft3634 Old Vineyard Rd, Winston Salem, NC 27106New ConstructionMLS ID #1227518, Omar Tamayo. Triad MLS
- $247,0004 bd3 ba1.4k sqft2619 Urban St, Winston Salem, NC 27107New ConstructionMLS ID #1221768, Cynthia Ingle. Triad MLS
- $247,0004 bd3 ba1.4k sqft2607 Urban St, Winston Salem, NC 27107New ConstructionMLS ID #1221782, Cynthia Ingle. Triad MLS
- $330,0003 bd2 ba1.4k sqft1649 Ralee Dr, Winston Salem, NC 27127New ConstructionMLS ID #1220512, Cynthia Ingle. Triad MLS
- $400,0003 bd4 ba2.3k sqft5208 Bridge Pointe Dr, Clemmons, NC 27012For SaleMLS ID #1225919, Lisa W. Hollins. Triad MLS
- $339,9003 bd2 ba2.1k sqft3927 Beacon Dr, Winston Salem, NC 27106For SaleMLS ID #1221806, Brent Moser. Triad MLS
- $314,5003 bd3 ba1.5k sqft1365 Still Point Ct, Winston Salem, NC 27103For SaleMLS ID #1226444, Christina Parker. Triad MLS
