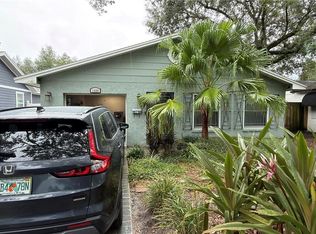
Winter Park living, without the Winter Park price tag! This 3 bed, 2 bath block home has already done the big stuff for you: 2020 roof, 2020 HVAC, 2023 water heater, and updated plumbing. That means your weekends are for enjoying life where you call home. Fresh paint inside and out sets the tone the moment you pull up. Step inside to a bright, open floor plan where the kitchen, dining, and living spaces flow together for easy weeknight dinners and lazy Saturday mornings. The kitchen and bathrooms have been updated with a clean, modern feel, so all that’s left is to unpack. Out back, a fully fenced vinyl yard gives you privacy and room to play, garden, or host the cookout. A one-car garage adds plenty of storage. And the location? It’s hard to beat. You’re minutes from everything Winter Park has to offer, tucked right behind the new LifeTime fitness club, with exciting new development planned for the area. Homes this updated in this location don’t come around often. Schedule your showing today!
For sale
$320,000
148 OAK GROVE RD, WINTER PARK, FL 32789
3beds
1,156sqft
Single Family Residence
Built in 1995
3,754 Square Feet Lot
$309,700 Zestimate®
$277/sqft
$-- HOA
What's special
Bright open floor planFully fenced vinyl yard
- 1 day
- 659
- 93
Likely to sell faster than
Zillow last checked:
Listing updated:
Listed by:
Kelly Althof 941-962-9933,
CENTRAL FLORIDA REALTY EXPERTS 407-542-4403
Source: Stellar MLS,MLS#: O6450470 Originating MLS: Osceola
Originating MLS: Osceola
Facts & features
Interior
Bedrooms & bathrooms
- Bedrooms: 3
- Bathrooms: 2
- Full bathrooms: 2
Rooms
- Room types: Attic
Primary bedroom
- Description: Room4
- Features: En Suite Bathroom, Walk-In Closet(s)
- Level: First
- Area: 144 Square Feet
- Dimensions: 12x12
Bedroom 3
- Description: Room6
- Features: Built-in Closet
- Level: First
- Area: 110 Square Feet
- Dimensions: 11x10
Bathroom 2
- Description: Room5
- Features: Built-in Closet
- Level: First
- Area: 110 Square Feet
- Dimensions: 11x10
Kitchen
- Description: Room2
- Level: First
- Area: 143 Square Feet
- Dimensions: 13x11
Laundry
- Description: Room3
- Level: First
- Area: 66 Square Feet
- Dimensions: 11x6
Living room
- Description: Room1
- Level: First
- Area: 143 Square Feet
- Dimensions: 13x11
Heating
- Central, Electric
Cooling
- Central Air
Appliances
- Included: Convection Oven, Dishwasher, Electric Water Heater, Exhaust Fan, Microwave, Range, Refrigerator
- Laundry: Inside, Laundry Room
Features
- Cathedral Ceiling(s), Eating Space In Kitchen, Kitchen/Family Room Combo, Living Room/Dining Room Combo, Open Floorplan, Primary Bedroom Main Floor, Walk-In Closet(s)
- Flooring: Luxury Vinyl
- Doors: Sliding Doors
- Has fireplace: No
Interior area
- Total structure area: 1,412
- Total interior livable area: 1,156 sqft
Video & virtual tour
Property
Parking
- Total spaces: 1
- Parking features: Driveway
- Attached garage spaces: 1
- Has uncovered spaces: Yes
- Details: Garage Dimensions: 12x20
Features
- Levels: One
- Stories: 1
- Exterior features: Sidewalk
Lot
- Size: 3,754 Square Feet
- Features: City Lot, In County
Details
- Parcel number: 292201942100280
- Zoning: PURD
- Special conditions: None
Construction
Type & style
- Home type: SingleFamily
- Architectural style: Florida
- Property subtype: Single Family Residence
Materials
- Block
- Foundation: Slab
- Roof: Shingle
Condition
- Completed
- New construction: No
- Year built: 1995
Utilities & green energy
- Sewer: Public Sewer
- Water: Public
- Utilities for property: Electricity Connected, Public, Sewer Connected
Community & HOA
Community
- Features: None
- Pet fee: $0 monthly
- Subdivision: WINTER PARK OAKS
HOA
- Has HOA: No
Location
- Region: Winter Park
Financial & listing details
- Price per square foot: $277/sqft
- Tax assessed value: $219,058
- Annual tax amount: $3,554
- Date on market: 10/16/2026
- Cumulative days on market: 2 days
- Listing terms: Cash,Conventional,FHA,VA Loan
- Ownership: Fee Simple
- Total actual rent: 0
- Electric utility on property: Yes
- Road surface type: Paved
Estimated market value
$309,700
$294,000 - $325,000
$2,183/mo
Price history
| Date | Event | Price |
|---|---|---|
| 10/16/2026 | Listed for sale | $320,000+82.9%$277/sqft |
Source:  Stellar MLS #O6450470 Report a problem Stellar MLS #O6450470 Report a problem | ||
| 1/19/2026 | Listing removed | $2,095$2/sqft |
Source: Zillow Rentals Report a problem | ||
| 12/26/2025 | Price change | $2,095-4.6%$2/sqft |
Source: Zillow Rentals Report a problem | ||
| 11/25/2025 | Listed for rent | $2,195+10%$2/sqft |
Source: Zillow Rentals Report a problem | ||
| 12/19/2023 | Listing removed | -- |
Source: Zillow Rentals Report a problem | ||
| 12/16/2023 | Listed for rent | $1,995$2/sqft |
Source: Zillow Rentals Report a problem | ||
| 12/15/2023 | Listing removed | -- |
Source: Zillow Rentals Report a problem | ||
| 12/6/2023 | Price change | $1,995-4.8%$2/sqft |
Source: Zillow Rentals Report a problem | ||
| 11/6/2023 | Listed for rent | $2,095$2/sqft |
Source: Zillow Rentals Report a problem | ||
| 10/4/2023 | Listing removed | -- |
Source: Zillow Rentals Report a problem | ||
| 10/3/2023 | Listed for rent | $2,095+10.6%$2/sqft |
Source: Zillow Rentals Report a problem | ||
| 10/23/2022 | Listing removed | -- |
Source: Zillow Rental Network_1 Report a problem | ||
| 10/20/2022 | Price change | $1,895-9.5%$2/sqft |
Source: Zillow Rental Network_1 #O6043878 Report a problem | ||
| 7/29/2022 | Listed for rent | $2,095+40.1%$2/sqft |
Source:  RE/MAX International #O6043878 Report a problem RE/MAX International #O6043878 Report a problem | ||
| 8/25/2020 | Listing removed | $1,495$1/sqft |
Source: RE/MAX Town & Country Realty #O5867931 Report a problem | ||
| 8/7/2020 | Price change | $1,495-6.3%$1/sqft |
Source: RE/MAX TOWN & COUNTRY REALTY #O5867931 Report a problem | ||
| 7/17/2020 | Price change | $1,595-5.9%$1/sqft |
Source: RE/MAX TOWN & COUNTRY REALTY #O5867931 Report a problem | ||
| 6/1/2020 | Listed for rent | $1,695$1/sqft |
Source: RE/MAX TOWN & COUNTRY REALTY #O5867931 Report a problem | ||
| 5/19/2020 | Sold | $175,000$151/sqft |
Source: Public Record Report a problem | ||
| 4/10/2020 | Pending sale | $175,000$151/sqft |
Source: FANNIE HILLMAN & ASSOCIATES #O5854330 Report a problem | ||
| 3/31/2020 | Listed for sale | $175,000+21912.6%$151/sqft |
Source: FANNIE HILLMAN & ASSOCIATES #O5854330 Report a problem | ||
| 3/17/2011 | Listing removed | $795$1/sqft |
Source: iseemedia #O5032369 Report a problem | ||
| 3/3/2011 | Listed for sale | $795-99.4%$1/sqft |
Source: iseemedia #O5032369 Report a problem | ||
| 6/2/2003 | Sold | $122,500+61.4%$106/sqft |
Source: Public Record Report a problem | ||
| 11/15/1995 | Sold | $75,900$66/sqft |
Source: Public Record Report a problem | ||
Public tax history
| Year | Property taxes | Tax assessment |
|---|---|---|
| 2024 | $3,308 +8.9% | $200,408 +10% |
| 2023 | $3,036 +15% | $182,189 +10% |
| 2022 | $2,640 +11.2% | $165,626 +10% |
| 2021 | $2,375 +30.7% | $150,569 +47.1% |
| 2020 | $1,817 +7.7% | $102,344 +10% |
| 2019 | $1,687 +11.4% | $93,040 +10% |
| 2018 | $1,514 | $84,582 +10% |
| 2017 | $1,514 +17.3% | $76,893 +3.5% |
| 2016 | $1,290 +5.7% | $74,312 +4.3% |
| 2015 | $1,221 +5.1% | $71,243 -3.2% |
| 2014 | $1,162 +22.5% | $73,584 +34.4% |
| 2013 | $949 +10.3% | $54,761 +12.5% |
| 2012 | $860 -2.7% | $48,697 -2.3% |
| 2011 | $884 -10.6% | $49,840 -13.4% |
| 2010 | $988 | $57,528 -35.1% |
| 2009 | -- | $88,685 -29.5% |
| 2008 | $2,062 -7% | $125,815 -7.6% |
| 2007 | $2,217 +1% | $136,163 +11% |
| 2006 | $2,194 +21.9% | $122,691 +25.9% |
| 2005 | $1,801 +34.5% | $97,454 +32.9% |
| 2004 | $1,339 +4.7% | $73,340 +1.2% |
| 2003 | $1,279 +4.7% | $72,473 +4.6% |
| 2002 | $1,222 +71.1% | $69,289 +6.7% |
| 2001 | $714 +3.4% | $64,962 +2.6% |
| 2000 | $691 | $63,326 |
Find assessor info on the county website
Monthly payment
Est. payment
Payment breakdown
Explore the cost of this home by adjusting the details. Changes won't be saved.Climate risks
Neighborhood: 32789
Nearby schools
Schools provided by the listing agent
- Elementary: Hungerford Elem
- Middle: Maitland Middle
- High: Edgewater High
Source: Stellar MLS. This data may not be complete. We recommend contacting the local school district to confirm school assignments for this home.
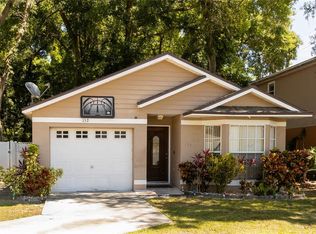
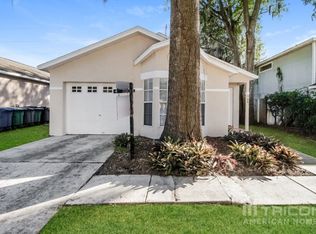
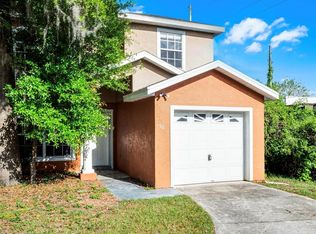
Similar homes
- $305,0003 bd1 ba1.2k sqft2640 BEVERLY AVENUE, WINTER PARK, FL 32789For Sale
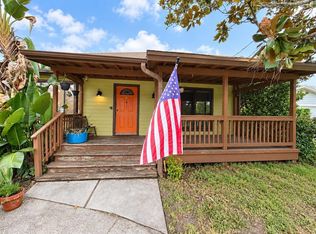
 MLS ID #TB8559088, Celeste Martinez, REAL BROKER, LLC. Stellar MLS
 - $350,0003 bd2 ba1.3k sqft310 GRANADA DRIVE, WINTER PARK, FL 32789For Sale
 MLS ID #O6447315, Milton James, COLDWELL BANKER REALTY. Stellar MLS
 - $325,0003 bd2 ba1.1k sqft514 WIGMAN DRIVE, MAITLAND, FL 32751For Sale
 MLS ID #O6441473, Andres Ospina Rivera, LPT REALTY, LLC. Stellar MLS
 - $449,0003 bd2 ba1.3k sqft1320 BUCKINGHAM ROAD, WINTER PARK, FL 32789For Sale
 MLS ID #TB8557402, Matthew Brown, PALLADIUM INVESTMENTS INC. Stellar MLS
 - $405,0003 bd2 ba1.4k sqft1955 ELAND AVENUE, WINTER PARK, FL 32789For SaleMLS ID #O6433345, Shelby Kirsch, REAL PROPERTY MANAGEMENT AND REALTY. Stellar MLS
- $375,0003 bd2 ba1k sqft1118 COURTLAND STREET, ORLANDO, FL 32804For SaleMLS ID #O6449681, Debra Lombardi LeMay, SANDRONI HOLDINGS REAL ESTATE LLC. Stellar MLS
- $340,0003 bd2 ba1.1k sqft1033 HAMLET DRIVE, MAITLAND, FL 32751For SaleMLS ID #O6359229, Bennie Olivo, BOX REAL ESTATE LLC. Stellar MLS
- $390,0003 bd2 ba1.5k sqft1818 CROWNWOOD DRIVE, ORLANDO, FL 32810For SaleMLS ID #O6448709, Mario Zendeli, COMPASS FLORIDA LLC. Stellar MLS
- $329,9003 bd2 ba1k sqft1711 BEATRICE DRIVE, ORLANDO, FL 32810For SaleMLS ID #O6447300, Tom Graves, FUN HOMES. Stellar MLS
- $290,0002 bd3 ba1.1k sqft188 SANDLEWOOD #1, WINTER PARK, FL 32789For SaleMLS ID #O6445407, Tom Noelke, NOELKE REALTY. Stellar MLS
- $354,0002 bd2 ba1k sqft700 MELROSE AVENUE #M23, WINTER PARK, FL 32789For SaleMLS ID #O6447242, Linda Jokbengboon, COMPASS FLORIDA LLC. Stellar MLS
- $320,0002 bd1 ba749 sqft811 OVERSPIN DRIVE, WINTER PARK, FL 32789For SaleMLS ID #O6400009, Rick Singh, RICK SINGH REAL ESTATE. Stellar MLS
- $255,0002 bd2 ba1k sqft1500 GAY ROAD #26-C, WINTER PARK, FL 32789For SaleMLS ID #O6448226, Lianna Dangelo, SOTERA LIVING. Stellar MLS
- $395,0003 bd2 ba1.2k sqft2568 LOTAFUN AVENUE, WINTER PARK, FL 32789For SaleMLS ID #W7887744, Randall Wolber, Jr, SIMPLE FEE LISTINGS LLC. Stellar MLS
- $329,9904 bd2 ba1.3k sqft815 ALFRED DRIVE, ORLANDO, FL 32810For SaleMLS ID #O6442926, Robert Arnold, Jr, SAND DOLLAR REALTY GROUP INC. Stellar MLS
- $349,9993 bd2 ba1.2k sqft712 MALONE DRIVE, ORLANDO, FL 32810For SaleMLS ID #O6428615, Kelsey Payton, ALL REAL ESTATE & INVESTMENTS. Stellar MLS
- $205,0003 bd2 ba1.1k sqft1695 LEE ROAD #C202, WINTER PARK, FL 32789For SaleMLS ID #O6285607, Hoover Yap, PRIMESTATE REALTY, INC.. Stellar MLS
- $299,9992 bd1 ba710 sqft151 N ORLANDO AVENUE #118, WINTER PARK, FL 32789For SaleMLS ID #O6311340, Adriana Montes, FLORIDA DREAMS REALTY GRP INC. Stellar MLS
- $424,9003 bd1 ba1.3k sqft712 BAFFIE AVENUE, WINTER PARK, FL 32789For SaleMLS ID #O6445837, George Bateman, III, RP INVESTMENT REALTY LLC. Stellar MLS
- $439,0003 bd2 ba1.6k sqft950 HANOVER AVENUE, WINTER PARK, FL 32789For SaleMLS ID #O6398273, Michael Domi, COMPASS FLORIDA LLC. Stellar MLS
