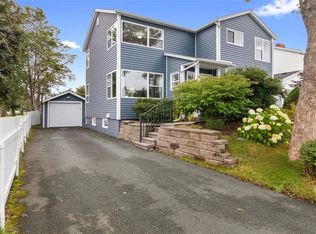
Beautiful family home in a mature neighbourhood, steps from parks, trails, shopping, schools, Memorial University, and Confederation Building. Large landscaped lot boasts front/rear parking, wrap-around deck with deck house, utility shed, interlocking driveway, block wall, hedging, extensive exterior lighting and four eave-mounted security cameras. Formal living room with propane fireplace, oversized dining room, den/office, family room, powder room, and sunlit galley kitchen/breakfast nook. Wide halls and Douglas-Fir staircase illuminated by motorized, vaulted-ceiling skylight. Four spacious ensuites on second. Primary features a 4-piece bath and walk-in. Meticulously crafted with electric/hydronic heat, hardwood/tile, solid-core doors and colonial trim. Zoned residential/apartment near premium lodging. Attractive layout for short-term rental with potential for additional ensuites and/or garden suite. Whether for investment or the growing family, this home exudes charm, comfort and convenience in a lush-green park-like environment.
For sale
C$589,000
148 Portugal Cove Road, St. John's, NL A1B2N2
4beds
3,192sqft
Retail, Single Family Residence
Built in 1950
8,235 Square Feet Lot
$-- Zestimate®
C$185/sqft
C$-- HOA
What's special
Large landscaped lotUtility shedInterlocking drivewayBlock wallExtensive exterior lightingFour eave-mounted security camerasOversized dining room
- 22 days
- 196
- 6
Zillow last checked:
Listing updated:
Listed by:
Robert Decker,
RE/MAX Infinity Realty Inc. - Sheraton Hotel
Source: Newfoundland and Labrador AR,MLS®#: 1303164
Facts & features
Interior
Bedrooms & bathrooms
- Bedrooms: 4
- Bathrooms: 6
- Full bathrooms: 4
- 1/2 bathrooms: 2
Bedroom
- Level: Second
- Area: 158.72 Square Feet
- Dimensions: 12.4x12.8
Bedroom
- Level: Second
- Area: 121.03 Square Feet
- Dimensions: 9.10X13.3
Bedroom
- Level: Second
- Area: 121.16 Square Feet
- Dimensions: 9.11x13.3
Bathroom
- Level: Main
- Dimensions: 4.11x4.1 2pc
Other
- Level: Second
- Area: 217.6 Square Feet
- Dimensions: 12.8x17.0
Dining room
- Level: Main
- Area: 274.56 Square Feet
- Dimensions: 14.3x19.2
Eating area
- Level: Main
- Area: 74.55 Square Feet
- Dimensions: 10.5x7.1
Other
- Level: Second
- Dimensions: 9.2x8.7 4pc
Other
- Level: Second
- Dimensions: 9.3x7.2 4pc
Other
- Level: Second
- Dimensions: 4.9x5.3 3pc
Other
- Level: Second
- Dimensions: 4.11x5.4 3pc
Family room
- Level: Main
- Area: 150.52 Square Feet
- Dimensions: 10.6x14.2
Kitchen
- Level: Main
- Area: 134.64 Square Feet
- Dimensions: 8.8x15.3
Laundry
- Level: Main
- Area: 151 Square Feet
- Dimensions: 10.0x15.10
Living room
- Level: Main
- Area: 201.63 Square Feet
- Dimensions: 14.3x14.1
Office
- Level: Main
- Area: 142.04 Square Feet
- Dimensions: 10.6x13.4
Porch
- Level: Main
- Area: 25.85 Square Feet
- Dimensions: 5.5x4.7
Storage
- Level: Second
- Area: 34.2 Square Feet
- Dimensions: 6.0x5.7
Storage
- Level: Basement
- Area: 213.9 Square Feet
- Dimensions: 18.6x11.5
Storage
- Level: Basement
- Area: 121.32 Square Feet
- Dimensions: 10.11x12.0
Storage
- Level: Basement
- Area: 84.24 Square Feet
- Dimensions: 8.1x10.4
Storage
- Level: Basement
- Area: 210.9 Square Feet
- Dimensions: 19.0x11.1
Heating
- Electric, Hot Water
Cooling
- Electric
Features
- Ensuite
- Flooring: Ceramic/Marble, Hardwood
- Has fireplace: Yes
- Fireplace features: Propane
Interior area
- Total structure area: 3,192
- Total interior livable area: 3,192 sqft
Property
Parking
- Parking features: None
- Has uncovered spaces: Yes
Features
- Levels: Two
- Patio & porch: Deck/Patio, Patio
- Exterior features: Balcony(s)
- Water view: Year Round Road Access
- On waterfront: Yes
Lot
- Size: 8,235 Square Feet
- Dimensions: 183 x 45
- Features: Landscaped, Recreation Nearby, Shopping Nearby, Bus Service, Under 0.5 Acres
Details
- Zoning description: A2
Construction
Type & style
- Home type: SingleFamily
- Property subtype: Retail, Single Family Residence
Materials
- Clapboard
- Foundation: Concrete Perimeter
- Roof: Shingle - Asphalt
Condition
- Year built: 1950
Utilities & green energy
- Sewer: Public Sewer
- Water: Public
- Utilities for property: Cable Connected, Electricity Connected, High Speed Internet, Phone Connected
Community & HOA
Location
- Region: St Johns
Financial & listing details
- Price per square foot: C$185/sqft
- Annual tax amount: C$2,858
- Date on market: 9/15/2026
Price history
Price history is unavailable.
Public tax history
Tax history is unavailable.
Climate risks
Neighborhood: A1B
Nearby schools
GreatSchools rating
No schools nearby
We couldn't find any schools near this home.
Schools provided by the listing agent
- District: St. John's
Source: Newfoundland and Labrador AR. This data may not be complete. We recommend contacting the local school district to confirm school assignments for this home.
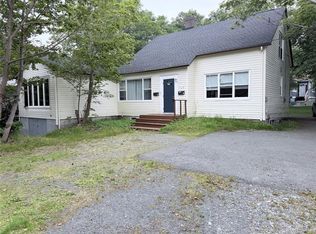
- C$499,9008 bd-- ba-- sqft145 Portugal Cove Rd, St. John's, NL A1B2N1For Sale
- C$--1 bd1 ba510 sqft35 Tiffany Ln #1007718, St. John's, NL A1A3B7Off Market

- C$---- bd1 ba410 sqft35 Tiffany Ln #STUDIO, St. John's, NL A1A3B7Off Market
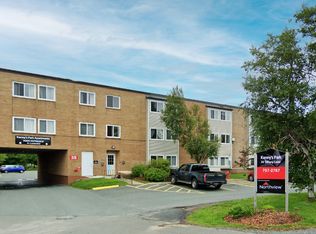
- C$--1 bd1 ba510 sqft35 Tiffany Ln #1B-1BA-510SQFT, St. John's, NL A1A3B7Off Market
Similar homes
- C$599,9004 bd3 ba2.8k sqft29 London Road, St. John's, NL A1B2G9For Sale
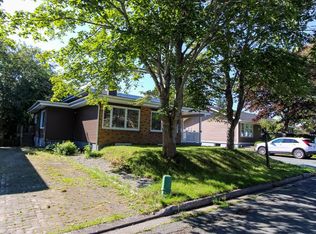 MLS ID #1303099, Andrew Clift, Keller Williams Platinum Realty. Newfoundland and Labrador AR
 - C$650,0005 bd3 ba3k sqft42 Empire Avenue, St. John's, NL A1C3E6For Sale
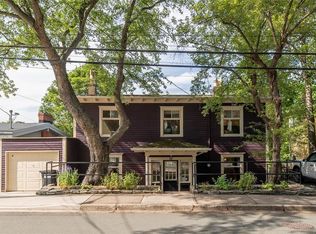 MLS ID #1300786, Ryan Elliott, Royal LePage Vision Realty. Newfoundland and Labrador AR
 - C$629,9003 bd3 ba2.8k sqft99 Bonaventure Avenue, St.John's, NL A1B2X6For Sale
 MLS ID #1303057, Jay Schwartz, Royal LePage Vision Realty. Newfoundland and Labrador AR
 - C$650,0005 bd3 ba3.6k sqft32 London Road, St. John's, NL A1B2H1For Sale
 MLS ID #1302815, Wayne Amminson, Royal LePage Atlantic Homestead. Newfoundland and Labrador AR
