2-Bed, 2-Bath Condo in the Heart of Quincy Center
EXCITING NEWS!! Open House on Saturday (8/15) and Sunday (8/16) from 10am-1pm!!
Welcome to the Presidential Condominiums! This spacious 2-bedroom, 2-full-bath condo offers historic charm, modern amenities, and an unbeatable location. Directly across from Quincy Center MBTA Station, with easy access to the Red Line, bus, and commuter rail, this is a commuter's dream.




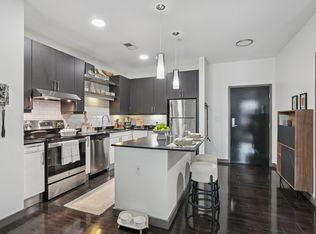
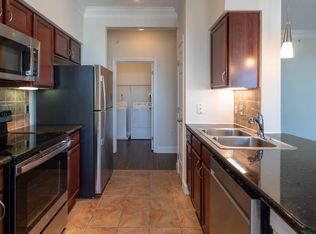
Originally built in 1905 as the Quincy Women's Club, the building retains its unique character while offering a comfortable, open-concept layout after renovation in 1986. The kitchen features granite countertops, tile backsplash, stainless GE double oven, and a stainless five-drawer refrigerator. A spacious living and dining area opens to an expansive private patio, perfect for relaxing or entertaining.
The primary bedroom features an en-suite bathroom and four large closets, including three custom California Closets and a walk-in closet. The second bedroom offers two large closets and can function as a flexible space for guests or a home office.
Additional features include central A/C, in-unit laundry, extra basement storage, and, one assigned off-street parking space. Pet-friendly options are also available on case-by-case basis. There is visitor parking along with permit parking on nearby side streets.
Enjoy being just steps from Quincy Center's restaurants and shops, Kilroy Square, and Hancock Adams Common with the convenience of Boston just a short T ride away.
- Owner will pay water
- Tenant will pay electric (heat, AC), wifi
- No smoking allowed
- Tenant must adhere Condo rules
- Annual lease only
Apartment for rent
Accepts Zillow applications
$3,200/mo
148 Presidents Ln, APT 1, Quincy, MA 02169
2beds
1,273sqft
This listing now includes required monthly fees in the total monthly price. Price shown reflects the lease term provided. Learn more|
Apartment
Available now
Cats, small dogs OK
Air conditioner, central air
In unit laundry
Off street parking
Central, forced air
What's special
Modern amenitiesIn-unit laundryComfortable open-concept layoutGranite countertopsHistoric charmExpansive private patioTile backsplash
- 30 days |
- -- |
- -- |
Zillow last checked:
Listing updated:
Travel times
Facts & features
Interior
Bedrooms & bathrooms
- Bedrooms: 2
- Bathrooms: 2
- Full bathrooms: 2
Heating
- Central, Forced Air
Cooling
- Air Conditioner, Central Air
Appliances
- Included: Dishwasher, Dryer, Freezer, Microwave Oven, Oven, Refrigerator, Washer
- Laundry: In Unit
Features
- Walk In Closet
- Flooring: Hardwood, Tile
Interior area
- Total interior livable area: 1,273 sqft
Property
Parking
- Parking features: Off Street
- Details: Contact manager
Features
- Patio & porch: Patio
Details
- Parcel number: QUINM1163B20L1
Construction
Type & style
- Home type: Apartment
- Property subtype: Apartment
Building
Management
- Pets allowed: Yes
Community & HOA
Location
- Region: Quincy
Financial & listing details
- Lease term: 1 Year
Price history
| Date | Event | Price |
|---|---|---|
| 8/11/2026 | Listed for rent | $3,200$3/sqft |
Source: Zillow Rentals Report a problem | ||
| 6/25/2026 | Sold | $535,000+3.1%$420/sqft |
Source: MLS PIN #73514650 Report a problem | ||
| 5/29/2026 | Pending sale | $519,000$408/sqft |
Source: MLS PIN #73514650 Report a problem | ||
| 5/15/2026 | Contingent | $519,000$408/sqft |
Source: MLS PIN #73514650 Report a problem | ||
| 5/7/2026 | Listed for sale | $519,000+138.1%$408/sqft |
Source: MLS PIN #73514650 Report a problem | ||
| 9/17/2010 | Sold | $218,000+41%$171/sqft |
Source: Public Record Report a problem | ||
| 5/27/2010 | Sold | $154,616-56.7%$121/sqft |
Source: Public Record Report a problem | ||
| 2/23/2005 | Sold | $357,000+40%$280/sqft |
Source: Public Record Report a problem | ||
| 11/26/2002 | Sold | $255,000+84.8%$200/sqft |
Source: Public Record Report a problem | ||
| 6/3/1987 | Sold | $138,000$108/sqft |
Source: Public Record Report a problem | ||
Neighborhood: 02169
Nearby schools
GreatSchools rating
- 5/10Charles A Bernazzani Elementary SchoolGrades: K-5Distance: 0.8 mi
- 8/10Central Middle SchoolGrades: 6-8Distance: 0.7 mi
- 5/10Quincy High SchoolGrades: 9-12Distance: 0.3 mi