Enjoy easy living in this beautifully updated rambler-style end-unit townhome nestled in a quiet, mature tree-lined Orem community. Offering 3 bedrooms and 2 bathrooms, this home lives like a single-family residence with added privacy and a spacious feel. The primary suite features an oversized soaking tub, separate shower, and a relaxing retreat to unwind. Thoughtful updates throughout include a new roof, fresh interior paint, plantation shutters upstairs, a new upstairs bathroom vanity, and new carpet with premium luxury pad and LVP flooring installed in 2022. Additional improvements include new Ethernet wiring and a new garage door opener, providing modern convenience and peace of mind. Move-in ready and ideally located, this home combines comfort, style, and low-maintenance living. Easy access to the freeway and shopping/restaurants. Incredible lake views and mature trees from the deck.
For sale
Price increase: $40K (7/25)
$490,000
148 S Ridgeview Dr, Orem, UT 84058
3beds
2,182sqft
:
Get pre-qualified$3,158/mo
Townhouse
Built in 1996
1,742 Square Feet Lot
$481,800 Zestimate®
$225/sqft
$270/mo HOA
What's special
Fresh interior paintNew roofPlantation shutters upstairsNew garage door openerNew upstairs bathroom vanity
- 3 days |
- 221 |
- 12 |
Zillow last checked:
Listing updated:
Listed by:
Shelly Mathie 801-787-5160,
Better Homes and Gardens Real Estate Momentum (Lehi)
Source: UtahRealEstate.com,MLS#: 2174321
Facts & features
Interior
Bedrooms & bathrooms
- Bedrooms: 3
- Bathrooms: 3
- Full bathrooms: 1
- 3/4 bathrooms: 1
- 1/2 bathrooms: 1
- Partial bathrooms: 1
- Main level bedrooms: 1
Rooms
- Room types: Master Bathroom
Heating
- Forced Air, Central
Cooling
- Central Air, Ceiling Fan(s)
Appliances
- Included: Microwave, Refrigerator, Disposal, Free-Standing Range
- Laundry: Electric Dryer Hookup
Features
- Separate Bath/Shower, Walk-In Closet(s), Vaulted Ceiling(s)
- Flooring: Carpet, Hardwood
- Doors: French Doors
- Windows: Blinds, Full, Window Coverings, Bay Window(s), Double Pane Windows, Skylight(s)
- Basement: Full,Walk-Out Access,Basement Entrance
- Has fireplace: No
- Fireplace features: Gas Log
Interior area
- Total structure area: 2,182
- Total interior livable area: 2,182 sqft
- Finished area above ground: 1,091
- Finished area below ground: 1,091
Property
Parking
- Total spaces: 6
- Parking features: Garage - Attached
- Attached garage spaces: 2
- Uncovered spaces: 4
- Details: Common RV Parking
Accessibility
- Accessibility features: Single Level Living
Features
- Stories: 2
- Patio & porch: Covered, Covered Patio
- Exterior features: Balcony
- Fencing: Partial
- Has view: Yes
- View description: Lake, Valley
- Has water view: Yes
- Water view: Lake
Lot
- Size: 1,742 Square Feet
- Features: Cul-De-Sac, Curb & Gutter, Sprinkler: Auto-Full, Gentle Sloping
- Topography: Terrain Grad Slope
- Residential vegetation: Landscaping: Full, Mature Trees
Details
- Parcel number: 512880001
- Zoning: RES
- Zoning description: Single-Family
Construction
Type & style
- Home type: Townhouse
- Architectural style: Rambler/Ranch
- Property subtype: Townhouse
Materials
- Asphalt, Brick, Stucco
- Roof: Asphalt
Condition
- Blt./Standing
- New construction: No
- Year built: 1996
Utilities & green energy
- Sewer: Public Sewer, Sewer: Public
- Water: Culinary
- Utilities for property: Natural Gas Connected, Electricity Connected, Sewer Connected, Water Connected
Community & HOA
Community
- Features: Sidewalks
- Subdivision: Ridgeview
HOA
- Has HOA: Yes
- Amenities included: RV Parking, Maintenance, Snow Removal
- Services included: Maintenance Grounds
- HOA fee: $270 monthly
- HOA name: Renae Willmuth
- HOA phone: 909-563-0441
Location
- Region: Orem
Financial & listing details
- Price per square foot: $225/sqft
- Annual tax amount: $1,753
- Date on market: 7/25/2026
- Listing terms: Cash,Conventional,FHA,VA Loan
- Inclusions: Ceiling Fan, Microwave, Range, Refrigerator, Window Coverings
- Exclusions: Dryer, Gas Grill/BBQ, Washer, Video Door Bell(s)
- Acres allowed for irrigation: 0
- Electric utility on property: Yes
Estimated market value
$481,800
$458,000 - $506,000
$2,225/mo
Price history
| Date | Event | Price |
|---|---|---|
| 7/25/2026 | Price change | $490,000+8.9%$225/sqft |
Source:  UtahRealEstate.com #2174321 Report a problem UtahRealEstate.com #2174321 Report a problem | ||
| 4/15/2022 | Pending sale | $450,000$206/sqft |
Source: UtahRealEstate.com #1803280 Report a problem | ||
| 4/12/2022 | Listed for sale | $450,000$206/sqft |
Source: UtahRealEstate.com #1803280 Report a problem | ||
Public tax history
Tax history is unavailable.
Monthly payment
Est. payment
Payment breakdown
Explore the cost of this home by adjusting the details. Changes won't be saved.Climate risks
Neighborhood: Orem Park
Nearby schools
GreatSchools rating
- 5/10Orem SchoolGrades: PK-6Distance: 0.7 mi
- 3/10Orem Jr High SchoolGrades: 7-9Distance: 1.2 mi
- 4/10Mountain View High SchoolGrades: 10-12Distance: 0.5 mi
Schools provided by the listing agent
- Elementary: Orem
- Middle: Lakeridge
- High: Mountain View
- District: Alpine
Source: UtahRealEstate.com. This data may not be complete. We recommend contacting the local school district to confirm school assignments for this home.
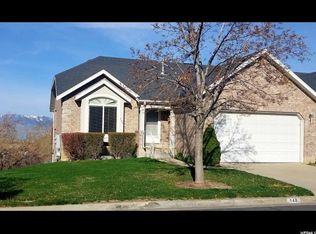
- $470,1003 bd3 ba2.1k sqft148 S Ridgeview Dr UNIT 1, Orem, UT 84058Off Market
- $442,8003 bd2 ba1k sqft142 S Ridgeview Dr UNIT 2, Orem, UT 84058Off Market
- $475,5003 bd2 ba1.4k sqft158 S Ridgeview Dr UNIT 1, Orem, UT 84058Off Market
- $---- bd-- ba-- sqft158 S Ridgeview Dr, Orem, UT 84058Off Market
- $460,4003 bd2 ba1k sqft145 S 1000 W UNIT 3, Orem, UT 84058Off Market
- $428,9003 bd2 ba1k sqft134 S Ridgeview Dr UNIT 3, Orem, UT 84058Off Market
- $444,5003 bd2 ba1k sqft135 S 1000 W UNIT 2, Orem, UT 84058Off Market
- $474,5003 bd2 ba1.4k sqft166 S Ridgeview Dr UNIT 2, Orem, UT 84058Off Market
A local agent can set up tours, give advice and negotiate with sellers.
Similar homes
- $485,0004 bd3 ba2.3k sqft63 E 530th St S, Orem, UT 84058For Sale

 MLS ID #2173534, Peggy Case, Berkshire Hathaway HomeServices Elite Real Estate. UtahRealEstate.com
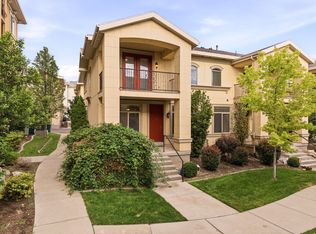
 - $469,9004 bd4 ba2.3k sqft1017 N 1010 W, Orem, UT 84057For Sale
 MLS ID #2174154, Clay Winder, KW WESTFIELD. UtahRealEstate.com
 - $460,0005 bd4 ba2.2k sqft448 N 100 E, Orem, UT 84057For Sale
 MLS ID #2173912, Emily Moffett, RE/MAX Associates. UtahRealEstate.com
 - $514,9004 bd3 ba1.9k sqft1972 W Golden Pond Way, Orem, UT 84059For Sale
 MLS ID #2173283, Haley Peart Johnson, REDFIN CORPORATION. UtahRealEstate.com
 - $560,0005 bd3 ba2.1k sqft732 S 1370 W, Orem, UT 84058For SaleMLS ID #2173218, Anel Reyes-Garcia, Utah's Wise Choice Real Estate. UtahRealEstate.com
- $419,9003 bd3 ba1.6k sqft1313 S 1260 W, Orem, UT 84058For SaleMLS ID #2169246, Quinton Bassett, Hawthorn Realty LLC. UtahRealEstate.com
- $499,0003 bd3 ba1.4k sqft583 S 1540 W, Orem, UT 84058For SaleMLS ID #2152042, Lisa Ginter, Selling Salt Lake. UtahRealEstate.com
- $465,0004 bd3 ba2.5k sqft442 W 230 N, Orem, UT 84057For SaleMLS ID #2168212, Robert Ross, Homie. UtahRealEstate.com
- $429,9003 bd3 ba1.4k sqft1821 W 795 S, Orem, UT 84058For SaleMLS ID #2171825, Julie Partridge, Fathom Realty (Orem). UtahRealEstate.com
- $424,9003 bd2 ba1.5k sqft960 W 100 S, Orem, UT 84058For SaleMLS ID #2167794, Phil Lafeen, Fathom Realty (Orem). UtahRealEstate.com
- $525,0004 bd3 ba2.5k sqft812 W 970 N, Orem, UT 84057For SaleMLS ID #2170603, Wesley J Goldberg, Real Estate Essentials. UtahRealEstate.com
- $475,0003 bd3 ba1.4k sqft1529 W 740 S, Orem, UT 84058For Sale By Owner
- $524,9005 bd3 ba3k sqft153 W Hidden Hollow Cir, Orem, UT 84058For SaleMLS ID #2167959, Roger Barrus, Horizon Realty L.L.C.. UtahRealEstate.com
- $339,9003 bd3 ba1.3k sqft19 E 180 N, Orem, UT 84057For SaleMLS ID #2174585, Luz Kelly, R and R Realty LLC. UtahRealEstate.com
- $490,0004 bd4 ba2k sqft321 N 680 E, Vineyard, UT 84059For SaleMLS ID #2172538, Swen Nielsen, Real Estate Essentials. UtahRealEstate.com
- $479,8004 bd3 ba2k sqft128 N 85 E, Orem, UT 84057For SaleMLS ID #2161001, Geoff Dearing, Return Real Estate, Inc. UtahRealEstate.com
- $529,0005 bd3 ba2.9k sqft928 W 20th St N, Orem, UT 84057For SaleMLS ID #2156891, Natasha Isom, Luxury Group. UtahRealEstate.com
- $525,0004 bd2 ba1.9k sqft1078 W 1375 N, Orem, UT 84057For SaleMLS ID #2173842, Tana Bagley, KW Westfield (Excellence). UtahRealEstate.com
- $437,9994 bd3 ba1.8k sqft280 N 680 E, Vineyard, UT 84059For SaleMLS ID #2173685, Kassidi M Gibbons, Prime Real Estate Experts (Referral). UtahRealEstate.com
- $460,0004 bd3 ba2.1k sqft665 E 380 N, Vineyard, UT 84059For SaleMLS ID #2173057, Todd Telford, Homes International. UtahRealEstate.com
