Seller Concession for a 2 for 1 interest rate by down up to 10,000 dollars. Welcome to this beautifully maintained end-unit in Vineyard, offering a spacious and functional layout in a convenient location with easy access to shopping, dining, parks schools, and major commuter routes. This rare floor plan features 4 bedrooms and 4 bathrooms providing plenty of flexibility for a variety of living arrangements, home office needs, or guest accommodations. The end-unit locations allows for added natural light and an open feel throughout the home. Thoughtfully designed with comfort and convenience in mind, this property is an excellent opportunity for anyone looking to enjoy low-maintenance living in one of Vineyard's growing communities.
For sale
Price cut: $10K (10/13)
$459,999
321 N 680 E, Vineyard, UT 84059
4beds
2,026sqft
Townhouse
Built in 2015
871 Square Feet Lot
$458,800 Zestimate®
$227/sqft
$275/mo HOA
What's special
Beautifully maintained end-unitSpacious and functional layoutAdded natural light
- 91 days
- 193
- 9
Zillow last checked:
Listing updated:
Listed by:
Swen Nielsen 801-610-9563,
Real Estate Essentials
Source: UtahRealEstate.com,MLS#: 2172538
Facts & features
Interior
Bedrooms & bathrooms
- Bedrooms: 4
- Bathrooms: 4
- Full bathrooms: 3
- 3/4 bathrooms: 1
- Main level bedrooms: 1
Primary bedroom
- Level: Third
Heating
- Central
Cooling
- Central Air, Ceiling Fan(s)
Appliances
- Included: Dryer, Microwave, Refrigerator, Washer, Disposal
Features
- Walk-In Closet(s), Vaulted Ceiling(s), Granite Counters
- Flooring: Carpet, Laminate
- Windows: Blinds, Double Pane Windows
- Basement: None
- Has fireplace: No
Interior area
- Total structure area: 2,026
- Total interior livable area: 2,026 sqft
- Finished area above ground: 2,026
Video & virtual tour
Property
Parking
- Total spaces: 2
- Parking features: Garage - Attached
- Attached garage spaces: 2
Features
- Stories: 3
Lot
- Size: 871 Square Feet
- Topography: Terrain
- Residential vegetation: Landscaping: Full
Details
- Parcel number: 384810004
- Zoning description: Multi-Family
Construction
Type & style
- Home type: Townhouse
- Property subtype: Townhouse
Materials
- Stucco, Cement Siding
- Roof: Asphalt
Condition
- Blt./Standing
- New construction: No
- Year built: 2015
Utilities & green energy
- Water: Culinary
- Utilities for property: Natural Gas Connected, Electricity Connected, Sewer Connected, Water Connected
Community & HOA
Community
- Features: Sidewalks
- Subdivision: Edgewater
HOA
- Has HOA: Yes
- Amenities included: Clubhouse, Fitness Center, Insurance, Maintenance, Playground, Sewer Paid, Spa/Hot Tub, Tennis Court(s), Trash, Water
- Services included: Insurance, Maintenance Grounds, Sewer, Trash, Water
- HOA fee: $275 monthly
- HOA name: Advantage Management
- HOA phone: 801-235-7368
Location
- Region: Vineyard
Financial & listing details
- Price per square foot: $227/sqft
- Tax assessed value: $416,700
- Annual tax amount: $2,518
- Date on market: 7/10/2026
- Listing terms: Cash,Conventional,FHA,Seller Finance,VA Loan
- Inclusions: Ceiling Fan, Dryer, Microwave, Refrigerator, Washer, Smart Thermostat(s)
- Acres allowed for irrigation: 0
- Electric utility on property: Yes
- Road surface type: Paved
Estimated market value
$458,800
$436,000 - $482,000
$2,201/mo
Price history
| Date | Event | Price |
|---|---|---|
| 10/13/2026 | Price change | $459,999-2.1%$227/sqft |
Source:  UtahRealEstate.com #2172538 Report a problem UtahRealEstate.com #2172538 Report a problem | ||
| 8/3/2026 | Price change | $469,999-4.1%$232/sqft |
Source: UtahRealEstate.com #2172538 Report a problem | ||
| 7/17/2026 | Listed for sale | $490,000+57.6%$242/sqft |
Source: UtahRealEstate.com #2172538 Report a problem | ||
| 3/13/2020 | Listing removed | $311,000$154/sqft |
Source: Homie We've Got Your Back LLC Report a problem | ||
| 2/22/2020 | Pending sale | $311,000$154/sqft |
Source: Homie We've Got Your Back LLC Report a problem | ||
| 2/10/2020 | Listed for sale | $311,000$154/sqft |
Source: Homie We've Got Your Back LLC Report a problem | ||
Public tax history
| Year | Property taxes | Tax assessment |
|---|---|---|
| 2025 | $2,519 -3.2% | $416,700 -6.1% |
| 2024 | $2,602 +24.5% | $443,800 +11.4% |
| 2023 | $2,091 -5% | $398,400 -2.2% |
| 2022 | $2,200 +14% | $407,500 +145.9% |
| 2021 | $1,929 +5.6% | $165,715 -41.9% |
| 2020 | $1,827 +3% | $285,100 +81.8% |
| 2019 | $1,773 +7.4% | $156,805 -34.4% |
| 2018 | $1,651 +8.6% | $239,100 +81.8% |
| 2017 | $1,519 | $131,505 +9.2% |
| 2016 | $1,519 | $120,450 |
Find assessor info on the county website
Monthly payment
Est. payment
Payment breakdown
Explore the cost of this home by adjusting the details. Changes won't be saved.Climate risks
Neighborhood: 84059
Nearby schools
Schools provided by the listing agent
- Elementary: Vineyard
- Middle: Orem
- High: Mountain View
- District: Alpine
Source: UtahRealEstate.com. This data may not be complete. We recommend contacting the local school district to confirm school assignments for this home.

Similar homes
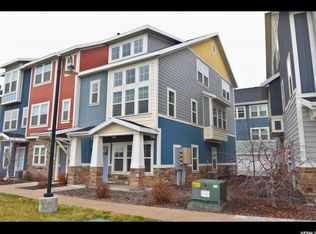
- $410,0004 bd3 ba1.8k sqft280 N 680 E, Vineyard, UT 84059For Sale

 MLS ID #2173685, Kassidi M Gibbons, Prime Real Estate Experts (Referral). UtahRealEstate.com
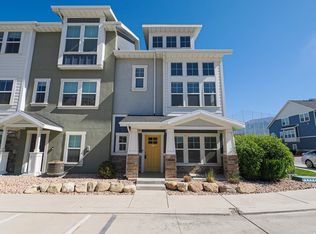
 - $449,9003 bd3 ba2k sqft702 E 380 N, Vineyard, UT 84059For Sale
 MLS ID #2163635, Steven Casto Johnson, RE/MAX Associates. UtahRealEstate.com
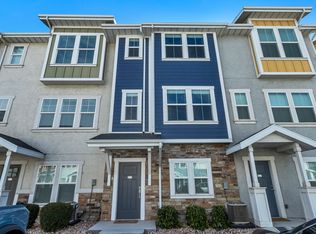
 - $407,5003 bd3 ba1.8k sqft659 E 380 N, Vineyard, UT 84059For Sale
 MLS ID #2155986, Greg Padgett, Realtypath LLC (Home and Family). UtahRealEstate.com
 - $384,9003 bd3 ba1.7k sqft661 E 355 N, Vineyard, UT 84059For Sale
 MLS ID #2181869, Greg Adamson, Equity Real Estate (Prosper Group). UtahRealEstate.com
 - $479,9004 bd3 ba2.1k sqft704 S 1840 W, Orem, UT 84059For SaleMLS ID #2179885, Kayleigh Dixon, Redwood Property Group, LLC. UtahRealEstate.com
- $360,0003 bd3 ba1.8k sqft686 E 330 N, Vineyard, UT 84059For SaleMLS ID #2180990, Cody L. Done, In Depth Realty. UtahRealEstate.com
- $575,0004 bd3 ba2.8k sqft427 E 340 N, Vineyard, UT 84059For SaleMLS ID #2191195, Martin Sommerkamp-Mendizabal, Elite Plus Real Estate, LLC. UtahRealEstate.com
- $355,0003 bd2 ba1.2k sqft202 N 750 E, Vineyard, UT 84059For SaleMLS ID #2181837, Cole Lantz, Prime Real Estate Experts. UtahRealEstate.com
- $454,9004 bd4 ba2.3k sqft1017 N 1010 W, Orem, UT 84057For SaleMLS ID #2174154, Clay Winder, KW WESTFIELD. UtahRealEstate.com
- $455,0004 bd4 ba2.3k sqft914 N 940 W, Orem, UT 84057For SaleMLS ID #2183878, Chelsea Layne Baker, Intermountain Properties. UtahRealEstate.com
- $384,9003 bd3 ba1.8k sqft201 E 630 N, Vineyard, UT 84059For SaleMLS ID #2177228, Sherri Berry, Equity Real Estate (Results). UtahRealEstate.com
- $385,0003 bd3 ba2.1k sqft310 N 680 E, Orem, UT 84057For SaleMLS ID #2164106, Chris Mangel, KW WESTFIELD. UtahRealEstate.com
- $518,0004 bd4 ba2.3k sqft686 S 1803 W, Orem, UT 84059For SaleMLS ID #2176910, Tracy Thueson, REALTY 4U, LLC. UtahRealEstate.com
- $414,9103 bd3 ba1.5k sqft835 S Fox Ln, Vineyard, UT 84059For SaleMLS ID #2176119, Layton C Barney, Real Broker, LLC. UtahRealEstate.com
- $459,0003 bd3 ba2.7k sqft27 N 340 W, Orem, UT 84057For SaleMLS ID #2190267, Amy G. Hart, Equity Real Estate (Prosper Group). UtahRealEstate.com
- $445,0004 bd3 ba1.5k sqft365 E 760 N, Orem, UT 84057For SaleMLS ID #2188898, Mario Torres, REALTY GROUP UTAH LLC. UtahRealEstate.com
- $529,9993 bd3 ba2.5k sqft539 N 260 E, Vineyard, UT 84059For SaleMLS ID #2185207, Cade Francis, Equity Real Estate (Select). UtahRealEstate.com
- $479,9004 bd4 ba2.1k sqft1896 S 1030 W Unit 412, Orem, UT 84057For SaleMLS ID #2179447, Lynn C Fillmore, Town & Country Apollo Properties, LLC. UtahRealEstate.com
- $409,5004 bd4 ba2.2k sqft1533 N 1180 W, Orem, UT 84057For SaleMLS ID #2180059, Ashley Dowd, Hardey Realty Group. UtahRealEstate.com
- $414,9003 bd2 ba1.2k sqft563 N 360 W, Vineyard, UT 84059For SaleMLS ID #2183487, David E Essuman, HAVOYA REAL ESTATE, LLC. UtahRealEstate.com
