Welcome to this inviting 4 bedroom 3.5 bathroom Orem townhome featuring an open, functional layout with plenty of natural light. The living areas flow seamlessly into the kitchen, dining and living space, creating a comfortable setting for everyday living and entertaining. Major updates include a new AC unit (2024), new water heater (2025), new roof (2026) and fully finished basement. A previous model home it has beautiful upgrades including tile, knotty alder cabinets and granite throughout. The home comes with all blinds, refrigerator and washer and dryer. Home is ideally located easy access to I-15, Provo Canyon, UVU, shopping, dining, schools, parks and everyday amenities. Move in ready and ready to welcome you home! Square footage figures are provided as a courtesy estimate only and were obtained from county records. Buyer is advised to obtain an independent measurement. Buyer to verify all.
For sale
Price cut: $3.2K (10/7)
$409,500
1533 N 1180 W, Orem, UT 84057
4beds
2,251sqft
Townhouse
Built in 2005
871 Square Feet Lot
$408,800 Zestimate®
$182/sqft
$200/mo HOA
What's special
Open functional layoutPlenty of natural lightFully finished basement
- 50 days
- 571
- 52
Zillow last checked:
Listing updated:
Listed by:
Ashley Dowd 801-898-3422,
Hardey Realty Group
Source: UtahRealEstate.com,MLS#: 2180059
Facts & features
Interior
Bedrooms & bathrooms
- Bedrooms: 4
- Bathrooms: 4
- Full bathrooms: 3
- 1/2 bathrooms: 1
- Partial bathrooms: 1
Rooms
- Room types: Master Bathroom
Primary bedroom
- Level: Second
Heating
- Forced Air, Central
Cooling
- Central Air
Appliances
- Included: Portable Dishwasher, Dryer, Microwave, Refrigerator, Washer, Disposal, Free-Standing Range
- Laundry: Electric Dryer Hookup
Features
- Separate Bath/Shower, Walk-In Closet(s), Granite Counters
- Flooring: Carpet, Tile
- Doors: Sliding Doors
- Windows: Blinds, Drapes, Double Pane Windows
- Basement: Full
- Has fireplace: No
Interior area
- Total structure area: 2,251
- Total interior livable area: 2,251 sqft
- Finished area above ground: 1,571
- Finished area below ground: 680
Property
Parking
- Total spaces: 1
- Parking features: Garage - Attached
- Attached garage spaces: 1
Features
- Stories: 3
- Has spa: Yes
- Spa features: Jetted Tub
Lot
- Size: 871 Square Feet
- Features: Curb & Gutter, Sprinkler: Auto-Full
- Residential vegetation: Landscaping: Full
Details
- Parcel number: 533200102
- Zoning description: Multi-Family
Construction
Type & style
- Home type: Townhouse
- Property subtype: Townhouse
Materials
- Stucco
- Roof: Asphalt
Condition
- Blt./Standing
- New construction: No
- Year built: 2005
Utilities & green energy
- Water: Culinary
- Utilities for property: Natural Gas Connected, Electricity Connected, Sewer Connected, Water Connected
Community & HOA
Community
- Subdivision: Wood Estates
HOA
- Has HOA: Yes
- Amenities included: Maintenance, Picnic Area, Playground, Snow Removal
- Services included: Maintenance Grounds
- HOA fee: $200 monthly
- HOA name: ACS
- HOA phone: 801-641-1844
Location
- Region: Orem
Financial & listing details
- Price per square foot: $182/sqft
- Tax assessed value: $422,000
- Annual tax amount: $1,848
- Date on market: 7/30/2026
- Listing terms: Cash,Conventional,FHA,VA Loan
- Inclusions: Dishwasher: Portable, Dryer, Microwave, Range, Refrigerator, Washer
- Acres allowed for irrigation: 0
- Electric utility on property: Yes
Estimated market value
$408,800
$388,000 - $429,000
$2,238/mo
Price history
| Date | Event | Price |
|---|---|---|
| 10/7/2026 | Price change | $409,500-0.8%$182/sqft |
Source:  UtahRealEstate.com #2180059 Report a problem UtahRealEstate.com #2180059 Report a problem | ||
| 9/29/2026 | Price change | $412,700-0.6%$183/sqft |
Source: UtahRealEstate.com #2180059 Report a problem | ||
| 9/22/2026 | Price change | $415,000-0.5%$184/sqft |
Source: UtahRealEstate.com #2180059 Report a problem | ||
| 9/11/2026 | Price change | $417,000-0.5%$185/sqft |
Source: UtahRealEstate.com #2180059 Report a problem | ||
| 9/4/2026 | Price change | $419,000-0.7%$186/sqft |
Source: UtahRealEstate.com #2180059 Report a problem | ||
| 8/28/2026 | Price change | $422,000-1.8%$187/sqft |
Source: UtahRealEstate.com #2180059 Report a problem | ||
| 8/20/2026 | Listed for sale | $429,800+91.9%$191/sqft |
Source: UtahRealEstate.com #2180059 Report a problem | ||
| 12/17/2014 | Sold | -- |
Source: Agent Provided Report a problem | ||
| 11/12/2014 | Price change | $224,000-0.4%$100/sqft |
Source: Keller Williams Salt Lake City #1265831 Report a problem | ||
| 10/29/2014 | Listed for sale | $224,900+18.4%$100/sqft |
Source: Keller Williams Salt Lake City #1265831 Report a problem | ||
| 12/4/2012 | Sold | -- |
Source: Agent Provided Report a problem | ||
| 10/2/2012 | Listed for sale | $189,900$84/sqft |
Source: Larson & Company Report a problem | ||
Public tax history
| Year | Property taxes | Tax assessment |
|---|---|---|
| 2025 | $1,848 -4.3% | $422,000 -1.7% |
| 2024 | $1,931 +13.4% | $429,400 +5.5% |
| 2023 | $1,704 -1.8% | $407,100 +1.3% |
| 2022 | $1,735 +10.8% | $401,700 +141.8% |
| 2021 | $1,567 +5% | $166,155 -41.2% |
| 2020 | $1,492 +10.9% | $282,700 +93.9% |
| 2019 | $1,345 +15.8% | $145,805 -31.5% |
| 2018 | $1,161 -7.8% | $213,000 +81.8% |
| 2017 | $1,259 | $117,150 |
| 2016 | $1,259 -5.4% | $117,150 |
| 2015 | $1,332 +13.4% | $117,150 +13.9% |
| 2014 | $1,174 | $102,850 +10% |
| 2013 | -- | $93,500 |
| 2012 | -- | $93,500 -9.1% |
| 2009 | -- | $102,905 -30.9% |
| 2008 | -- | $148,940 |
| 2007 | -- | $148,940 +50.4% |
| 2006 | -- | $99,000 |
Find assessor info on the county website
Monthly payment
Est. payment
Payment breakdown
Explore the cost of this home by adjusting the details. Changes won't be saved.Climate risks
Neighborhood: Aspen
Nearby schools
Schools provided by the listing agent
- Elementary: Bonneville
- Middle: Orem
- High: Timpanogos
- District: Alpine
Source: UtahRealEstate.com. This data may not be complete. We recommend contacting the local school district to confirm school assignments for this home.
Similar homes
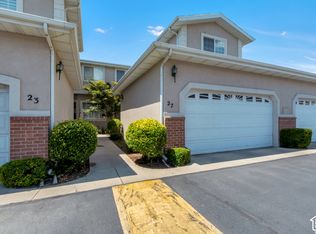
- $455,0004 bd4 ba2.3k sqft914 N 940 W, Orem, UT 84057For Sale

 MLS ID #2183878, Chelsea Layne Baker, Intermountain Properties. UtahRealEstate.com
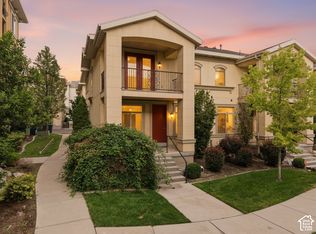
 - $459,0003 bd3 ba2.7k sqft27 N 340 W, Orem, UT 84057For Sale
 MLS ID #2190267, Amy G. Hart, Equity Real Estate (Prosper Group). UtahRealEstate.com
 - $454,9004 bd4 ba2.3k sqft1017 N 1010 W, Orem, UT 84057For Sale
 MLS ID #2174154, Clay Winder, KW WESTFIELD. UtahRealEstate.com
 - $406,9004 bd2 ba1.9k sqft1190 Regent Ct, Orem, UT 84057For Sale
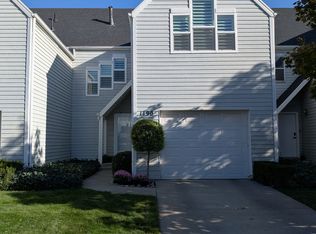 MLS ID #2185833, Lisa Baldwin, Realtypath LLC (Home and Family). UtahRealEstate.com
 - $499,9004 bd3 ba2.6k sqft527 W 1450 N, Orem, UT 84057For SaleMLS ID #2182994, Colleen Christensen, KW WESTFIELD. UtahRealEstate.com
- $445,0004 bd3 ba1.5k sqft365 E 760 N, Orem, UT 84057For SaleMLS ID #2188898, Mario Torres, REALTY GROUP UTAH LLC. UtahRealEstate.com
- $385,0004 bd3 ba1.5k sqft371 E 760 N, Orem, UT 84057For SaleMLS ID #2179583, Heather Johnson, Coldwell Banker Realty (Provo-Orem-Sundance). UtahRealEstate.com
- $405,0003 bd1 ba1.2k sqft690 N 120 E, Orem, UT 84057For SaleMLS ID #2189761, Jean Tanner, Summit Realty, Inc.. UtahRealEstate.com
- $359,9004 bd4 ba2k sqft493 N 1235 W #51, Orem, UT 84058For SaleMLS ID #2182880, Theron Murphy, Equity Real Estate (Results). UtahRealEstate.com
- $419,8014 bd2 ba2.4k sqft127 W 1200 N, Orem, UT 84057For SaleMLS ID #2165067, Leiner L Orozco, Equity Real Estate (Solid). UtahRealEstate.com
- $385,0003 bd3 ba2.1k sqft310 N 680 E, Orem, UT 84057For SaleMLS ID #2164106, Chris Mangel, KW WESTFIELD. UtahRealEstate.com
- $550,0004 bd3 ba1.9k sqft1191 W 1380 N, Orem, UT 84057For SaleMLS ID #2183269, Adrian Maco, Summit Sotheby's International Realty. UtahRealEstate.com
- $479,8004 bd3 ba2k sqft128 N 85 E, Orem, UT 84057For SaleMLS ID #2161001, Geoff Dearing, Return Real Estate, Inc. UtahRealEstate.com
- $449,9004 bd1 ba1.6k sqft852 W 530 N, Orem, UT 84057For SaleMLS ID #2188399, Betty Cuanalo, Coldwell Banker Realty (Union Heights). UtahRealEstate.com
- $450,0005 bd2 ba2k sqft235 E 300 N, Orem, UT 84057For SaleMLS ID #2187366, Timothy Reynolds, Homes International. UtahRealEstate.com
- $524,9004 bd2 ba2.1k sqft1298 N 725 W, Orem, UT 84057For SaleMLS ID #2183153, Jordan F. Keele, KW WESTFIELD. UtahRealEstate.com
- $394,9003 bd3 ba1.7k sqft661 E 355 N, Vineyard, UT 84059For SaleMLS ID #2181869, Greg Adamson, Equity Real Estate (Prosper Group). UtahRealEstate.com
- $349,0003 bd2 ba1.4k sqft952 W 965 N Unit 210, Orem, UT 84057For SaleMLS ID #2188366, Tanner Sheldon, Elite Plus Real Estate, LLC. UtahRealEstate.com
- $418,0005 bd1 ba1.5k sqft847 N 275 E, Orem, UT 84057For SaleMLS ID #2178409, Sarah Slade, Wasatch Elite Real Estate. UtahRealEstate.com
