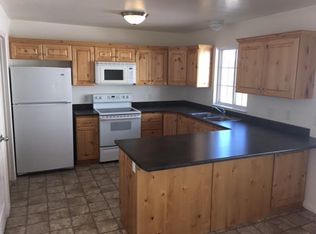
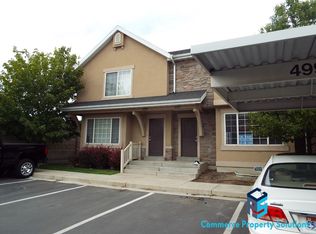
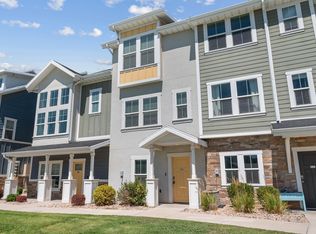
***OPEN HOUSE.*** Saturday, September 5 from 11:00-2:00 PM. *** This spacious Orem townhome has a great layout and is close to everything. Minutes from UVU and near an I-15 exit, it's a commuter's dream. Once inside you're welcomed to a main floor that's perfect for family time: a beautiful family room and kitchen with plenty of counter space and cupboards, all with brand new LVP flooring. Head upstairs and you'll find a dreamy master bedroom with vaulted ceilings, a large walk-in closet, and room to spare. Two additional bedrooms sit nearby and share a full bath of their own. Make your way to the fully-finished basement for a cozy TV/living room and a bathroom with a huge soaking tub. Attached to the bathroom is a large room that is perfect for the home office, the home gym, a 4th bedroom, or any combination of the three! This home is move-in ready! New replacements all in 2025 consisted of a new roof, AC unit, and furnace will provide peace of mind that buying a home isn't going to come with expensive repairs.
For sale
$379,900
493 N 1235 W #51, Orem, UT 84058
4beds
2,072sqft
Townhouse
Built in 2005
871 Square Feet Lot
$-- Zestimate®
$183/sqft
$244/mo HOA
What's special
Fully-finished basementBeautiful family roomGreat layoutBrand new lvp flooringLarge walk-in closet
- 2 days
- 194
- 12
Zillow last checked:
Listing updated:
Listed by:
Theron Murphy 385-375-0053,
Equity Real Estate (Results),
Paul Barth 801-636-4719,
Equity Real Estate (Results)
Source: UtahRealEstate.com,MLS#: 2182880
Facts & features
Interior
Bedrooms & bathrooms
- Bedrooms: 4
- Bathrooms: 4
- Full bathrooms: 3
- 1/2 bathrooms: 1
- Partial bathrooms: 1
Rooms
- Room types: Master Bathroom
Heating
- Forced Air, Central
Cooling
- Central Air
Appliances
- Included: Dryer, Refrigerator, Washer, Free-Standing Range
Features
- Walk-In Closet(s), Vaulted Ceiling(s)
- Flooring: Carpet
- Doors: Sliding Doors
- Windows: Blinds, Drapes, Bay Window(s), Double Pane Windows
- Basement: Full
- Has fireplace: No
Interior area
- Total structure area: 2,072
- Total interior livable area: 2,072 sqft
- Finished area above ground: 1,392
- Finished area below ground: 680
Property
Parking
- Total spaces: 3
- Parking features: Covered, Open
- Carport spaces: 1
- Uncovered spaces: 2
Features
- Stories: 3
- Patio & porch: Covered Deck
- Exterior features: Balcony
Lot
- Size: 871 Square Feet
- Residential vegetation: Landscaping: Part
Details
- Parcel number: 556900051
- Zoning description: Single-Family
Construction
Type & style
- Home type: Townhouse
- Property subtype: Townhouse
Materials
- Stone, Stucco
- Roof: Asphalt
Condition
- Blt./Standing
- New construction: No
- Year built: 2005
Utilities & green energy
- Sewer: Public Sewer, Sewer: Public
- Water: Culinary
- Utilities for property: Natural Gas Connected, Electricity Connected, Sewer Connected, Water Connected
Community & HOA
Community
- Subdivision: Waterlefe
HOA
- Has HOA: Yes
- Amenities included: Insurance, Maintenance, Playground, Sewer Paid, Snow Removal, Trash, Water
- Services included: Insurance, Maintenance Grounds, Sewer, Trash, Water
- HOA fee: $244 monthly
- HOA name: Advantage Management @
- HOA phone: 801-235-7368
Location
- Region: Orem
Financial & listing details
- Price per square foot: $183/sqft
- Annual tax amount: $1,672
- Date on market: 9/1/2026
- Listing terms: Cash,Conventional,FHA,VA Loan
- Inclusions: Dryer, Refrigerator, Washer
- Acres allowed for irrigation: 0
- Electric utility on property: Yes
Estimated market value
Not available
Estimated sales range
Not available
$1,921/mo
Price history
| Date | Event | Price |
|---|---|---|
| 9/3/2026 | Listed for sale | $379,900$183/sqft |
Source:  UtahRealEstate.com #2182880 Report a problem UtahRealEstate.com #2182880 Report a problem | ||
Public tax history
Tax history is unavailable.
Monthly payment
Est. payment
Payment breakdown
Explore the cost of this home by adjusting the details. Changes won't be saved.Climate risks
Neighborhood: Geneva Heights
Nearby schools
Schools provided by the listing agent
- Elementary: Bonneville
- Middle: Orem
- High: Mountain View
- District: Alpine
Source: UtahRealEstate.com. This data may not be complete. We recommend contacting the local school district to confirm school assignments for this home.
Similar homes
- $419,0004 bd4 ba2.2k sqft1533 N 1180 W, Orem, UT 84057For Sale

 MLS ID #2180059, Ashley Dowd, Hardey Realty Group. UtahRealEstate.com
 - $399,9003 bd3 ba1.7k sqft661 E 355 N, Vineyard, UT 84059For Sale
 MLS ID #2181869, Greg Adamson, Equity Real Estate (Prosper Group). UtahRealEstate.com
 - $399,9003 bd3 ba1.8k sqft686 E 330 N, Vineyard, UT 84059For Sale
 MLS ID #2180990, Cody L. Done, In Depth Realty. UtahRealEstate.com
 - $349,0003 bd2 ba1.8k sqft1146 N Regent Ct #14, Orem, UT 84057For Sale
 MLS ID #2183516, Mark Miner, Re/Max Lighthouse. UtahRealEstate.com
 - $379,9003 bd3 ba1.8k sqft226 E 630 N, Vineyard, UT 84058For SaleMLS ID #2147861, Chase G Leavitt, Capital Advisors Real Estate. UtahRealEstate.com
- $354,5003 bd3 ba1.3k sqft643 N 160 E, Vineyard, UT 84058For SaleMLS ID #2179635, Annette Wills, Hive Property Solutions. UtahRealEstate.com
- $449,0004 bd4 ba2.3k sqft1559 N 1180 W, Orem, UT 84057For SaleMLS ID #2180882, Carol Enriqueta Martinez, Presidio Real Estate (South Valley). UtahRealEstate.com
- $355,0003 bd2 ba1.2k sqft202 N 750 E, Vineyard, UT 84059For SaleMLS ID #2181837, Cole Lantz, Prime Real Estate Experts. UtahRealEstate.com
- $385,0003 bd3 ba2.1k sqft310 N 680 E, Orem, UT 84057For SaleMLS ID #2164106, Chris Mangel, KW WESTFIELD. UtahRealEstate.com
- $450,0003 bd2 ba1.7k sqft375 S 350 E, Orem, UT 84058For SaleMLS ID #2182683, Justin Crookston, KW Westfield (Excellence). UtahRealEstate.com
- $395,0004 bd3 ba1.5k sqft371 E 760 N, Orem, UT 84057For SaleMLS ID #2179583, Heather Johnson, Coldwell Banker Realty (Provo-Orem-Sundance). UtahRealEstate.com
- $398,0003 bd3 ba1.5k sqft914 N Main St, Orem, UT 84057For SaleMLS ID #2182009, Nathan S Dallin, R and R Realty LLC. UtahRealEstate.com
- $389,9003 bd3 ba1.8k sqft212 E 700 N, Vineyard, UT 84058For SaleMLS ID #2157432, Joshua Sterling, RE/MAX Associates. UtahRealEstate.com
- $529,9004 bd3 ba2.6k sqft527 W 1450 N, Orem, UT 84057For SaleMLS ID #2182994, Colleen Christensen, KW WESTFIELD. UtahRealEstate.com
- $419,0003 bd3 ba1.6k sqft1250 W 1295 S, Orem, UT 84058For SaleMLS ID #2176252, Yoon Kim, Equity Real Estate (Prosper Group). UtahRealEstate.com
- $425,0003 bd3 ba1.8k sqft336 N 750 E #9, Vineyard, UT 84059For SaleMLS ID #2181107, Tanner T Litchfield, Real Broker, LLC. UtahRealEstate.com
- $399,0003 bd2 ba1.3k sqft169 E 800 S, Orem, UT 84058For SaleMLS ID #2172238, Suzanne Love, KW WESTFIELD. UtahRealEstate.com
- $384,9003 bd3 ba1.8k sqft201 E 630 N, Vineyard, UT 84059For SaleMLS ID #2177228, Sherri Berry, Equity Real Estate (Results). UtahRealEstate.com
- $426,9994 bd3 ba1.8k sqft280 N 680 E, Vineyard, UT 84059For SaleMLS ID #2173685, Kassidi M Gibbons, Prime Real Estate Experts (Referral). UtahRealEstate.com
- $345,0004 bd3 ba2.1k sqft1835 N 680 W #W, Orem, UT 84057For SaleMLS ID #2181493, Cody Fehlberg, KW WESTFIELD. UtahRealEstate.com
