PRICE ADJUSTMENT AND $4,000 PAINT CREDIT!! Prime End Unit with the biggest driveway and yard in the subdivision, backing the 10th women's tee box at Sleepy Ridge Golf Course with breathtaking Mountain Views. Enjoy the convenience of ALL MAIN LEVEL LIVING with the Primary Bedroom and Laundry on the ground level. The space is bright with vaulted ceilings, a solid hardwood exterior door, and elegant timber trims. The interior features new stainless-steel appliances (range, microwave, and fridge), remodeled primary shower (2025), granite countertops, and knotty cabinets. This well-maintained home includes two walk-in closets, tons of storage, and easy access to I-15, all while being steps away from nearby ponds, walking trails, and playgrounds.
Pending
Price cut: $14.9K (9/11)
$500,000
1972 W Golden Pond Way, Orem, UT 84059
4beds
1,954sqft
Townhouse
Built in 2006
1,742 Square Feet Lot
$497,100 Zestimate®
$256/sqft
$230/mo HOA
What's special
Breathtaking mountain viewsElegant timber trimsSolid hardwood exterior doorGranite countertopsKnotty cabinetsTons of storageAll main level living
- 82 days
- 490
- 45
Zillow last checked:
Listing updated:
Listed by:
Haley Peart Johnson 801-472-6684,
REDFIN CORPORATION
Source: UtahRealEstate.com,MLS#: 2173283
Facts & features
Interior
Bedrooms & bathrooms
- Bedrooms: 4
- Bathrooms: 3
- Full bathrooms: 2
- 1/2 bathrooms: 1
- Partial bathrooms: 1
- Main level bedrooms: 1
Rooms
- Room types: Master Bathroom
Primary bedroom
- Level: First
Heating
- Forced Air, Central, Gas Stove
Cooling
- Central Air
Appliances
- Included: Microwave, Refrigerator, Disposal, Gas Oven, Gas Range
- Laundry: Electric Dryer Hookup, Gas Dryer Hookup
Features
- Walk-In Closet(s), Vaulted Ceiling(s), Granite Counters
- Flooring: Carpet, Hardwood, Tile
- Doors: Sliding Doors
- Windows: Blinds, Double Pane Windows
- Has fireplace: No
Interior area
- Total structure area: 1,954
- Total interior livable area: 1,954 sqft
- Finished area above ground: 1,954
Video & virtual tour
Property
Parking
- Total spaces: 2
- Parking features: Garage
- Garage spaces: 2
Accessibility
- Accessibility features: Single Level Living
Features
- Stories: 2
- Patio & porch: Covered, Covered Deck, Covered Patio
- Has spa: Yes
- Spa features: Jetted Tub
- Has view: Yes
- View description: Mountain(s)
Lot
- Size: 1,742 Square Feet
- Features: Curb & Gutter, Sprinkler: Auto-Full, Near Golf Course
- Topography: Terrain
- Residential vegetation: Landscaping: Full, Mature Trees, Pines
Details
- Parcel number: 403630020
- Zoning: R-1
- Zoning description: Single-Family
Construction
Type & style
- Home type: Townhouse
- Property subtype: Townhouse
Materials
- Asphalt, Stone, Stucco
- Foundation: Slab
- Roof: Asphalt
Condition
- Blt./Standing
- New construction: No
- Year built: 2006
- Major remodel year: 2006
Utilities & green energy
- Water: Culinary
- Utilities for property: Natural Gas Connected, Electricity Connected, Sewer Connected, Water Connected
Community & HOA
Community
- Security: Security Alarm, Video Door Bell(s), Alarm System, Security System
- Subdivision: Ridge
HOA
- Has HOA: Yes
- Amenities included: Gated, Maintenance, Playground, Snow Removal
- Services included: Maintenance Grounds
- HOA fee: $230 monthly
- HOA name: ACS
- HOA phone: 801-641-1844
Location
- Region: Orem
Financial & listing details
- Price per square foot: $256/sqft
- Tax assessed value: $477,200
- Annual tax amount: $2,090
- Date on market: 7/14/2026
- Listing terms: Cash,Conventional,FHA,VA Loan
- Inclusions: Alarm System, Microwave, Range, Refrigerator, Video Door Bell(s)
- Exclusions: Dryer, Washer
- Acres allowed for irrigation: 0
- Electric utility on property: Yes
Estimated market value
$497,100
$472,000 - $522,000
$2,252/mo
Price history
| Date | Event | Price |
|---|---|---|
| 9/30/2026 | Pending sale | $500,000$256/sqft |
Source:  UtahRealEstate.com #2173283 Report a problem UtahRealEstate.com #2173283 Report a problem | ||
| 9/11/2026 | Price change | $500,000-2.9%$256/sqft |
Source: UtahRealEstate.com #2173283 Report a problem | ||
| 7/21/2026 | Listed for sale | $514,900+41.1%$264/sqft |
Source: UtahRealEstate.com #2173283 Report a problem | ||
| 7/12/2019 | Sold | -- |
Source: Agent Provided Report a problem | ||
| 6/10/2019 | Price change | $365,000-0.7%$187/sqft |
Source: R and R Realty, LLC #1597277 Report a problem | ||
| 4/30/2019 | Listed for sale | $367,500+104.3%$188/sqft |
Source: R and R Realty, LLC #1597277 Report a problem | ||
| 8/2/2013 | Listing removed | $179,900$92/sqft |
Source: North Star Realty #1139365 Report a problem | ||
| 5/9/2013 | Listed for sale | $179,900$92/sqft |
Source: North Star Realty #1139365 Report a problem | ||
Public tax history
| Year | Property taxes | Tax assessment |
|---|---|---|
| 2025 | $2,090 +0.1% | $477,200 +2.8% |
| 2024 | $2,088 +8.7% | $464,200 +1.2% |
| 2023 | $1,920 +4.8% | $458,900 +8.1% |
| 2022 | $1,833 +10.8% | $424,400 +141.8% |
| 2021 | $1,655 -1.7% | $175,505 -45% |
| 2020 | $1,684 +4% | $319,100 +81.8% |
| 2019 | $1,619 +25.2% | $175,505 -26% |
| 2018 | $1,293 +6.7% | $237,100 +81.8% |
| 2017 | $1,212 | $130,405 +15.7% |
| 2016 | $1,212 -5.4% | $112,750 |
| 2015 | $1,282 +14% | $112,750 +14.5% |
| 2014 | $1,124 | $98,450 |
| 2013 | -- | $98,450 |
| 2012 | -- | $98,450 -24.4% |
| 2009 | -- | $130,185 -28.3% |
| 2008 | -- | $181,500 +138.4% |
| 2007 | -- | $76,120 |
Find assessor info on the county website
Monthly payment
Est. payment
Payment breakdown
Explore the cost of this home by adjusting the details. Changes won't be saved.Climate risks
Neighborhood: Sunset Heights West
Nearby schools
Schools provided by the listing agent
- Elementary: Vineyard
- Middle: Lakeridge
- High: Mountain View
- District: Alpine
Source: UtahRealEstate.com. This data may not be complete. We recommend contacting the local school district to confirm school assignments for this home.

Similar homes
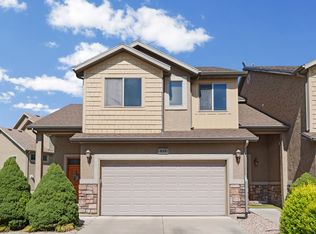
- $414,9103 bd3 ba1.5k sqft835 S Fox Ln, Vineyard, UT 84059For Sale
 MLS ID #2176119, Layton C Barney, Real Broker, LLC. UtahRealEstate.com
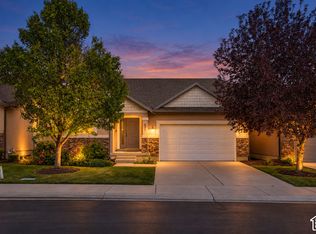
 - $600,0006 bd3 ba2.7k sqft631 S 1810 W, Orem, UT 84059For Sale
 MLS ID #2189437, Anthony Kingsford, Real Broker, LLC. UtahRealEstate.com
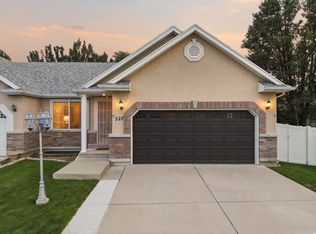
 - $499,9004 bd3 ba2.6k sqft527 W 1450 N, Orem, UT 84057For Sale
 MLS ID #2182994, Colleen Christensen, KW WESTFIELD. UtahRealEstate.com
 - $455,0004 bd4 ba2.3k sqft914 N 940 W, Orem, UT 84057For Sale
 MLS ID #2183878, Chelsea Layne Baker, Intermountain Properties. UtahRealEstate.com
 - $407,5003 bd3 ba1.8k sqft659 E 380 N, Vineyard, UT 84059For SaleMLS ID #2155986, Greg Padgett, Realtypath LLC (Home and Family). UtahRealEstate.com
- $550,0004 bd3 ba1.9k sqft1191 W 1380 N, Orem, UT 84057For SaleMLS ID #2183269, Adrian Maco, Summit Sotheby's International Realty. UtahRealEstate.com
- $575,0004 bd3 ba2.3k sqft652 W 1100 N, Orem, UT 84057For SaleMLS ID #2175088, Guilherme R. Stelzer, Coldwell Banker Realty (Provo-Orem-Sundance). UtahRealEstate.com
- $385,0003 bd3 ba2.1k sqft310 N 680 E, Orem, UT 84057For SaleMLS ID #2164106, Chris Mangel, KW WESTFIELD. UtahRealEstate.com
- $575,0004 bd3 ba2.7k sqft64 S 320 W, Orem, UT 84058For SaleMLS ID #2185335, Jean Tanner, Summit Realty, Inc.. UtahRealEstate.com
- $404,9004 bd4 ba2.1k sqft1899 W 890 N, Provo, UT 84604For SaleMLS ID #2182859, Patrea Marolf, KW South Valley Keller Williams. UtahRealEstate.com
- $604,0005 bd3 ba2.7k sqft355 W 1700 S, Orem, UT 84058For SaleMLS ID #2170183, Christina R Homolik, Lotus Real Estate. UtahRealEstate.com
- $599,9005 bd4 ba2.6k sqft835 W 1200 N, Orem, UT 84057For SaleMLS ID #2171267, Richard Kemp, Berkshire Hathaway HomeServices Elite Real Estate. UtahRealEstate.com
- $679,9005 bd4 ba2.6k sqft1009 N 470 W, Orem, UT 84057For SaleMLS ID #2188782, Cory A Maxson, The Real Estate Group. UtahRealEstate.com
- $424,9003 bd3 ba2k sqft631 E 110th St S, American Fork, UT 84003For SaleMLS ID #2185836, Kristina Fry, KW WESTFIELD. UtahRealEstate.com
- $399,9004 bd4 ba2k sqft642 E 60 S, American Fork, UT 84003For SaleMLS ID #2175727, Greg Christofferson, KW WESTFIELD. UtahRealEstate.com
- $475,0003 bd4 ba2.2k sqft2635 N Elm Dr, Lehi, UT 84043For SaleMLS ID #2178680, Cynthia Golpe, Fathom Realty (Orem). UtahRealEstate.com
- $400,0002 bd4 ba1.8k sqft2741 N Edgewood Dr, Provo, UT 84604For SaleMLS ID #2189118, Gina Brown, EXP Realty, LLC. UtahRealEstate.com
- $549,9003 bd3 ba2.4k sqft2293 N 390 E, Provo, UT 84604For SaleMLS ID #2176546, Craig Collette, Equity Real Estate (Prosper Group). UtahRealEstate.com
- $488,0003 bd2 ba2.2k sqft647 E 100 N, American Fork, UT 84003For SaleMLS ID #2178090, Kailee Gilbert, Mansell Real Estate Inc (Utah County). UtahRealEstate.com
- $543,9004 bd3 ba2.6k sqft1264 E 650 N, American Fork, UT 84003For SaleMLS ID #2176126, Andrea Newby, Zander Real Estate Team PLLC. UtahRealEstate.com
