Wake up each morning with views of majestic Mount Timpanogos, mature trees, colorful gardens, and the expansive neighborhood park-all from the comfort of your own home. Few properties in the area enjoy such an open, unobstructed setting. This spacious 4-bedroom, 3-bath home offers approximately 2,550 square feet of comfortable living space with two large family rooms, a generous storage area, and all major appliances included. Whether you're hosting family gatherings, working from home, or simply looking for room to spread out, this home offers the flexibility you've been searching for. Located on a quiet "double dead-end" street, you'll enjoy minimal traffic, making it an ideal setting for peaceful living while remaining just minutes from shopping, dining, schools, parks, UVU, BYU, and convenient I-15 access. The property is within easy reach of Orem amenities, parks, and Alpine School District schools. More than just a house, this is a home where neighbors know one another and pride of ownership shines throughout the community. SELLER WILL CONSIDER A FLOORING ALLOWANCE WITH AN ACCEPTABLE OFFER. Come experience the view, the neighborhood, and the lifestyle that make this home truly one of a kind. Square footage figures are provided as a courtesy estimate only and were obtained from the County. Buyer is advised to obtain an independent measurement.
Accepting backups
Price cut: $15.1K (8/13)
$449,900
442 W 230 N, Orem, UT 84057
4beds
2,558sqft
Townhouse
Built in 1990
435 Square Feet Lot
$444,100 Zestimate®
$176/sqft
$210/mo HOA
What's special
- 85 days
- 78
- 1
Zillow last checked:
Listing updated:
Listed by:
Robert Ross 520-940-0583,
Homie
Source: UtahRealEstate.com,MLS#: 2168212
Facts & features
Interior
Bedrooms & bathrooms
- Bedrooms: 4
- Bathrooms: 3
- Full bathrooms: 2
- 3/4 bathrooms: 1
- Main level bedrooms: 2
Rooms
- Room types: Master Bathroom, Den/Office, Great Room
Primary bedroom
- Level: First
Heating
- Forced Air, Central
Cooling
- Central Air
Appliances
- Included: Dryer, Freezer, Microwave, Refrigerator, Washer, Disposal, Free-Standing Range
- Laundry: Electric Dryer Hookup
Features
- Floor Drains
- Flooring: Carpet, Vinyl
- Doors: Storm Door(s)
- Windows: Blinds, Window Coverings, Bay Window(s)
- Basement: Full
- Has fireplace: No
Interior area
- Total structure area: 2,558
- Total interior livable area: 2,558 sqft
- Finished area above ground: 1,283
- Finished area below ground: 1,275
Property
Parking
- Total spaces: 2
- Parking features: RV Access/Parking
- Attached garage spaces: 2
- Details: Common RV Parking
Accessibility
- Accessibility features: Accessible Doors, Accessible Hallway(s), Accessible Electrical and Environmental Controls, Accessible Kitchen Appliances, Fully Accessible, Grip-Accessible Features, Ground Level
Features
- Stories: 2
- Entry location: Ground Level
- Patio & porch: Patio, Open Patio
- Exterior features: Lighting
- Fencing: Partial
- Has view: Yes
- View description: Mountain(s)
- Frontage length: 20
Lot
- Size: 435 Square Feet
- Dimensions: 20.0 x 69.0 x 32.0
- Features: Curb & Gutter, Sprinkler: Auto-Full
- Topography: Terrain
- Residential vegetation: Landscaping: Full, Mature Trees
Details
- Parcel number: 451250004
- Zoning description: Single-Family
Construction
Type & style
- Home type: Townhouse
- Property subtype: Townhouse
Materials
- Brick
- Roof: Asphalt
Condition
- Blt./Standing
- New construction: No
- Year built: 1990
Utilities & green energy
- Water: Culinary
- Utilities for property: Natural Gas Connected, Electricity Connected, Sewer Connected, Water Connected
Community & HOA
HOA
- Has HOA: Yes
- Amenities included: RV Parking, Maintenance, Snow Removal
- Services included: Maintenance Grounds
- HOA fee: $210 monthly
- HOA name: Lakecrest
- HOA phone: 801-375-6719
Location
- Region: Orem
Financial & listing details
- Price per square foot: $176/sqft
- Annual tax amount: $1,843
- Date on market: 6/3/2026
- Listing terms: Cash,Conventional,FHA,VA Loan
- Inclusions: Dryer, Freezer, Microwave, Range, Refrigerator, Washer, Window Coverings
- Acres allowed for irrigation: 0
- Electric utility on property: Yes
- Road surface type: Paved
Estimated market value
$444,100
$422,000 - $466,000
$2,112/mo
Price history
| Date | Event | Price |
|---|---|---|
| 8/13/2026 | Price change | $449,900-3.2%$176/sqft |
Source:  UtahRealEstate.com #2168212 Report a problem UtahRealEstate.com #2168212 Report a problem | ||
| 6/26/2026 | Listed for sale | $465,000$182/sqft |
Source: UtahRealEstate.com #2168212 Report a problem | ||
Public tax history
Tax history is unavailable.
Monthly payment
Est. payment
Payment breakdown
Explore the cost of this home by adjusting the details. Changes won't be saved.Climate risks
Neighborhood: Suncrest
Nearby schools
Schools provided by the listing agent
- Elementary: Parkside Elementary
- Middle: Orem
- High: Mountain View
- District: Alpine
Source: UtahRealEstate.com. This data may not be complete. We recommend contacting the local school district to confirm school assignments for this home.


Similar homes
- $429,9995 bd4 ba2.2k sqft448 N 100 E, Orem, UT 84057For Sale
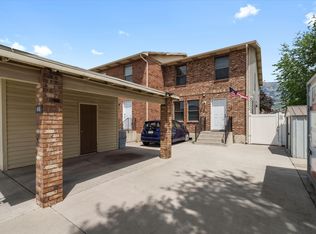
 MLS ID #2173912, Emily Moffett, RE/MAX Associates. UtahRealEstate.com
 - $449,0003 bd3 ba2.6k sqft191 W 170 N, Orem, UT 84057For Sale
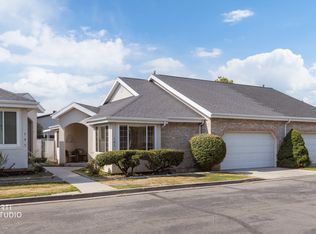 MLS ID #2176361, Maria Fillmore, ERA Brokers Consolidated (Salt Lake). UtahRealEstate.com
 - $459,9004 bd3 ba2.3k sqft546 S 20 E, Orem, UT 84058For Sale
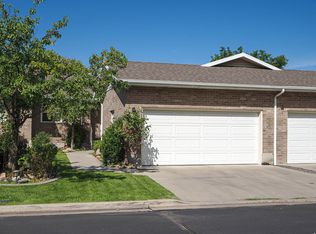 MLS ID #2181625, Steven L DeYoung, Equity Real Estate (Solid). UtahRealEstate.com
 - $575,0004 bd3 ba2.7k sqft64 S 320 W, Orem, UT 84058For Sale
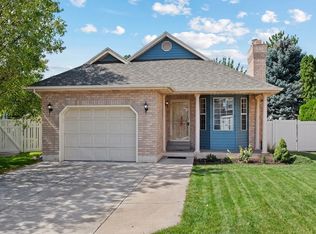 MLS ID #2185335, Jean Tanner, Summit Realty, Inc.. UtahRealEstate.com
 - $550,0004 bd3 ba2k sqft29 E 1700 N, Orem, UT 84057For SaleMLS ID #2184539, Taylor Bybee, Presidio Real Estate (South Valley). UtahRealEstate.com
- $420,0004 bd3 ba1.8k sqft280 N 680 E, Vineyard, UT 84059For SaleMLS ID #2173685, Kassidi M Gibbons, Prime Real Estate Experts (Referral). UtahRealEstate.com
- $385,0003 bd3 ba2.1k sqft310 N 680 E, Orem, UT 84057For SaleMLS ID #2164106, Chris Mangel, KW WESTFIELD. UtahRealEstate.com
- $499,0005 bd2 ba1.9k sqft8 E 1600 N, Orem, UT 84057For SaleMLS ID #2175786, Rene Hernandez, Real Broker, LLC. UtahRealEstate.com
- $425,0004 bd3 ba1.5k sqft223 W 2230 N APT 14, Provo, UT 84604For SaleMLS ID #2183469, Scott L Oldroyd, Equity Real Estate (Results). UtahRealEstate.com
- $575,0006 bd2 ba2k sqft385 W 700 N, Orem, UT 84057For SaleMLS ID #2183090, Bradley Byington, Skyline Real Estate Group. UtahRealEstate.com
- $347,0003 bd3 ba1.6k sqft362 E 800 N APT 1, Orem, UT 84057For SaleMLS ID #2117253, Maile Roberts, Fathom Realty (Orem). UtahRealEstate.com
- $445,0004 bd2 ba1.5k sqft2681 W 1060 N, Provo, UT 84601For SaleMLS ID #2183240, Denise Stoddard, Presidio Real Estate (Executives). UtahRealEstate.com
- $560,0006 bd3 ba2.4k sqft608 S 520 W, Orem, UT 84058For SaleMLS ID #2184465, J. Brody Johnson, KW WESTFIELD. UtahRealEstate.com
- $450,0003 bd3 ba2.1k sqft9564 N 4500th St W, Cedar Hills, UT 84062For SaleMLS ID #2182405, Richelle Dopp, EXP Realty, LLC. UtahRealEstate.com
- $545,0006 bd3 ba3k sqft53 S 350 E, Orem, UT 84058For SaleMLS ID #2176573, Joshua Sterling, RE/MAX Associates. UtahRealEstate.com
- $399,9003 bd2 ba1.5k sqft960 W 100 S, Orem, UT 84058For SaleMLS ID #2167794, Phil Lafeen, Fathom Realty (Orem). UtahRealEstate.com
- $634,9005 bd3 ba3k sqft276 E 1200 N, Orem, UT 84057For SaleMLS ID #2170362, Scott Cloward, Sky Realty. UtahRealEstate.com
- $399,9993 bd1 ba1.4k sqft853 N 235 E, Orem, UT 84057For SaleMLS ID #2106405, Justin Crane, Century 21 Everest. UtahRealEstate.com
- $529,9905 bd3 ba2k sqft619 E 445 S, Orem, UT 84097For SaleMLS ID #2177810, Kurtis William Christensen, Homes International. UtahRealEstate.com
- $599,9004 bd3 ba3.3k sqft634 E 400 N, Orem, UT 84097For SaleMLS ID #2163384, James Turner, Harris Real Estate Group, LLC. UtahRealEstate.com
