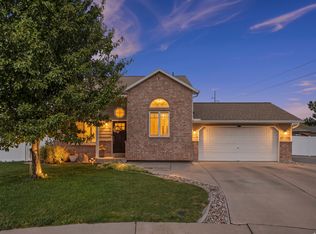
Tucked into an established cul-de-sac in Northeast Orem, this home is a rare find. Inside, you will find beautiful updates including upgraded lighting, windows, hardwood flooring and carpet. With a new roof installed in 2022 and a new furnace and A/C unit installed in 2025, this home has been well maintained. Enjoy the spacious family room and cozy fireplace upstairs as well as the updated kitchen, 2-bedrooms and primary suite. Downstairs is an additional living space, bedroom, bathroom, and a freshly painted two-car garage. Step outside and enjoy the stunning view of Mt. Timpanogos from the large backyard patio. The house is just a block from pickleball courts, tennis courts, a playground, and the Murdock Canal Trail. With Provo Canyon and I-15 just minutes away, and an elementary school, junior high, and high school all within walking distance, this location is truly ideal. Square footage figures are provided as a courtesy estimate only and were obtained from county records. Buyer is advised to obtain an independent measurement.
Pending
$550,000
29 E 1700 N, Orem, UT 84057
4beds
2,030sqft
Single Family Residence
Built in 1978
8,276 Square Feet Lot
$543,700 Zestimate®
$271/sqft
$-- HOA
What's special
Updated kitchenFreshly painted two-car garageHardwood flooringCozy fireplace upstairsUpgraded lightingPrimary suiteLarge backyard patio
- 31 days
- 450
- 59
Zillow last checked:
Listing updated:
Listed by:
Taylor Bybee 801-814-4497,
Presidio Real Estate (South Valley)
Source: UtahRealEstate.com,MLS#: 2184539
Facts & features
Interior
Bedrooms & bathrooms
- Bedrooms: 4
- Bathrooms: 3
- Full bathrooms: 2
- 3/4 bathrooms: 1
- Main level bedrooms: 3
Rooms
- Room types: Master Bathroom
Primary bedroom
- Level: First
Heating
- Forced Air
Cooling
- Central Air, Ceiling Fan(s)
Appliances
- Included: Microwave, Refrigerator, Disposal, Built-In Range
- Laundry: Electric Dryer Hookup, Gas Dryer Hookup
Features
- Flooring: Carpet, Hardwood, Tile
- Basement: Daylight,Entrance,Walk-Out Access,Basement Entrance
- Number of fireplaces: 1
Interior area
- Total structure area: 2,030
- Total interior livable area: 2,030 sqft
- Finished area above ground: 1,380
- Finished area below ground: 650
Property
Parking
- Total spaces: 2
- Parking features: RV Access/Parking
- Attached garage spaces: 2
Features
- Levels: Split-Entry/Bi-Level
- Stories: 2
- Patio & porch: Patio, Open Patio
- Exterior features: Basketball Standard
- Fencing: Full
- Has view: Yes
- View description: Mountain(s)
Lot
- Size: 8,276 Square Feet
- Features: Cul-De-Sac, Sprinkler: Auto-Full
- Residential vegetation: Landscaping: Full, Mature Trees, Pines, Vegetable Garden
Details
- Additional structures: Storage Shed(s)
- Parcel number: 410900012
- Zoning description: Single-Family
Construction
Type & style
- Home type: SingleFamily
- Property subtype: Single Family Residence
Materials
- Roof: Asphalt
Condition
- Blt./Standing
- New construction: No
- Year built: 1978
Utilities & green energy
- Water: Culinary
Community & HOA
Community
- Security: Fire Alarm
HOA
- Has HOA: No
Location
- Region: Orem
Financial & listing details
- Price per square foot: $271/sqft
- Tax assessed value: $471,000
- Annual tax amount: $2,064
- Date on market: 9/9/2026
- Listing terms: Cash,Conventional,FHA,VA Loan
- Inclusions: Basketball Standard, Ceiling Fan, Microwave, Range, Refrigerator, Storage Shed(s)
- Acres allowed for irrigation: 0
Estimated market value
$543,700
$517,000 - $571,000
$2,438/mo
Price history
| Date | Event | Price |
|---|---|---|
| 9/25/2026 | Pending sale | $550,000$271/sqft |
Source:  UtahRealEstate.com #2184539 Report a problem UtahRealEstate.com #2184539 Report a problem | ||
| 9/10/2026 | Listed for sale | $550,000$271/sqft |
Source: UtahRealEstate.com #2184539 Report a problem | ||
Public tax history
| Year | Property taxes | Tax assessment |
|---|---|---|
| 2025 | $2,063 +3.5% | $471,000 +6.3% |
| 2024 | $1,993 +8.6% | $443,000 +1% |
| 2023 | $1,836 -7.5% | $438,600 -4.6% |
| 2022 | $1,985 +15.4% | $459,600 +151.9% |
| 2021 | $1,720 +9.5% | $182,435 -38.7% |
| 2020 | $1,571 +11.2% | $297,800 +94.5% |
| 2019 | $1,413 +9.4% | $153,120 -43.6% |
| 2018 | $1,291 +4.5% | $271,500 +108.5% |
| 2017 | $1,236 | $130,240 +13.3% |
| 2016 | $1,236 -4.4% | $114,950 +1.1% |
| 2015 | $1,292 +13.2% | $113,685 +13.8% |
| 2014 | $1,141 | $99,935 +8.2% |
| 2013 | -- | $92,345 -1% |
| 2012 | -- | $93,280 -9.7% |
| 2009 | -- | $103,290 -11% |
| 2008 | -- | $116,050 -4% |
| 2007 | -- | $120,890 +31.9% |
| 2006 | -- | $91,685 +5% |
| 2005 | -- | $87,294 |
| 2003 | -- | $87,294 -45% |
| 2001 | $900 +3.5% | $158,717 +94.5% |
| 2000 | $870 | $81,609 |
Find assessor info on the county website
Monthly payment
Est. payment
Payment breakdown
Explore the cost of this home by adjusting the details. Changes won't be saved.Climate risks
Neighborhood: Northridge
Nearby schools
Schools provided by the listing agent
- Elementary: Northridge
- Middle: Oak Canyon
- High: Timpanogos
- District: Alpine
Source: UtahRealEstate.com. This data may not be complete. We recommend contacting the local school district to confirm school assignments for this home.

Similar homes
- $524,9004 bd2 ba2.1k sqft1298 N 725 W, Orem, UT 84057For Sale

 MLS ID #2183153, Jordan F. Keele, KW WESTFIELD. UtahRealEstate.com
 - $575,0004 bd3 ba2.3k sqft652 W 1100 N, Orem, UT 84057For Sale
 MLS ID #2175088, Guilherme R. Stelzer, Coldwell Banker Realty (Provo-Orem-Sundance). UtahRealEstate.com
 - $485,0005 bd2 ba1.9k sqft8 E 1600 N, Orem, UT 84057For Sale
 MLS ID #2175786, Rene Hernandez, Real Broker, LLC. UtahRealEstate.com
 - $569,9005 bd2 ba2.7k sqft1178 N 200 E, Orem, UT 84057For Sale
 MLS ID #2164407, Gina Brown, EXP Realty, LLC. UtahRealEstate.com
 - $575,0005 bd2 ba2.4k sqft888 W 1350 N, Orem, UT 84057For SaleMLS ID #2165203, Colin J. Curtis, Equity Real Estate (Premier Elite). UtahRealEstate.com
- $599,9005 bd4 ba2.6k sqft835 W 1200 N, Orem, UT 84057For SaleMLS ID #2171267, Richard Kemp, Berkshire Hathaway HomeServices Elite Real Estate. UtahRealEstate.com
- $575,0004 bd3 ba2.7k sqft64 S 320 W, Orem, UT 84058For SaleMLS ID #2185335, Jean Tanner, Summit Realty, Inc.. UtahRealEstate.com
- $499,0004 bd2 ba2k sqft734 E 840 N, Orem, UT 84097For SaleMLS ID #2183255, John T Wallace, Fathom Realty (Orem). UtahRealEstate.com
- $564,9005 bd3 ba2.5k sqft1467 S 185 W, Orem, UT 84058For SaleMLS ID #2158847, James Telaroli, Axis Realty Inc. UtahRealEstate.com
- $525,0006 bd3 ba3k sqft53 S 350 E, Orem, UT 84058For SaleMLS ID #2176573, Joshua Sterling, RE/MAX Associates. UtahRealEstate.com
- $515,0005 bd3 ba2k sqft619 E 445 S, Orem, UT 84097For SaleMLS ID #2177810, Kurtis William Christensen, Homes International. UtahRealEstate.com
- $589,0005 bd3 ba2.4k sqft972 S 550 E, Orem, UT 84097For SaleMLS ID #2176688, Kent W Phippen, Kent Real Estate LLC. UtahRealEstate.com
- $525,0004 bd2 ba1.7k sqft669 S 1600 E, Pleasant Grove, UT 84062For SaleMLS ID #2164157, Sheri A Booth, LPT REALTY, LLC. UtahRealEstate.com
- $604,0005 bd3 ba2.7k sqft355 W 1700 S, Orem, UT 84058For SaleMLS ID #2170183, Christina R Homolik, Lotus Real Estate. UtahRealEstate.com
- $529,0004 bd2 ba1.3k sqft432 E 1800 S, Orem, UT 84058For SaleMLS ID #2185059, James Comas, Real Estate Essentials. UtahRealEstate.com
- $555,0005 bd3 ba2.2k sqft1673 N 390 W, Pleasant Grove, UT 84062For SaleMLS ID #2181730, Ron Beeson, Fathom Realty (Orem). UtahRealEstate.com
- $610,0004 bd3 ba3k sqft375 E 1780 S, Orem, UT 84058For SaleMLS ID #2162564, LUCY CHICO, Century 21 Harman Realty. UtahRealEstate.com
- $525,0004 bd2 ba2k sqft1370 W 500 N, Provo, UT 84601For SaleMLS ID #2184009, Mike Ulrich, Ulrich REALTORS, Inc.. UtahRealEstate.com
- $529,0003 bd2 ba1.7k sqft148 N 300 E, Pleasant Grove, UT 84062For SaleMLS ID #2163323, Lance Garrett, Homie. UtahRealEstate.com
- $589,0004 bd2 ba2.8k sqft575 E 500 N, Pleasant Grove, UT 84062For SaleMLS ID #2161733, Christine Alleman, Alliance Real Estate, PLLC. UtahRealEstate.com
