Welcome to your New home. As you enter, you'll see the big windows with natural light filtering through them into the spacious Formal living room with a private entry that invites a warmth of peace. Most of the upgrades have been completed. Newer roof (2019), Central Air in 2026. Washer and Dryer 2024. Fridge 2023, Dishwasher 2023. Two huge storage room, new carpet upstairs. Step-in jetted tub with seat, safety bars, and handrails in the master bath. Great lighting in basement. Extra parking for RV or boat storage in the cul-de-sac. Spacious family room downstairs, newer blinds. Cozy covered patio with sunshade, doggy door and fenced yard. 2 car garage has shelving and Freezer in garage is also included. Inviting front porch sitting area. Wide hallways and doorways for walker or wheelchair.
For sale
Price cut: $20K (9/9)
$449,000
191 W 170 N, Orem, UT 84057
3beds
2,672sqft
Multi Family
Built in 1993
-- sqft lot
$447,600 Zestimate®
$168/sqft
$100/mo HOA
What's special
Newer blindsSpacious family room downstairsGreat lighting in basement
- 48 days
- 278
- 26
Zillow last checked:
Listing updated:
Listed by:
Maria Fillmore 801-372-7904,
ERA Brokers Consolidated (Salt Lake)
Source: UtahRealEstate.com,MLS#: 2176361
Facts & features
Interior
Bedrooms & bathrooms
- Bedrooms: 3
- Bathrooms: 3
- Full bathrooms: 2
- 1/2 bathrooms: 1
- Partial bathrooms: 1
- Main level bedrooms: 1
Primary bedroom
- Level: First
Heating
- Forced Air, Central
Cooling
- Central Air, Ceiling Fan(s)
Appliances
- Included: Dryer, Freezer, Microwave, Refrigerator, Washer, Free-Standing Range
- Laundry: Electric Dryer Hookup
Features
- Separate Bath/Shower, Walk-In Closet(s), Vaulted Ceiling(s)
- Flooring: Carpet, Hardwood, Linoleum
- Doors: French Doors, Storm Door(s)
- Windows: Blinds, Double Pane Windows
- Basement: Full
- Has fireplace: No
Interior area
- Total structure area: 2,672
- Total interior livable area: 2,672 sqft
- Finished area above ground: 1,336
- Finished area below ground: 1,336
Property
Parking
- Total spaces: 2
- Parking features: Garage
- Garage spaces: 2
- Details: Common RV Parking
Accessibility
- Accessibility features: Accessible Doors, Accessible Hallway(s), Grip-Accessible Features, Single Level Living
Features
- Stories: 2
- Patio & porch: Covered, Covered Patio
- Exterior features: Entry (Foyer)
- Has spa: Yes
- Spa features: Jetted Tub
- Fencing: Full
Lot
- Size: 1,742 Square Feet
- Features: Sprinkler: Auto-Full, Drip Irrigation: Auto-Part
- Residential vegetation: Landscaping: Full
Details
- Parcel number: 364570014
- Zoning description: Single-Family
Construction
Type & style
- Home type: MultiFamily
- Architectural style: Rambler/Ranch
- Property subtype: Multi Family
Materials
- Brick, Stucco
- Roof: Asphalt
Condition
- Blt./Standing
- New construction: No
- Year built: 1993
Utilities & green energy
- Water: Culinary
- Utilities for property: Natural Gas Connected, Electricity Connected, Sewer Connected, Water Connected
Community & HOA
Community
- Subdivision: Concord Heights
HOA
- Has HOA: Yes
- Amenities included: RV Parking, Maintenance, Snow Removal
- Services included: Maintenance Grounds
- HOA fee: $100 monthly
- HOA name: Michael Garrett
- HOA phone: 360-689-3271
Location
- Region: Orem
Financial & listing details
- Price per square foot: $168/sqft
- Annual tax amount: $1,956
- Date on market: 8/4/2026
- Listing terms: Cash,Conventional,FHA,VA Loan
- Inclusions: Ceiling Fan, Dryer, Freezer, Microwave, Range, Refrigerator, Washer
- Acres allowed for irrigation: 0
- Electric utility on property: Yes
Estimated market value
$447,600
$425,000 - $470,000
$1,554/mo
Price history
| Date | Event | Price |
|---|---|---|
| 9/9/2026 | Price change | $449,000-4.3%$168/sqft |
Source:  UtahRealEstate.com #2176361 Report a problem UtahRealEstate.com #2176361 Report a problem | ||
| 9/4/2026 | Price change | $469,000-2.1%$176/sqft |
Source: UtahRealEstate.com #2176361 Report a problem | ||
| 8/17/2026 | Price change | $479,000-4%$179/sqft |
Source: UtahRealEstate.com #2176361 Report a problem | ||
| 8/4/2026 | Listed for sale | $499,000$187/sqft |
Source: UtahRealEstate.com #2176361 Report a problem | ||
Public tax history
Tax history is unavailable.
Monthly payment
Est. payment
Payment breakdown
Explore the cost of this home by adjusting the details. Changes won't be saved.Climate risks
Neighborhood: Suncrest
Nearby schools
Schools provided by the listing agent
- Elementary: Orem
- Middle: Orem
- High: Mountain View
- District: Alpine
Source: UtahRealEstate.com. This data may not be complete. We recommend contacting the local school district to confirm school assignments for this home.

Similar homes
- $459,9004 bd3 ba2.3k sqft546 S 20 E, Orem, UT 84058For Sale
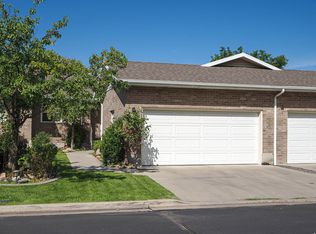
 MLS ID #2181625, Steven L DeYoung, Equity Real Estate (Solid). UtahRealEstate.com
 - $479,0004 bd3 ba2.3k sqft63 E 530th St S, Orem, UT 84058For Sale
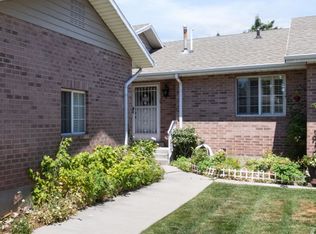 MLS ID #2173534, Peggy Case, Berkshire Hathaway HomeServices Elite Real Estate. UtahRealEstate.com
 - $550,0004 bd3 ba2k sqft29 E 1700 N, Orem, UT 84057For Sale
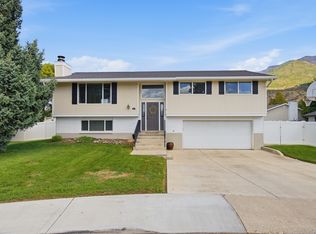 MLS ID #2184539, Taylor Bybee, Presidio Real Estate (South Valley). UtahRealEstate.com
 - $499,0005 bd2 ba1.9k sqft8 E 1600 N, Orem, UT 84057For Sale
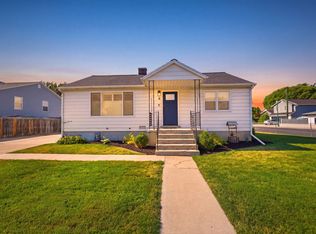 MLS ID #2175786, Rene Hernandez, Real Broker, LLC. UtahRealEstate.com
 - $545,0006 bd3 ba3k sqft53 S 350 E, Orem, UT 84058For SaleMLS ID #2176573, Joshua Sterling, RE/MAX Associates. UtahRealEstate.com
- $515,0004 bd3 ba2.8k sqft166 S Ridgeview Dr, Orem, UT 84058For SaleMLS ID #2181230, Matthew Sprunt, Utah Home Central. UtahRealEstate.com
- $560,0006 bd3 ba2.4k sqft608 S 520 W, Orem, UT 84058For SaleMLS ID #2184465, J. Brody Johnson, KW WESTFIELD. UtahRealEstate.com
- $347,0003 bd3 ba1.6k sqft362 E 800 N APT 1, Orem, UT 84057For SaleMLS ID #2117253, Maile Roberts, Fathom Realty (Orem). UtahRealEstate.com
- $399,9993 bd1 ba1.4k sqft853 N 235 E, Orem, UT 84057For SaleMLS ID #2106405, Justin Crane, Century 21 Everest. UtahRealEstate.com
- $385,0003 bd3 ba2.1k sqft310 N 680 E, Orem, UT 84057For SaleMLS ID #2164106, Chris Mangel, KW WESTFIELD. UtahRealEstate.com
- $399,9003 bd2 ba1.5k sqft960 W 100 S, Orem, UT 84058For SaleMLS ID #2167794, Phil Lafeen, Fathom Realty (Orem). UtahRealEstate.com
- $638,0006 bd4 ba3.5k sqft171 S 165 W, Orem, UT 84058For SaleMLS ID #2152930, Nora Garcia Christfield, Berkshire Hathaway HomeServices Elite Real Estate. UtahRealEstate.com
- $575,0005 bd2 ba2.4k sqft888 W 1350 N, Orem, UT 84057For SaleMLS ID #2165203, Colin J. Curtis, Equity Real Estate (Premier Elite). UtahRealEstate.com
- $515,0005 bd3 ba2k sqft619 E 445 S, Orem, UT 84097For SaleMLS ID #2177810, Kurtis William Christensen, Homes International. UtahRealEstate.com
- $650,0006 bd4 ba3.7k sqft274 E 1600 N, Orem, UT 84057For SaleMLS ID #2177352, Glade Snyder, Benchmark Utah LLC. UtahRealEstate.com
- $420,0004 bd3 ba1.8k sqft280 N 680 E, Vineyard, UT 84059For SaleMLS ID #2173685, Kassidi M Gibbons, Prime Real Estate Experts (Referral). UtahRealEstate.com
- $450,0003 bd3 ba2.1k sqft9564 N 4500th St W, Cedar Hills, UT 84062For SaleMLS ID #2182405, Richelle Dopp, EXP Realty, LLC. UtahRealEstate.com
- $425,0004 bd3 ba1.5k sqft223 W 2230 N APT 14, Provo, UT 84604For SaleMLS ID #2183469, Scott L Oldroyd, Equity Real Estate (Results). UtahRealEstate.com
- $559,9003 bd3 ba2.4k sqft2293 N 390 E, Provo, UT 84604For SaleMLS ID #2176546, Craig Collette, Equity Real Estate (Prosper Group). UtahRealEstate.com
