Some houses just have IT! It's that storybook charm you can't fake and honestly can't stop thinking about once you see it. This Tudor is one of those houses! Tucked into the coveted Lincoln Elementary School district & a short stroll from Francisco Park, this 4 bed beauty delivers approx 2,000 sq ft of living. Rich chestnut window + door surrounds, graceful arched doorways, crown moulding & hardwood floors that carry that warm, storied glow throughout. The living room anchors it all w/ fireplace, original wood mantel & window seat. The formal dining room flows into a flex space for den, office or playroom, so however you host, gather, or unwind, this layout says yes. The eat-in kitchen brings cherry cabinets, granite counters, stainless appliances & a butler's pantry + newly renovated powder room rounds out the 1st floor. Upstairs 3 generously sized bedrooms + newly renovated main bath featuring marble tile, walk-in shower & soaking tub. Surprise! A 3rd floor. High ceilings, 4th bedroom & bonus space ready to become a game room, gym, office, or playroom; whatever your life needs right now. Outside, an oversized Trex deck opens to deep, level yard. 2 car garage + full basement for gym/rec room/laundry/storage finish off a home that truly has it all! The West Caldwell lifestyle features convenient access to the best restaurants and pubs in Caldwell's famous downtown, top rated schools, parks, 2 town pools, NYC transportation, free summer concerts at the Gazebo and so much more!
Active
$929,000
148 Smull Ave, West Caldwell Twp., NJ 07006
4beds
--sqft
:
Get pre-qualified$6,359/mo
Single Family Residence
Built in 1932
7,405 Square Feet Lot
$940,500 Zestimate®
$--/sqft
$-- HOA
What's special
- 6 days |
- 1,403 |
- 80 |
Likely to sell faster than
Zillow last checked:
Listing updated:
Listed by:
Jeffrey Lattimer Jr. 973-226-1717,
Lattimer Realty,
Patrese Lattimer
Source: GSMLS,MLS#: 4042666
Facts & features
Interior
Bedrooms & bathrooms
- Bedrooms: 4
- Bathrooms: 2
- Full bathrooms: 1
- 1/2 bathrooms: 1
Bedroom 1
- Level: Second
Bedroom 2
- Level: Second
Bedroom 3
- Level: Second
Bedroom 4
- Level: Third
Dining room
- Features: Formal Dining Room
- Level: First
Family room
- Level: First
Kitchen
- Features: Eat-in Kitchen
- Level: First
Living room
- Level: First
Basement
- Features: Laundry Room, Rec Room, Utility Room
Heating
- 1 Unit, Radiators - Steam, Natural Gas
Cooling
- Central Air
Appliances
- Included: Carbon Monoxide Detector, Gas Cooktop, Dishwasher, Kitchen Exhaust Fan, Microwave, Refrigerator, Wall Oven(s) - Electric, Gas Water Heater
- Laundry: In Basement
Features
- Flooring: Carpet, Tile, Wood
- Windows: Blinds
- Basement: Yes,Unfinished,Sump Pump
- Number of fireplaces: 1
- Fireplace features: Living Room
Property
Parking
- Total spaces: 2
- Parking features: 2 Car Width, Asphalt, Detached Garage
- Garage spaces: 2
Features
- Patio & porch: Deck
Lot
- Size: 7,405 Square Feet
- Dimensions: 50 x 150
- Features: Level
Details
- Parcel number: 1621002000000000270000
- Zoning description: Residential
Construction
Type & style
- Home type: SingleFamily
- Architectural style: Tudor
- Property subtype: Single Family Residence
Materials
- Brick, Stucco, Wood Siding
- Roof: Asphalt Shingle
Condition
- Year built: 1932
Utilities & green energy
- Gas: Gas-Natural
- Sewer: Public Sewer
- Water: Public
- Utilities for property: Natural Gas Connected, Cable Available
Community & HOA
Community
- Security: Carbon Monoxide Detector(s), Smoke Detector(s), Carbon Monoxide Detector
Location
- Region: West Caldwell
Financial & listing details
- Tax assessed value: $427,600
- Annual tax amount: $11,754
- Date on market: 7/28/2026
- Ownership type: Fee Simple
Estimated market value
$940,500
$893,000 - $988,000
$3,873/mo
Price history
| Date | Event | Price |
|---|---|---|
| 7/23/2026 | Listed for sale | $929,000+1.9% |
Source:  NJMLS #26027849 Report a problem NJMLS #26027849 Report a problem | ||
| 8/21/2025 | Sold | $912,000+14% |
Source:  GSMLS #3971491 Report a problem GSMLS #3971491 Report a problem | ||
| 7/11/2025 | Pending sale | $799,900 |
Source: GSMLS #3971491 Report a problem | ||
| 6/25/2025 | Listed for sale | $799,900+57.5% |
Source: GSMLS #3971491 Report a problem | ||
| 1/29/2014 | Sold | $508,000-1.4% |
Source: GSMLS #3066394 Report a problem | ||
| 10/30/2013 | Price change | $515,000-2.6% |
Source: RE/MAX Home Connection #1329444 Report a problem | ||
| 10/17/2013 | Price change | $529,000-3.8% |
Source: RE/MAX Home Connection #1329444 Report a problem | ||
| 9/10/2013 | Price change | $549,900-3.5% |
Source: RE/MAX Home Connection #1329444 Report a problem | ||
| 8/14/2013 | Pending sale | $569,900 |
Source: Owner Report a problem | ||
| 8/14/2013 | Price change | $569,900+1.8% |
Source: Owner Report a problem | ||
| 8/8/2013 | Listed for sale | $560,000+13.4% |
Source: Owner Report a problem | ||
| 1/2/2007 | Sold | $494,000 |
Source: Public Record Report a problem | ||
Public tax history
| Year | Property taxes | Tax assessment |
|---|---|---|
| 2025 | $11,755 +0.5% | $427,600 |
| 2024 | $11,699 +2.9% | $427,600 |
| 2023 | $11,366 +0.8% | $427,600 |
| 2022 | $11,280 +1% | $427,600 |
| 2021 | $11,169 +1.2% | $427,600 |
| 2020 | $11,032 +38.1% | $427,600 +2.2% |
| 2019 | $7,986 | $418,300 |
| 2018 | $7,986 -19.2% | $418,300 |
| 2017 | $9,884 +1.2% | $418,300 |
| 2016 | $9,763 +1.3% | $418,300 |
| 2015 | $9,642 +2.1% | $418,300 |
| 2014 | $9,441 +2.9% | $418,300 |
| 2013 | $9,178 +0.2% | $418,300 |
| 2012 | $9,161 +13.6% | $418,300 |
| 2011 | $8,065 +7.2% | $418,300 +123.9% |
| 2010 | $7,522 +5.9% | $186,800 |
| 2009 | $7,102 +8.7% | $186,800 |
| 2008 | $6,531 +3.9% | $186,800 |
| 2007 | $6,288 | $186,800 |
| 2006 | -- | $186,800 |
| 2005 | -- | $186,800 |
| 2004 | $5,952 | $186,800 |
| 2003 | -- | $186,800 |
| 2002 | -- | $186,800 |
| 2001 | -- | $186,800 |
Find assessor info on the county website
Monthly payment
Est. payment
Payment breakdown
Explore the cost of this home by adjusting the details. Changes won't be saved.Climate risks
Neighborhood: 07006
Nearby schools
GreatSchools rating
- 7/10Washington Elementary SchoolGrades: K-5Distance: 0.6 mi
- 7/10Grover Cleveland Middle SchoolGrades: 6-8Distance: 0.9 mi
- 6/10James Caldwell High SchoolGrades: 9-12Distance: 1.5 mi
Schools provided by the listing agent
- Elementary: Lincoln
- Middle: Cleveland
- High: J Caldwell
Source: GSMLS. This data may not be complete. We recommend contacting the local school district to confirm school assignments for this home.
- $809,8004 bd3 ba1.8k sqft2 Lincoln Pl, West Caldwell, NJ 07006Off Market
- $697,600-- bd-- ba1.5k sqft146 Smull Ave, West Caldwell, NJ 07006Off Market
- $895,300-- bd-- ba2.4k sqft143 Smull Ave, West Caldwell, NJ 07006Off Market
- $1,139,3005 bd3 ba2.9k sqft151 Smull Ave, West Caldwell, NJ 07006Off Market
- $807,800-- bd-- ba2.1k sqft144 Smull Ave, West Caldwell, NJ 07006Off Market
- $707,500-- bd-- ba1.7k sqft2 Redman Ter, West Caldwell, NJ 07006Off Market
- $716,5003 bd2 ba1.6k sqft141 Smull Ave, West Caldwell, NJ 07006Off Market
- $668,000-- bd-- ba1.3k sqft154 Smull Ave, West Caldwell, NJ 07006Off Market
A local agent can set up tours, give advice and negotiate with sellers.
A local lender can help you make sure your offer is ready when you are.
Similar homes
- $879,8254 bd4 ba-- sqft43 Brush Hill Rd, Kinnelon Boro, NJ 07405For Sale
 MLS ID #4043515, Robert Van Der Wende, Bhhs Van Der Wende Properties. GSMLS
 - $875,0004 bd3 ba-- sqft15 Bogert Place AKA 15, Clifton City, NJ 07013For Sale
 MLS ID #4040790, Pina Nazario, Coldwell Banker Realty. GSMLS
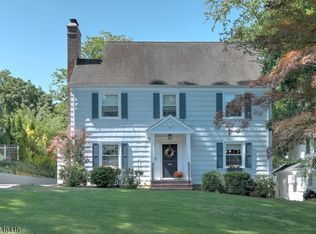
 - $1,149,0005 bd3 ba-- sqft5 Birdseye Gln, Verona Twp., NJ 07044For Sale
 MLS ID #4042752, Patricia Bishop, Bhhs Fox & Roach. GSMLS
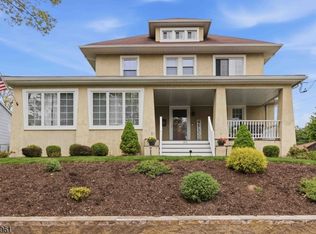
 - $894,0003 bd3 ba2.8k sqft103 3rd Ave, Little Falls Twp., NJ 07424For Sale
 MLS ID #4027134, Teresa Maegerlein, Weichert Realtors. GSMLS
 - $749,9004 bd3 ba-- sqft377 Hollywood Ave, Fairfield Twp., NJ 07004For SaleMLS ID #4036041, Joseph Simone, Howard Hanna Rand Realty. GSMLS
- $975,0003 bd3 ba-- sqft11 COLONIAL WAY, Livingston Twp., NJ 07039For SaleMLS ID #4042325, Marion Weiss, Coldwell Banker Realty. GSMLS
- $895,0004 bd3 ba-- sqft9 Midway Dr, Livingston Twp., NJ 07039For SaleMLS ID #4039090, Lisa Lang, Compass New Jersey, Llc. GSMLS
- $925,0004 bd3 ba-- sqft8 Mansfield Ct, Mendham Boro, NJ 07945For SaleMLS ID #4042576, Nicole Weaver, Keller Williams Towne Square Real. GSMLS
- $975,0004 bd3 ba-- sqft150 Powerville Rd, Boonton Twp., NJ 07005For SaleMLS ID #4039577, Dominique Scura, Compass New Jersey, Llc. GSMLS
- $849,0003 bd2 ba-- sqft115 Overlook Ter, Bloomfield, NJ 07003For Sale
 MLS ID #26025734, Heidy DeMarco, Real. NJMLS
 - $800,0004 bd2 ba-- sqft18 Yorke Rd, Mountain Lakes Boro, NJ 07046For SaleMLS ID #4042114, Uma Caldarone, Coldwell Banker Realty. GSMLS
- $965,0003 bd3 ba-- sqft23 PARK DRIVE, Nutley Twp., NJ 07110For SaleMLS ID #4041227, Anthony J Verducci Jr, Serhant New Jersey Llc. GSMLS
- $775,0003 bd2 ba-- sqft10 College Ave, Montclair Twp., NJ 07043For SaleMLS ID #4042347, Erin Crawford, Keller Williams - Nj Metro Group. GSMLS
- $688,7773 bd3 ba-- sqft15 Crystal Ave, West Orange Twp., NJ 07052For SaleMLS ID #4042545, Maria Morrison Heningburg, Bhhs Jordan Baris Realty. GSMLS
- $995,0005 bd4 ba3.3k sqft1 S. Stanley Road, South Orange Village Twp., NJ 07079For SaleMLS ID #4033647, Victoria Carter, Weichert Realtors. GSMLS
- $749,0003 bd3 ba-- sqft5 The Glen, Cedar Grove Twp., NJ 07009For SaleMLS ID #4039282, Alexandra Schulz, Prominent Properties Sir. GSMLS
- $774,9994 bd2 ba-- sqft319 Winifred Dr, Totowa Boro, NJ 07512For SaleMLS ID #4039574, Kendall Murphy, C-21 Gemini, Llc.. GSMLS
- $785,0004 bd3 ba-- sqft53 Nance Rd, West Orange Twp., NJ 07052For SaleMLS ID #4033628, Francesca Herron, West Of Hudson Real Estate. GSMLS
- $849,0004 bd3 ba-- sqft19 Falcon Pl, Wayne Twp., NJ 07470For SaleMLS ID #4034775, Blerime Sabani, United Real Estate. GSMLS
- $1,075,0004 bd3 ba-- sqft275 Wyoming Ave, Maplewood Twp., NJ 07040For SaleMLS ID #4042526, Jennifer Greenberg, Compass New Jersey, Llc. GSMLS
