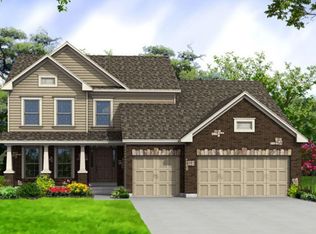
Stunning new construction by Consort Homes in the desirable Prairie Bluff subdivision, located within the highly regarded Francis Howell R-III School District. This beautifully designed two-story Craftsman-style home offers 3,215 sq ft of finished living space with 4 bedrooms, 3.5 baths, and a 3-car attached garage, situated on a nicely sized homesite. The main level features a spacious family room with an electric fireplace, ceiling fan, and window wall, creating an open and inviting atmosphere. The gourmet kitchen is thoughtfully designed with quartz countertops and sink, a large center island, stainless steel gas appliances, custom 42" cabinetry with crown molding, soft-close dovetail drawers, full-extension drawers, pendant lighting, and a refrigerator cabinet. Adjacent breakfast and separate dining rooms provide excellent options for everyday dining and entertaining. A private main-level study and half bath add flexibility and convenience, along with a main-level laundry room. The upper level offers a spacious primary suite with a ceiling fan, walk-in closet, and a luxury bath featuring a double wave-bowl vanity. Three additional bedrooms include bracing for future ceiling fans and are served by two full baths, including a shared bath with double vanity. A bonus room with ceiling fan provides additional flexible living space. The walk-out basement includes 8-foot ceilings, rough-in bath, sump pump, and remains unfinished—offering excellent potential for future living space.
Pending
Listed by: Consort Realty, LLC • Gia M Linville • 314-413-3428
$837,442
148 Sweetgrass Point Way, Cottleville, MO 63304
4beds
3,215sqft
:
Get pre-qualified$5,667/mo
Single Family Residence
Built in ----
9,300 Square Feet Lot
$821,300 Zestimate®
$260/sqft
$92/mo HOA
What's special
Electric fireplaceHalf bathOpen and inviting atmosphereQuartz countertops and sinkNicely sized homesiteThree additional bedroomsFull-extension drawers
- 34 days |
- 171 |
- 3 |
Zillow last checked:
Listing updated:
Listed by:
Gia M Linville 314-413-3428,
Consort Realty, LLC
Source: MARIS,MLS#: 26029968 Originating MLS: St. Louis Association of REALTORS
Originating MLS: St. Louis Association of REALTORSFacts & features
Interior
Bedrooms & bathrooms
- Bedrooms: 4
- Bathrooms: 3
- Full bathrooms: 2
- 1/2 bathrooms: 1
- Main level bathrooms: 1
Primary bedroom
- Description: Ceiling fan
- Features: Floor Covering: Carpeting
- Level: Upper
- Area: 323
- Dimensions: 17x19
Bedroom 2
- Description: Bracing only for future ceiling fan
- Features: Floor Covering: Carpeting
- Level: Upper
- Area: 144
- Dimensions: 12x12
Bedroom 3
- Description: Bracing only for future ceiling fan
- Features: Floor Covering: Carpeting
- Level: Upper
- Area: 144
- Dimensions: 12x12
Bedroom 4
- Description: Bracing only for future ceiling fan
- Features: Floor Covering: Carpeting
- Level: Upper
- Area: 154
- Dimensions: 14x11
Primary bathroom
- Description: Luxury bath, hardware, double wave bowl vanity
- Features: Floor Covering: Luxury Vinyl Tile
- Level: Upper
Bathroom
- Description: Half bath
- Features: Floor Covering: Luxury Vinyl Plank
- Level: Main
Bathroom 2
- Description: Hardware, wave bowl
- Features: Floor Covering: Luxury Vinyl Plank
- Level: Upper
Bathroom 3
- Description: Shared bath, hardware, wave bowl
- Features: Floor Covering: Luxury Vinyl Tile
- Level: Upper
Bonus room
- Description: Ceiling fan
- Features: Floor Covering: Carpeting
- Level: Upper
- Area: 240
- Dimensions: 15x16
Breakfast room
- Features: Floor Covering: Luxury Vinyl Plank
- Level: Main
- Area: 165
- Dimensions: 15x11
Dining room
- Features: Floor Covering: Luxury Vinyl Plank
- Level: Main
- Area: 132
- Dimensions: 11x12
Family room
- Description: Electric Fireplace, Window Wall, Ceiling Fan
- Features: Floor Covering: Luxury Vinyl Plank
- Level: Main
- Area: 285
- Dimensions: 15x19
Kitchen
- Description: Gourmet Kitchen, Refrigerator cabinet, Custom 42" cabinets with crown molding, hardware, soft close dove tail details, full-extension drawers, pendant lights, Quartz counter tops and sink, Stainless steel gas appliances.
- Features: Floor Covering: Luxury Vinyl Plank
- Level: Main
- Area: 176
- Dimensions: 16x11
Laundry
- Features: Floor Covering: Luxury Vinyl Plank
- Level: Main
Office
- Features: Floor Covering: Luxury Vinyl Plank
- Level: Main
- Area: 132
- Dimensions: 11x12
Heating
- Forced Air, Natural Gas, Zoned
Cooling
- Ceiling Fan(s), Central Air, Dual, Electric, Zoned
Appliances
- Included: Stainless Steel Appliance(s), Dishwasher, Disposal, Microwave, Gas Range, Electric Water Heater
- Laundry: Inside, Laundry Room, Main Level
Features
- Breakfast Bar, Breakfast Room, Ceiling Fan(s), Custom Cabinetry, Double Vanity, Entrance Foyer, Kitchen Island, Recessed Lighting, Separate Dining, Separate Shower, Smart Thermostat, Soaking Tub, Solid Surface Countertop(s), Special Millwork, Tub, Walk-In Closet(s), Walk-In Pantry
- Doors: Panel Door(s), Sliding Doors
- Windows: Double Pane Windows, Insulated Windows, Low Emissivity Windows, Screens, Tilt-In Windows
- Basement: Concrete,Full,Sump Pump,Unfinished,Walk-Out Access
- Number of fireplaces: 1
- Fireplace features: Electric
Interior area
- Total structure area: 3,215
- Total interior livable area: 3,215 sqft
- Finished area above ground: 3,215
Property
Parking
- Total spaces: 3
- Parking features: Attached, Concrete, Driveway, Garage, Garage Door Opener
- Attached garage spaces: 3
- Has uncovered spaces: Yes
Features
- Levels: Two
- Patio & porch: Composite, Deck
- Exterior features: None
Lot
- Size: 9,300 Square Feet
- Features: Landscaped
Details
- Parcel number: 30111D5150000200000000
- Special conditions: Standard
Construction
Type & style
- Home type: SingleFamily
- Architectural style: Craftsman
- Property subtype: Single Family Residence
Materials
- Frame, Vinyl Siding
- Roof: Architectural Shingle
Condition
- New Construction
- New construction: Yes
Details
- Builder name: Consort Homes
- Warranty included: Yes
Utilities & green energy
- Electric: Ameren
- Sewer: Public Sewer
- Water: Public
- Utilities for property: Cable Available, Electricity Connected, Natural Gas Connected, Sewer Connected, Underground Utilities, Water Connected
Green energy
- Energy efficient items: HVAC
Community & HOA
Community
- Features: Sidewalks, Street Lights
- Security: Carbon Monoxide Detector(s), Smoke Detector(s)
- Subdivision: Prairie Bluff
HOA
- Has HOA: Yes
- Amenities included: Association Management, Common Ground
- Services included: None
- HOA fee: $1,100 annually
- HOA name: Omni
Location
- Region: Cottleville
Financial & listing details
- Price per square foot: $260/sqft
- Tax assessed value: $100,000
- Annual tax amount: $1,163
- Date on market: 7/10/2026
- Cumulative days on market: 34 days
- Listing terms: Cash,Conventional,VA Loan
- Ownership: Private
- Electric utility on property: Yes
- Road surface type: Concrete
Estimated market value
$821,300
$780,000 - $862,000
$3,589/mo
Price history
| Date | Event | Price |
|---|---|---|
| 7/28/2026 | Pending sale | $837,442$260/sqft |
Source:  MARIS #26029968 Report a problem MARIS #26029968 Report a problem | ||
| 7/10/2026 | Listed for sale | $837,442$260/sqft |
Source: MARIS #26029968 Report a problem | ||
Public tax history
| Year | Property taxes | Tax assessment |
|---|---|---|
| 2025 | $1,163 | $19,000 |
Find assessor info on the county website
Monthly payment
Est. payment
Payment breakdown
Explore the cost of this home by adjusting the details. Changes won't be saved.Climate risks
Neighborhood: 63304
Nearby schools
GreatSchools rating
- 8/10Warren Elementary SchoolGrades: K-5Distance: 1.3 mi
- 7/10Saeger Middle SchoolGrades: 6-8Distance: 0.8 mi
- 7/10Francis Howell Central High SchoolGrades: 9-12Distance: 0.9 mi
Schools provided by the listing agent
- Elementary: Warren Elem.
- Middle: Saeger Middle
- High: Francis Howell Central High
Source: MARIS. This data may not be complete. We recommend contacting the local school district to confirm school assignments for this home.
- $100,000-- bd-- ba-- sqft144 Sweetgrass Point Way, Cottleville, MO 63304Off Market
- $621,6004 bd2 ba-- sqft156 Sweetgrass Point Way, Cottleville, MO 63304Off Market
- $100,000-- bd-- ba-- sqft160 Sweetgrass Point Way, Cottleville, MO 63304Off Market
- $--4 bd3 ba5k sqft132 Sweetgrass Point Way, Cottleville, MO 63304Sold
- $100,000-- bd-- ba-- sqft143 Sweetgrass Point Way, Cottleville, MO 63304Off Market
- $100,000-- bd-- ba-- sqft147 Sweetgrass Point Way, Cottleville, MO 63304Off Market
- $100,000-- bd-- ba-- sqft129 Sweetgrass Point Way, Cottleville, MO 63304Off Market
- $814,3005 bd3 ba3.7k sqft155 Sweetgrass Point Way, Cottleville, MO 63304Off Market
A local agent can set up tours, give advice and negotiate with sellers.
Similar homes
- $789,9004 bd3 ba2.8k sqft217 Bottlebrush Grove Ct, Cottleville, MO 63304New Construction
 Consort Homes
 - $768,9634 bd4 ba2.6k sqft1000 Santiago Trl, Cottleville, MO 63304New Construction

 MARIS
MARIS - $719,6584 bd4 ba3.2k sqft342 Healthy Way, Saint Charles, MO 63304New Construction
 MARIS
MARIS - $669,9024 bd4 ba2.8k sqft305 Healthy Way, Saint Charles, MO 63304New Construction
 MLS ID #26040558, Gia M Linville, Consort Realty, LLC. MARIS
 - $819,5004 bd4 ba3.7k sqft3 Warchol Ct, Dardenne Prairie, MO 63368New ConstructionMLS ID #26045599, Ryan D Grimm, Berkshire Hathaway HomeServices Select Properties. MARIS
- $706,9904 bd3 ba3.6k sqft1 Kingston Kreder Farms, Saint Charles, MO 63304New ConstructionMLS ID #25074394, Amanda A Alejandro, Realty Shop. MARIS
- $669,2283 bd2 ba2.2k sqft325 Healthy Way, Saint Charles, MO 63304New ConstructionMLS ID #26023818, Gia M Linville, Consort Realty, LLC. MARIS
- $659,9903 bd3 ba2.8k sqft1 Monaco Kreder Farms, Saint Charles, MO 63304New ConstructionMLS ID #25074439, Amanda A Alejandro, Realty Shop. MARIS
- $760,1045 bd4 ba3.5k sqft128 Cedarstone Dr, Dardenne Prairie, MO 63368New ConstructionMLS ID #26026615, Gia M Linville, Consort Realty, LLC. MARIS
- $778,9885 bd4 ba3.5k sqft313 Healthy Way, Saint Charles, MO 63304New ConstructionConsort Homes
- $810,5303 bd3 ba2.5k sqft126 Royal Troon Dr, Dardenne Prairie, MO 63368New ConstructionMARIS
- $722,9004 bd4 ba3.7k sqft1 Wyndham E3 Harvest Heritage, Wentzville, MO 63385New ConstructionMLS ID #26049711, Kelly A Boehmer, Berkshire Hathaway HomeServices Select Properties. MARIS
- $659,7044 bd4 ba3.2k sqft430 Farmhouse Dr, Wentzville, MO 63385New ConstructionMLS ID #26021151, Gia M Linville, Consort Realty, LLC. MARIS
- $609,9903 bd2 ba2.3k sqftWaverly, Saint Charles, MO 63304New ConstructionMLS ID #25074441, Amanda A Alejandro, Realty Shop. MARIS
- $984,9004 bd3 ba3.5k sqft1 Nantucket Ii Cedars Valley St, Saint Albans, MO 63073New ConstructionMLS ID #25054059, Kelly A Boehmer, Berkshire Hathaway HomeServices Select Properties. MARIS
- $488,9903 bd3 ba2.2k sqftKreder Farms, Saint Charles, MO 63304New ConstructionMLS ID #25074381, Amanda A Alejandro, Realty Shop. MARIS
- $1,009,9004 bd4 ba3.8k sqft1 Parkview Ii Cedars Valley St, Saint Albans, MO 63073New ConstructionMLS ID #25054061, Kelly A Boehmer, Berkshire Hathaway HomeServices Select Properties. MARIS
- $674,2433 bd3 ba2.3k sqft369 Strawberry Grove Dr, Saint Peters, MO 63376New ConstructionMARIS
- $481,9903 bd3 ba2.2k sqftBarkley, Saint Charles, MO 63304New ConstructionMLS ID #25074383, Amanda A Alejandro, Realty Shop. MARIS
- $464,9004 bd3 ba2.9k sqft2 Pin Oak At Post Farms, Wentzville, MO 63385New ConstructionMARIS
