Thoughtfully designed home offering comfort, flexibility, and easy living in a 55+ community. Situated on a desirable interior homesite, this inviting residence features a charming covered front porch—perfect for morning coffee or casual neighbor connections. Offering the ease of main-level living, the home includes a spacious primary suite with a luxurious en-suite bath and walk-in closet, two additional bedrooms, and a full bath. A tucked-away pocket office provides a quiet space for work or hobbies. The kitchen boasts upgraded finishes with a large center island, quartz countertops, and stainless steel appliances, opening to a welcoming living area and access to the back patio overlooking a serene, wooded backdrop for seamless indoor-outdoor living. Combining modern comfort, smart design, and timeless appeal, this home is a standout opportunity—schedule your showing today
Under contract-no show
Price cut: $10K (5/26)
$299,000
1480 Ardmore Dr, Sherrills Ford, NC 28673
3beds
1,346sqft
Single Family Residence
Built in 2026
0.15 Acres Lot
$298,400 Zestimate®
$222/sqft
$250/mo HOA
What's special
Charming covered front porchDesirable interior homesiteLarge center islandTucked-away pocket officeQuartz countertopsSpacious primary suiteWalk-in closet
- 157 days |
- 18 |
- 0 |
Zillow last checked:
Listing updated:
Listed by:
Maria Bansal BansalMA@Stanleymartin.com,
SM North Carolina Brokerage LLC
Source: Canopy MLS as distributed by MLS GRID,MLS#: 4357135
Facts & features
Interior
Bedrooms & bathrooms
- Bedrooms: 3
- Bathrooms: 2
- Full bathrooms: 2
- Main level bedrooms: 3
Primary bedroom
- Features: En Suite Bathroom
- Level: Main
Bedroom s
- Level: Main
Bedroom s
- Level: Main
Bathroom full
- Features: Walk-In Closet(s)
- Level: Main
Bathroom full
- Level: Main
Dining area
- Level: Main
Family room
- Level: Main
Kitchen
- Features: Kitchen Island
- Level: Main
Office
- Level: Main
Heating
- Forced Air, Natural Gas
Cooling
- Central Air
Appliances
- Included: Dishwasher, Disposal, Electric Oven, Electric Range, Microwave, Tankless Water Heater
- Laundry: Electric Dryer Hookup, Inside, Laundry Room, Main Level, Washer Hookup
Features
- Kitchen Island, Open Floorplan, Pantry, Walk-In Closet(s)
- Flooring: Carpet, Vinyl
- Has basement: No
Interior area
- Total structure area: 1,346
- Total interior livable area: 1,346 sqft
- Finished area above ground: 1,346
- Finished area below ground: 0
Property
Parking
- Total spaces: 2
- Parking features: Driveway, Attached Garage, Garage Door Opener, Garage Faces Front, Garage on Main Level
- Attached garage spaces: 2
- Has uncovered spaces: Yes
Features
- Levels: One
- Stories: 1
- Patio & porch: Front Porch, Patio
- Exterior features: Lawn Maintenance
- Pool features: Community
Lot
- Size: 0.15 Acres
Details
- Parcel number: 460902569420
- Zoning: PD-CD
- Special conditions: Standard
Construction
Type & style
- Home type: SingleFamily
- Property subtype: Single Family Residence
Materials
- Fiber Cement, Stone Veneer
- Foundation: Slab
Condition
- New construction: Yes
- Year built: 2026
Details
- Builder model: The Julep/D
- Builder name: Stanley Martin Homes
Utilities & green energy
- Sewer: Public Sewer
- Water: Public
Community & HOA
Community
- Features: Fifty Five and Older, Clubhouse, Sidewalks, Sport Court
- Security: Carbon Monoxide Detector(s), Smoke Detector(s)
- Senior community: Yes
- Subdivision: The Retreat at Laurelbrook
HOA
- Has HOA: Yes
- HOA fee: $250 monthly
- HOA name: CSI Communities
- HOA phone: 704-892-1660
Location
- Region: Sherrills Ford
Financial & listing details
- Price per square foot: $222/sqft
- Date on market: 3/13/2026
- Cumulative days on market: 157 days
- Listing terms: Cash,Conventional,FHA,VA Loan
- Road surface type: Concrete, Paved
Estimated market value
$298,400
$283,000 - $313,000
$1,981/mo
Price history
| Date | Event | Price |
|---|---|---|
| 6/29/2026 | Pending sale | $299,000$222/sqft |
Source:  Canopy MLS as distributed by MLS GRID #4357135 Report a problem Canopy MLS as distributed by MLS GRID #4357135 Report a problem | ||
| 5/26/2026 | Price change | $299,000-3.2%$222/sqft |
Source: Canopy MLS as distributed by MLS GRID #4357135 Report a problem | ||
| 5/21/2026 | Price change | $309,000-2.1%$230/sqft |
Source: Canopy MLS as distributed by MLS GRID #4357135 Report a problem | ||
| 3/25/2026 | Price change | $315,565+1.3%$234/sqft |
Source: Canopy MLS as distributed by MLS GRID #4357135 Report a problem | ||
| 3/13/2026 | Listed for sale | $311,365$231/sqft |
Source: Canopy MLS as distributed by MLS GRID #4357135 Report a problem | ||
Public tax history
Tax history is unavailable.
Monthly payment
Est. payment
Payment breakdown
Explore the cost of this home by adjusting the details. Changes won't be saved.Climate risks
Neighborhood: 28673
Nearby schools
GreatSchools rating
- 8/10Catawba Elementary SchoolGrades: PK-6Distance: 5.3 mi
- 4/10Mill Creek MiddleGrades: 7-8Distance: 5 mi
- 8/10Bandys HighGrades: PK,9-12Distance: 4.7 mi
Schools provided by the listing agent
- Elementary: Catawba
- Middle: Mill Creek
- High: Bandys
Source: Canopy MLS as distributed by MLS GRID. This data may not be complete. We recommend contacting the local school district to confirm school assignments for this home.
- $330,0003 bd2 ba1.7k sqft1484 Ardmore Dr, Sherrills Ford, NC 28673New Construction

- $327,0003 bd2 ba1.8k sqft1476 Ardmore Dr, Sherrills Ford, NC 28673New Construction

- $469,0004 bd3 ba2.4k sqft8398 Acadia Pkwy #350, Sherrills Ford, NC 28673Sold
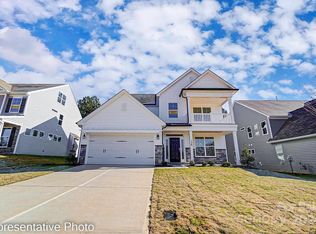
- $451,7004 bd3 ba2.4k sqft8398 Arcadia Pkwy, Sherrills Ford, NC 28673Off Market
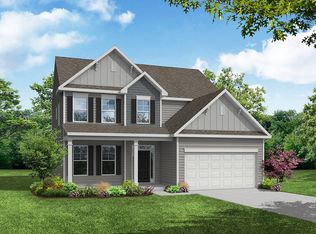
- $428,1004 bd3 ba2.4k sqft8398 Arcadia Pkwy #350, Sherrills Ford, NC 28673Off Market
- $344,6153 bd2 ba1.7k sqft1481 Ardmore Dr, Sherrills Ford, NC 28673Sold
- $463,7544 bd3 ba2.3k sqft8406 Acadia Pkwy #352, Sherrills Ford, NC 28673Sold
- $327,0003 bd2 ba1.8k sqft1477 Ardmore Dr, Sherrills Ford, NC 28673New Construction
A local agent can set up tours, give advice and negotiate with sellers.
A local lender can help you make sure your offer is ready when you are.
Similar homes
- $323,0003 bd2 ba1.7k sqft1504 Ardmore Dr, Sherrills Ford, NC 28673New Construction

 MLS ID #4399939, Maria Bansal, SM North Carolina Brokerage LLC. Canopy MLS as distributed by MLS GRID
 - $330,0003 bd2 ba1.8k sqft1496 Ardmore Dr, Sherrills Ford, NC 28673New Construction
 Canopy MLS as distributed by MLS GRID
 - $327,0003 bd2 ba1.8k sqft1476 Ardmore Dr, Sherrills Ford, NC 28673New ConstructionCanopy MLS as distributed by MLS GRID
- $330,0003 bd2 ba1.7k sqft1484 Ardmore Dr, Sherrills Ford, NC 28673New ConstructionCanopy MLS as distributed by MLS GRID
- $327,0003 bd2 ba1.8k sqft1477 Ardmore Dr, Sherrills Ford, NC 28673New ConstructionCanopy MLS as distributed by MLS GRID
- $343,8653 bd2 ba1.7k sqft1516 Ardmore Dr, Sherrills Ford, NC 28673New ConstructionMLS ID #4402389, Maria Bansal, SM North Carolina Brokerage LLC. Canopy MLS as distributed by MLS GRID
- $335,0003 bd2 ba1.8k sqft1501 Ardmore Dr, Sherrills Ford, NC 28673New ConstructionCanopy MLS as distributed by MLS GRID
- $352,8153 bd2 ba1.8k sqft1513 Ardmore Dr, Sherrills Ford, NC 28673New ConstructionMLS ID #4402410, Maria Bansal, SM North Carolina Brokerage LLC. Canopy MLS as distributed by MLS GRID
- $422,2173 bd2 ba1.7k sqft1144 Grebe Rd, Sherrills Ford, NC 28673New ConstructionMLS ID #4399265, Maria Bansal, SM North Carolina Brokerage LLC. Canopy MLS as distributed by MLS GRID
- $429,0003 bd2 ba1.8k sqft991 Exeter Dr, Sherrills Ford, NC 28673New ConstructionCanopy MLS as distributed by MLS GRID
- $305,0003 bd2 ba1.5k sqft5192 Duck Ln, Catawba, NC 28609For SaleMLS ID #4405206, Sarah Woodlock, Better Homes and Gardens Real Estate Paracle. Canopy MLS as distributed by MLS GRID
- $354,6404 bd2 ba1.7k sqft7616 Bainbridge Rd, Sherrills Ford, NC 28673New ConstructionCanopy MLS as distributed by MLS GRID
- $325,0003 bd2 ba1.5k sqft184 Watering Trough Rd, Statesville, NC 28677For Sale
 MLS ID #1222029, Chanika Graham. Triad MLS
 - $299,9003 bd2 ba1.6k sqft110 Liberty Estates Ln, Taylorsville, NC 28681For SaleMLS ID #4409515, Lori Marshall, Cooper Southern Properties. Canopy MLS as distributed by MLS GRID
- $399,9953 bd3 ba1.5k sqft990 Russell Ridge Dr, Catawba, NC 28609For SaleMLS ID #4390619, Vevie Gibbs, Lake Realty. Canopy MLS as distributed by MLS GRID
- $315,0003 bd2 ba1.5k sqft2928 Legacy Ridge Ln, Catawba, NC 28609New ConstructionMLS ID #4391461, Ruby Kravitz, NorthGroup Real Estate LLC. Canopy MLS as distributed by MLS GRID
- $289,0004 bd2 ba1.5k sqft629 Mount Wesley Church Rd, Hiddenite, NC 28636For SaleMLS ID #4412961, Michelle Hartness, Hartness Hometown Properties. Canopy MLS as distributed by MLS GRID
- $315,0003 bd3 ba1.8k sqft2199 Catawba Trace Dr, Catawba, NC 28609For SaleMLS ID #4359664, Erika Wishnefsky, NextHome Paramount. Canopy MLS as distributed by MLS GRID
- $329,9903 bd2 ba1.5k sqft1016 Forest Walk St, Newton, NC 28658New ConstructionMLS ID #4393276, Brittany Morrow, Mungo Homes. Canopy MLS as distributed by MLS GRID
- $320,0003 bd3 ba1.5k sqft103 Cain Rd, Stoney Pt, NC 28678New ConstructionMLS ID #4372475, Tracy Carr, Pinnacle Realty Advisors. Canopy MLS as distributed by MLS GRID
