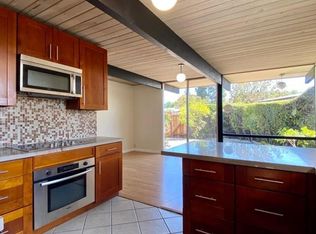
Launching the Eichler Pro. Our newest product launch and ready for orders! Discover this rare Claude Oakland-designed Eichler in Sunnyvale's Fairwood Addition, an intimate enclave of just 20 homes from 1971. Soaring peaked ceilings, exposed beams, walls of glass, and an extraordinary original brick-and-glass fireplace create a stunning mid-century modern experience. Natural light floods the interiors, highlighting warm maple hardwood floors and a beautifully refreshed kitchen with quartz counters, Miele cooktop, Fisher & Paykel refrigerator, custom coffee station, and walk-in pantry. The primary suite features a remodeled bath, custom walk-in closet, and direct access to a lush, Balinese-inspired patio. Enjoy three distinct outdoor retreats: a spacious private courtyard, grassy side yard, and tropical primary patio. Modern comforts include working radiant floor heating, Fujitsu mini-split heating and cooling, dual-pane windows in bedrooms and bathrooms, and a recoated foam roof. A dedicated laundry room adds convenience. Just 2.1 miles from Apple Park and moments from Ortega Park, Stocklmeir Elementary, and major Silicon Valley employers. Timeless Eichler architecture, thoughtfully upgraded for modern living!
Pending
$2,750,000
1480 Chukar Court, Sunnyvale, CA 94087
3beds
1,545sqft
Single Family Residence
Built in 1971
7,348 Square Feet Lot
$2,971,200 Zestimate®
$1,780/sqft
$-- HOA
What's special
- 19 days
- 1,078
- 98
Likely to sell faster than
Zillow last checked:
Listing updated:
Listed by:
Renee Adelmann DRE #01725634 415-342-4537,
Bay Area Modern Real Estate 415-233-6821
Source: BAREIS,MLS#: 326087524 Originating MLS: Marin County
Facts & features
Interior
Bedrooms & bathrooms
- Bedrooms: 3
- Bathrooms: 2
- Full bathrooms: 2
Primary bedroom
- Level: Main
Bedroom
- Level: Main
Bathroom
- Level: Main
Dining room
- Level: Main
Family room
- Level: Main
Kitchen
- Level: Main
Living room
- Level: Main
Heating
- Heat Pump, MultiZone, Radiant
Cooling
- Heat Pump, MultiZone
Appliances
- Laundry: Inside Area, Laundry Closet
Features
- Flooring: Tile, Wood
- Basement: None
- Number of fireplaces: 1
- Fireplace features: Brick, Wood Burning
Interior area
- Total structure area: 1,545
- Total interior livable area: 1,545 sqft
Property
Parking
- Total spaces: 4
- Parking features: Attached, Side By Side
- Attached garage spaces: 2
- Uncovered spaces: 2
Features
- Levels: One
- Stories: 1
Lot
- Size: 7,348 Square Feet
- Features: Landscaped, Landscape Front
Details
- Parcel number: 30926029
- Special conditions: Standard
Construction
Type & style
- Home type: SingleFamily
- Architectural style: Contemporary,Mid-Century
- Property subtype: Single Family Residence
Materials
- Foundation: Slab
- Roof: Foam
Condition
- Year built: 1971
Details
- Builder name: Joseph Eichler
Utilities & green energy
- Sewer: Public Sewer
- Water: Public
- Utilities for property: Public
Community & HOA
Community
- Subdivision: Fairwoods Extention
HOA
- Has HOA: No
Location
- Region: Sunnyvale
Financial & listing details
- Price per square foot: $1,780/sqft
- Tax assessed value: $1,311,641
- Date on market: 10/16/2026
Estimated market value
$2,971,200
$2.82M - $3.15M
$4,961/mo
Price history
| Date | Event | Price |
|---|---|---|
| 10/23/2026 | Pending sale | $2,750,000$1,780/sqft |
Source:  MLSListings Inc #ML82064823 Report a problem | ||
| 10/16/2026 | Listed for sale | $2,750,000+180.9%$1,780/sqft |
Source: MLSListings Inc #ML82064823 Report a problem | ||
| 4/15/2008 | Sold | $979,000$634/sqft |
Source: Public Record Report a problem | ||
| 3/19/2008 | Listed for sale | $979,000$634/sqft |
Source: TourFactory Report a problem | ||
Public tax history
| Year | Property taxes | Tax assessment |
|---|---|---|
| 2026 | -- | $1,311,641 +2% |
| 2025 | $15,061 +2.8% | $1,285,923 +2% |
| 2024 | $14,654 +0.8% | $1,260,709 +2% |
| 2023 | $14,544 +0.4% | $1,235,990 +2% |
| 2022 | $14,490 +0.9% | $1,211,755 +2% |
| 2021 | $14,355 +1.2% | $1,187,996 +1% |
| 2020 | $14,191 | $1,175,815 +2% |
| 2019 | $14,191 +4.7% | $1,152,761 +2% |
| 2018 | $13,558 | $1,130,159 +2% |
| 2017 | $13,558 +0.5% | $1,108,000 +2% |
| 2016 | $13,494 +3.8% | $1,086,275 +1.5% |
| 2015 | $13,004 +2.5% | $1,069,959 +2% |
| 2014 | $12,684 | $1,049,001 +8.1% |
| 2013 | -- | $970,000 +4.2% |
| 2012 | -- | $931,000 +2% |
| 2011 | -- | $913,000 -3.3% |
| 2010 | -- | $944,000 +13.9% |
| 2009 | -- | $828,700 +120.3% |
| 2008 | -- | $376,155 +2% |
| 2007 | -- | $368,780 +2% |
| 2006 | -- | $361,550 +2% |
| 2005 | -- | $354,462 +2% |
| 2004 | -- | $347,513 +1.9% |
| 2003 | -- | $341,145 +2% |
| 2002 | -- | $334,457 +2% |
| 2001 | -- | $327,900 |
Find assessor info on the county website
Monthly payment
Est. payment
Payment breakdown
Explore the cost of this home by adjusting the details. Changes won't be saved.Climate risks
Neighborhood: Ortega
Nearby schools
Schools provided by the listing agent
- District: Santa Clara Unified
Source: BAREIS. This data may not be complete. We recommend contacting the local school district to confirm school assignments for this home.


Similar homes
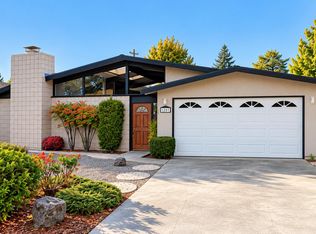
- $2,750,0004 bd3 ba1.6k sqft1207 Robbia Dr, Sunnyvale, CA 94087For Sale
 MLS ID #ML82065407, Rob Mibach. MLSListings Inc
- $2,688,0004 bd2 ba1.4k sqft1130 Merrimac Dr, Sunnyvale, CA 94087For Sale
 MLS ID #ML82066500, Flora Chen. MLSListings Inc
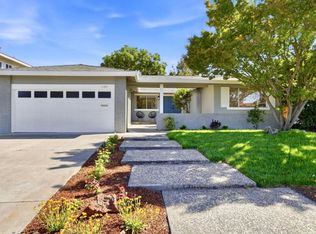
- $2,750,0003 bd2 ba1.6k sqft1104 Lillick Dr, Sunnyvale, CA 94087For Sale
 MLS ID #ML82060554, Eric Fischer-Colbrie. MLSListings Inc
- $2,818,8883 bd2 ba1.9k sqft831 Shetland Pl, Sunnyvale, CA 94087For Sale
 MLS ID #ML82059524, Ryan Nickell. MLSListings Inc
Local buyer's agents are ready to help
