Welcome to this fantastic 3-bedroom, 2-bathroom end-unit condo townhouse in Ottawa, offering an exceptional combination of space, convenience, and value. Tucked into a vibrant community close to local amenities, schools, parks, and public transportation, this home features the added bonus of proximity to a major transit station for effortless commuting. Inside, the functional layout is highlighted by a beautifully updated kitchen boasting modern cabinetry, perfectly designed for daily cooking and entertaining. The smart two-bathroom configuration includes a convenient upper-level bath alongside an additional bathroom located down in the basement, adding incredible flexibility to the home. As a desirable end-unit, this property benefits from an expansive yard with a larger-than-average backyard, providing plenty of private outdoor space for relaxing or family gatherings. Complete with one dedicated exterior parking space and a solid history in a well-established Carleton condominium corporation, this property represents an incredible opportunity for first-time buyers or investors looking for a smart, well-located asset. 24 hours irrevocable on all offers.
For sale
C$345,000
1480 Heatherington Rd #A, Ottawa, ON K1V 6S1
3beds
2baths
Townhouse
Built in ----
-- sqft lot
$-- Zestimate®
C$--/sqft
C$486/mo HOA
What's special
Beautifully updated kitchenModern cabinetryFunctional layoutTwo-bathroom configuration
- 1 day
- 12
- 1
Zillow last checked:
Listing updated:
Listed by:
BENNETT PROPERTY SHOP REALTY
Source: TRREB,MLS®#: X13845662 Originating MLS®#: Ottawa Real Estate Board
Originating MLS®#: Ottawa Real Estate BoardFacts & features
Interior
Bedrooms & bathrooms
- Bedrooms: 3
- Bathrooms: 2
Bedroom
- Level: Second
- Dimensions: 3.65 x 3.49
Bedroom 2
- Level: Second
- Dimensions: 2.78 x 4.6
Bedroom 3
- Level: Second
- Dimensions: 2.8 x 3.61
Bedroom 4
- Level: Lower
- Dimensions: 4.16 x 3.77
Bathroom
- Level: Second
- Dimensions: 2.49 x 1.61
Bathroom
- Level: Lower
- Dimensions: 3.86 x 2.18
Dining room
- Level: Main
- Dimensions: 2.52 x 3.43
Foyer
- Level: Main
- Dimensions: 1.12 x 5.38
Other
- Level: Lower
- Dimensions: 1.91 x 4.1
Kitchen
- Level: Main
- Dimensions: 3.34 x 4.67
Laundry
- Level: Lower
- Dimensions: 3.98 x 4.82
Living room
- Level: Main
- Dimensions: 3.1 x 3.43
Heating
- Forced Air, Gas
Cooling
- None
Appliances
- Included: Water Heater
- Laundry: In Basement, In-Suite Laundry
Features
- Basement: Full,Partially Finished
- Has fireplace: No
Interior area
- Living area range: 1000-1199 null
Property
Parking
- Total spaces: 1
- Parking features: Assigned, Surface
Accessibility
- Accessibility features: Parking
Features
- Stories: 2
- Patio & porch: Patio
- Waterfront features: None
Lot
- Features: Fenced Yard, Public Transit, School Bus Route
Details
- Parcel number: 150020114
- Other equipment: Ventilation System
Construction
Type & style
- Home type: Townhouse
- Property subtype: Townhouse
Materials
- Brick, Vinyl Siding
- Foundation: Poured Concrete
- Roof: Asphalt Shingle
Community & HOA
HOA
- Services included: Water Included, Building Insurance Included
- HOA fee: C$486 monthly
- HOA name: CCP
Location
- Region: Ottawa
Financial & listing details
- Annual tax amount: C$2,049
- Date on market: 9/30/2026
Price history
Price history is unavailable.
Public tax history
Tax history is unavailable.
Climate risks
Neighborhood: K1V
Nearby schools
GreatSchools rating
No schools nearby
We couldn't find any schools near this home.


Similar homes
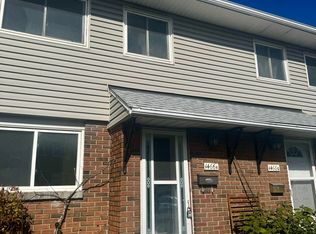
- C$325,0003 bd2 ba-- sqft825 Cahill Dr W #186, Ottawa, ON K1V 9N8For Sale
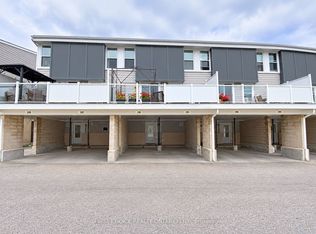 MLS ID #X13848230, FIRST CHOICE REALTY ONTARIO LTD.. TRREB
 - C$324,9003 bd2 ba-- sqft3415 Uplands Dr #36, Ottawa, ON K1V 9N4For Sale
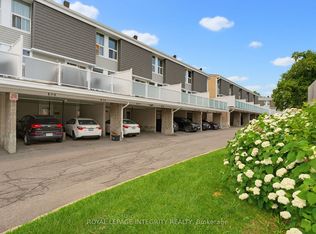 MLS ID #X13583582, ROYAL LEPAGE INTEGRITY REALTY. TRREB
 - C$330,0002 bd1 ba-- sqft1472 Heatherington Rd #C, Ottawa, ON K1V 6S1For Sale
 MLS ID #X13629542, CENTURY 21 SYNERGY REALTY INC.. TRREB
 - C$298,0003 bd2 ba-- sqft3415 Uplands Dr #11, Ottawa, ON K1V 9N4For Sale
 MLS ID #X13841706, ROYAL LEPAGE PERFORMANCE REALTY. TRREB
