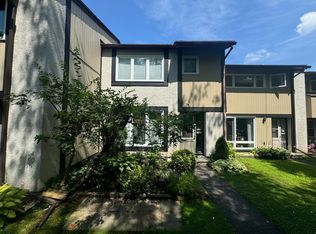
Perfect for investors, renovators or first-time buyers! This well-located 3-bedroom, 2-bathroom condominium offers a great opportunity to create a home that truly reflects your style. Situated within walking distance of Sawmill Creek Elementary, École élémentaire publique Gabrielle Roy, and the Sawmill Creek Pool and Community Centre, this home is ideally positioned for families and those looking for convenient access to local amenities. The main level features a functional kitchen with patio doors leading to the outdoor deck, a separate dining area, and a spacious family room with additional patio doors providing easy access to the yard. Upstairs, you'll find a generous primary bedroom, two additional well-sized bedrooms, and a 4-piece main bathroom. The lower level offers plenty of additional living space with a spacious recreation room, 2-piece bathroom and laundry hook ups and loads of storage. Outside, enjoy a large deck complete with gazebo - a great space for relaxing, entertaining or enjoying the warmer months.
For sale
C$309,900
3691 Albion Rd #63, Ottawa, ON K1T 1P2
3beds
2baths
Townhouse
Built in ----
-- sqft lot
$-- Zestimate®
C$--/sqft
C$699/mo HOA
What's special
Functional kitchenSeparate dining areaSpacious family roomGenerous primary bedroomTwo additional well-sized bedroomsSpacious recreation roomLaundry hook ups
- 2 days
- 29
- 1
Zillow last checked:
Listing updated:
Listed by:
EXP REALTY
Source: TRREB,MLS®#: X13821648 Originating MLS®#: Ottawa Real Estate Board
Originating MLS®#: Ottawa Real Estate BoardFacts & features
Interior
Bedrooms & bathrooms
- Bedrooms: 3
- Bathrooms: 2
Primary bedroom
- Level: Second
- Dimensions: 5.18 x 2.9
Bedroom 2
- Level: Second
- Dimensions: 3.07 x 2.9
Bathroom
- Level: Basement
- Dimensions: 1.52 x 1.42
Bathroom
- Level: Second
- Dimensions: 2.39 x 1.78
Other
- Level: Second
- Dimensions: 2.79 x 2.64
Dining room
- Level: Main
- Dimensions: 3.05 x 2.57
Family room
- Level: Main
- Dimensions: 5.69 x 3.15
Kitchen
- Level: Main
- Dimensions: 3.66 x 3.12
Recreation
- Level: Basement
- Dimensions: 6.6 x 3.15
Heating
- Baseboard, Electric
Cooling
- None
Appliances
- Laundry: None
Features
- Storage
- Basement: Partially Finished
- Has fireplace: Yes
- Fireplace features: Natural Gas
Interior area
- Living area range: 1200-1399 null
Property
Parking
- Total spaces: 1
- Parking features: Surface
Features
- Stories: 2
Details
- Parcel number: 150630063
Construction
Type & style
- Home type: Townhouse
- Property subtype: Townhouse
Materials
- Brick, Vinyl Siding
Community & HOA
HOA
- Services included: Water Included, Building Insurance Included, Common Elements Included
- HOA fee: C$699 monthly
- HOA name: CCCP
Location
- Region: Ottawa
Financial & listing details
- Annual tax amount: C$2,364
- Date on market: 9/23/2026
Price history
Price history is unavailable.
Public tax history
Tax history is unavailable.
Climate risks
Neighborhood: K1T
Nearby schools
GreatSchools rating
No schools nearby
We couldn't find any schools near this home.


Similar homes
- C$335,0003 bd2 ba-- sqft820 Cahill Dr W #62, Ottawa, ON K1V 9K4For Sale
 MLS ID #X13814584, ROYAL LEPAGE PERFORMANCE REALTY. TRREB
 - C$295,0003 bd2 ba-- sqft3445 Uplands Dr #124, Ottawa, ON K1V 9N5For Sale
 MLS ID #X13806724, RIGHT AT HOME REALTY. TRREB
 - C$349,9004 bd1 ba-- sqft3240 Southgate Rd #51, Ottawa, ON K1V 8W7For Sale
 MLS ID #X13823902, ROYAL LEPAGE TEAM REALTY. TRREB
 - C$271,9002 bd2 ba-- sqft1589 Saint Bernard St #302, Ottawa, ON K1T 3H7For Sale
 MLS ID #X13823180, EXIT REALTY MATRIX. TRREB
