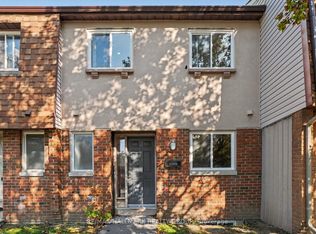
Welcome to Athan's Court, a quiet and well-located community offering easy access to shopping, transit, parks, recreation and everyday amenities. This spacious upper-level 2-bedroom, 1.5-bathroom stacked condo offers a bright, open-concept layout designed for comfortable living. The main level features hardwood and tile flooring, a convenient powder room, generous living and dining space, and sliding doors leading to your own private balcony-perfect for morning coffee or relaxing at the end of the day. Upstairs, newer laminate flooring adds a fresh, modern touch throughout two well-proportioned bedrooms, a full bathroom and additional storage space. With Russell Boyd Park, the Sawmill Creek Community Centre, shopping and transit all close by, this is an excellent opportunity for first-time buyers, downsizers or investors looking for a low-maintenance home in a convenient location. Move in and enjoy!
For sale
C$329,900
3066 Councillors Way #H, Ottawa, ON K1T 2S7
2beds
2baths
Townhouse
Built in ----
-- sqft lot
$-- Zestimate®
C$--/sqft
C$436/mo HOA
What's special
- 7 days
- 8
- 0
Zillow last checked:
Listing updated:
Listed by:
CENTURY 21 SYNERGY REALTY INC.
Source: TRREB,MLS®#: X13833202 Originating MLS®#: Ottawa Real Estate Board
Originating MLS®#: Ottawa Real Estate BoardFacts & features
Interior
Bedrooms & bathrooms
- Bedrooms: 2
- Bathrooms: 2
Primary bedroom
- Level: Second
- Dimensions: 3.78 x 3.29
Bedroom
- Level: Second
- Dimensions: 3.38 x 2.92
Bathroom
- Level: Second
- Dimensions: 0 x 0
Bathroom
- Level: Main
- Dimensions: 0 x 0
Other
- Level: Main
- Dimensions: 0 x 0
Dining room
- Level: Main
- Dimensions: 3.14 x 2.16
Kitchen
- Level: Main
- Dimensions: 3.2 x 2.41
Living room
- Level: Main
- Dimensions: 4.23 x 3.14
Heating
- Baseboard, Electric
Cooling
- Window Unit(s)
Appliances
- Laundry: In-Suite Laundry
Features
- Storage
- Flooring: Carpet Free
- Basement: None
- Has fireplace: No
Interior area
- Living area range: 900-999 null
Property
Parking
- Total spaces: 1
- Parking features: Surface
Features
- Exterior features: Terrace Balcony
- Waterfront features: None
Details
- Parcel number: 153180066
Construction
Type & style
- Home type: Townhouse
- Property subtype: Townhouse
Materials
- Brick, Vinyl Siding
Community & HOA
HOA
- Services included: Water Included, Building Insurance Included, Parking Included, Common Elements Included
- HOA fee: C$436 monthly
- HOA name: CCC
Location
- Region: Ottawa
Financial & listing details
- Annual tax amount: C$1,901
- Date on market: 9/27/2026
Price history
Price history is unavailable.
Public tax history
Tax history is unavailable.
Climate risks
Neighborhood: K1T
Nearby schools
GreatSchools rating
No schools nearby
We couldn't find any schools near this home.
Similar homes
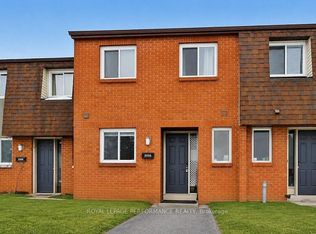
- C$319,9002 bd2 ba-- sqft3064A Councillors Way #31, Ottawa, ON K1T 2S8For Sale
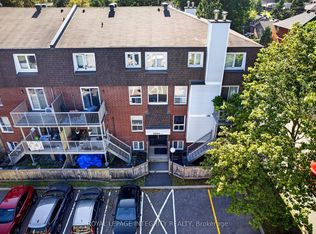 MLS ID #X13790786, ROYAL LEPAGE INTEGRITY REALTY. TRREB
 - C$318,0002 bd2 ba-- sqft1589 Saint Bernard St #505, Ottawa, ON K1T 3H6For Sale
 MLS ID #X13841264, EXP REALTY. TRREB
 - C$359,9003 bd2 ba-- sqft2772 Pimlico Cres #81, Ottawa, ON K1T 2A8For Sale
 MLS ID #X13857574, RE/MAX HALLMARK REALTY GROUP. TRREB
 - C$339,9002 bd2 ba-- sqft2760 Carousel Cres #1209, Ottawa, ON K1T 2N4For Sale
 MLS ID #X13854570, ROYAL LEPAGE PERFORMANCE REALTY. TRREB
