Presold "The Forest." Stunning single story home with a charming front porch. Inside the foyer, an impressive great room with fireplace warmly welcomes guests and offers easy access to the casual dining area and kitchen with a center island - perfect for entertaining. Additionally, this home features a private office located off the foyer perfect for working from home. A covered patio accessed from the casual dining via beautiful sliding glass doors that provide plenty of natural light. Primary bedroom suite includes a luxurious en-suite bath featuring private water closet, separate soaking tub, dual vanities, and a tile surround shower with semi-frameless enclosure. 3 additional bedrooms and 2 full baths round out this beautiful home. 4 car garage plus RV. Home is under construction. Photos similar. BTVAI
Pending
$720,090
14802 Cooper Sunrise Dr, Caldwell, ID 83607
4beds
3baths
2,667sqft
Single Family Residence
Built in 2026
0.36 Acres Lot
$720,900 Zestimate®
$270/sqft
$83/mo HOA
What's special
- 87 days
- 1
- 0
Zillow last checked:
Listing updated:
Listed by:
Katherine Mclain Main:208-424-0020,
Toll Brothers Real Estate, Inc
Source: IMLS,MLS#: 98993863
Facts & features
Interior
Bedrooms & bathrooms
- Bedrooms: 4
- Bathrooms: 3
- Main level bathrooms: 3
- Main level bedrooms: 4
Primary bedroom
- Level: Main
Bedroom 2
- Level: Main
Bedroom 3
- Level: Main
Bedroom 4
- Level: Main
Kitchen
- Level: Main
Office
- Level: Main
Heating
- Forced Air, Natural Gas
Cooling
- Central Air
Appliances
- Included: Gas Water Heater, Dishwasher, Disposal, Microwave, Oven/Range Built-In
Features
- Bath-Master, Bed-Master Main Level, Split Bedroom, Den/Office, Great Room, Double Vanity, Walk-In Closet(s), Breakfast Bar, Pantry, Kitchen Island, Quartz Counters, Number of Baths Main Level: 3
- Flooring: Tile, Carpet
- Has basement: No
- Number of fireplaces: 1
- Fireplace features: One, Gas
Interior area
- Total structure area: 2,667
- Total interior livable area: 2,667 sqft
- Finished area above ground: 2,667
Property
Parking
- Total spaces: 5
- Parking features: Attached, RV Access/Parking
- Attached garage spaces: 5
Features
- Levels: One
- Patio & porch: Covered Patio/Deck
- Fencing: Full
Lot
- Size: 0.36 Acres
- Features: 10000 SF - .49 AC, Sidewalks, Pressurized Irrigation Sprinkler System
Details
- Parcel number: 32856390 0
Construction
Type & style
- Home type: SingleFamily
- Property subtype: Single Family Residence
Materials
- Frame
- Foundation: Crawl Space
- Roof: Composition
Condition
- New Construction
- New construction: Yes
- Year built: 2026
Details
- Builder name: Toll Brothers
- Warranty included: Yes
Utilities & green energy
- Utilities for property: Sewer Connected
Community & HOA
Community
- Subdivision: Passero Ridge
HOA
- Has HOA: Yes
- HOA fee: $1,000 annually
Location
- Region: Caldwell
Financial & listing details
- Price per square foot: $270/sqft
- Date on market: 7/14/2026
- Listing terms: Cash,Conventional,FHA,Private Financing Available,VA Loan
- Ownership: Fee Simple
Estimated market value
$720,900
$685,000 - $757,000
$3,026/mo
Price history
Price history is unavailable.
Public tax history
Tax history is unavailable.
Monthly payment
Est. payment
Payment breakdown
Explore the cost of this home by adjusting the details. Changes won't be saved.Climate risks
Neighborhood: 83607
Nearby schools
Schools provided by the listing agent
- Elementary: Lakevue
- Middle: Vallivue Middle
- High: Vallivue
- District: Vallivue School District #139
Source: IMLS. This data may not be complete. We recommend contacting the local school district to confirm school assignments for this home.
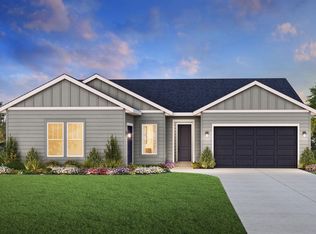

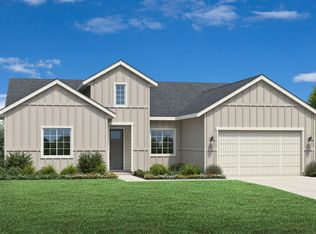
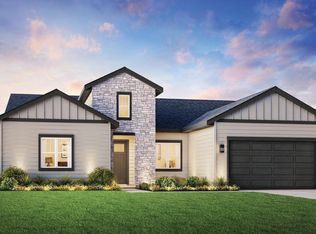
Similar homes
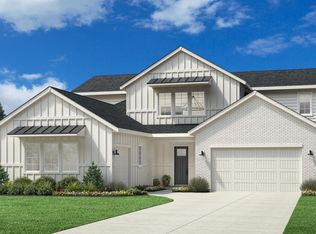
- from $590,9954 bd4 ba3.1k sqftTanner Plan, Passero Ridge - Willow, Caldwell, ID 83607New Construction
 Toll Brothers Inc.
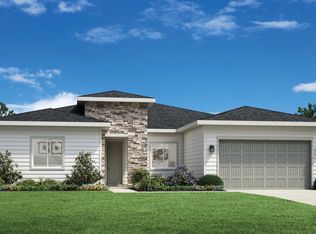
 - from $550,9954 bd3 ba2.6k sqftForest Plan, Passero Ridge - Willow, Caldwell, ID 83607New Construction
 Toll Brothers Inc.
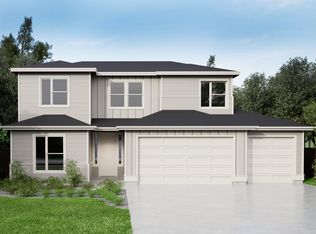
 - from $589,0005 bd3 ba3k sqftBalsam Plan, Solstice, Caldwell, ID 83607New Construction
 Tresidio Homes
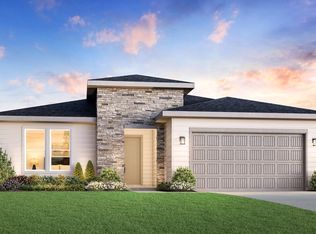
 - from $425,9953 bd2 ba1.8k sqftConnor Plan, Passero Ridge - Juniper, Caldwell, ID 83607New Construction
 Toll Brothers Inc.
