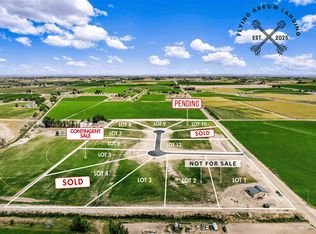

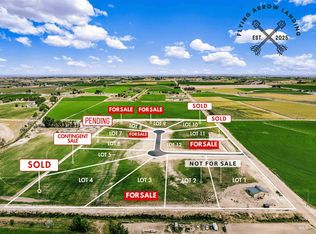
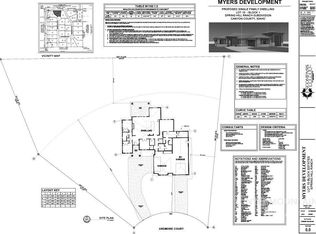
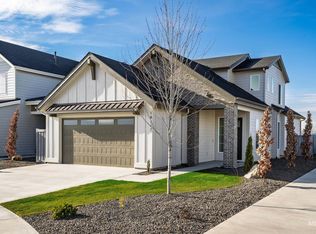
Experience exceptional craftsmanship in this stunning new construction by RKL Homes, perfectly situated on a level 2-acre homesite in Flying Arrow Landing, one of Wilder's desirable new acreage communities. This thoughtfully designed single-level home offers 2,132 square feet with 3 bedrooms, 2 bathrooms, and a split-bedroom floor plan that blends privacy with everyday functionality. The open-concept great room is anchored by a fireplace and flows seamlessly into the kitchen, featuring custom cabinetry, quartz countertops, gas cooktop, built-in oven and microwave, island, and walk-in pantry. High-end finishes and quality craftsmanship are showcased throughout, with thoughtful details and storage at every turn. Bring all your toys with the attached 2-car garage plus an incredible 50' deep x 16' wide RV bay featuring a 14'h x 12'w door. One acre will be fully landscaped, while the remaining acreage provides endless possibilities for a future shop, animals, gardens, or simply enjoying the peaceful country setting. Estimated completion is September 21, 2026. Please do not walk the property without contacting the listing agent due to active construction and liability. Thank you for respecting this request. Photos are renderings, and the actual product may vary. Windows ordered for this home are white.
No price new construction
Price Unknown
18355 Bow Ln Lot 6, Wilder, ID 83676
3beds
2baths
2,132sqft
Single Family Residence
Built in 2026
2 Acres Lot
$-- Zestimate®
$--/sqft
$63/mo HOA
What's special
Split-bedroom floor planHigh-end finishesThoughtful details and storageExceptional craftsmanshipQuality craftsmanshipPeaceful country settingQuartz countertops
- 13 days |
- 351 |
- 17 |
Zillow last checked:
Listing updated:
Listed by:
Heather Ferguson Cell:208-963-2496,
Point Realty LLC
Source: IMLS,MLS#: 98993206
Facts & features
Interior
Bedrooms & bathrooms
- Bedrooms: 3
- Bathrooms: 2
- Main level bathrooms: 2
- Main level bedrooms: 3
Primary bedroom
- Level: Main
- Area: 224
- Dimensions: 16 x 14
Bedroom 2
- Level: Main
- Area: 156
- Dimensions: 13 x 12
Bedroom 3
- Level: Main
- Area: 156
- Dimensions: 13 x 12
Kitchen
- Level: Main
- Area: 187
- Dimensions: 17 x 11
Office
- Level: Main
- Area: 132
- Dimensions: 12 x 11
Heating
- Forced Air, Propane
Cooling
- Central Air
Appliances
- Included: Tank Water Heater, Dishwasher, Disposal, Microwave, Oven/Range Built-In
Features
- Bath-Master, Bed-Master Main Level, Split Bedroom, Den/Office, Great Room, Double Vanity, Walk-In Closet(s), Walk In Shower, Breakfast Bar, Pantry, Kitchen Island, Quartz Counters, Number of Baths Main Level: 2
- Flooring: Tile, Carpet
- Has basement: No
- Number of fireplaces: 1
- Fireplace features: One, Gas
Interior area
- Total structure area: 2,132
- Total interior livable area: 2,132 sqft
- Finished area above ground: 2,132
- Finished area below ground: 0
Property
Parking
- Total spaces: 4
- Parking features: RV/Boat, Attached, RV Access/Parking, Driveway
- Attached garage spaces: 4
- Has uncovered spaces: Yes
- Details: Garage: 26x24, Garage Door: 18x9
Features
- Levels: One
- Patio & porch: Covered Patio/Deck
- Has view: Yes
Lot
- Size: 2 Acres
- Features: 1 - 4.99 AC, Garden, Horses, Irrigation Available, Views, Chickens, Cul-De-Sac, Auto Sprinkler System, Drip Sprinkler System, Full Sprinkler System, Pressurized Irrigation Sprinkler System
Details
- Additional structures: Shop
- Parcel number: 37244105 0
- Horses can be raised: Yes
Construction
Type & style
- Home type: SingleFamily
- Property subtype: Single Family Residence
Materials
- Frame, Stone, HardiPlank Type
- Foundation: Crawl Space
- Roof: Composition,Architectural Style
Condition
- New Construction
- New construction: Yes
- Year built: 2026
Details
- Builder name: RKL Homes
Utilities & green energy
- Sewer: Septic Tank
- Water: Well
- Utilities for property: Cable Connected
Community & HOA
Community
- Subdivision: Flying Arrow Landing
HOA
- Has HOA: Yes
- HOA fee: $750 annually
Location
- Region: Wilder
Financial & listing details
- Date on market: 7/9/2026
- Listing terms: Cash,Conventional,FHA,USDA Loan,VA Loan
- Ownership: Fee Simple,Fractional Ownership: No
- Road surface type: Paved

Heather Ferguson
(208) 963-2496
By pressing Contact Agent, you agree that the real estate professional identified above may call/text you about your search, which may involve use of automated means and pre-recorded/artificial voices. You don't need to consent as a condition of buying any property, goods, or services. Message/data rates may apply. You also agree to our Terms of Use. Zillow does not endorse any real estate professionals. We may share information about your recent and future site activity with your agent to help them understand what you're looking for in a home.
Estimated market value
Not available
Estimated sales range
Not available
Not available
Price history
Price history is unavailable.
Public tax history
Tax history is unavailable.
Monthly payment
Est. payment
Payment breakdown
Explore the cost of this home by adjusting the details. Changes won't be saved.Climate risks
Neighborhood: 83676
Nearby schools
GreatSchools rating
- 2/10Homedale Elementary SchoolGrades: PK-4Distance: 1.4 mi
- 7/10Homedale Middle SchoolGrades: 5-8Distance: 2.3 mi
- 3/10Homedale High SchoolGrades: 9-12Distance: 1.4 mi
Schools provided by the listing agent
- Elementary: Wilder Elem
- Middle: Wilder Jr
- High: Wilder
- District: Wilder School District #133
Source: IMLS. This data may not be complete. We recommend contacting the local school district to confirm school assignments for this home.
- $--2 Acres6 Bow Ln, Wilder, ID 83676Sold
- $--2 Acres26559 Lothbrook Ln, Wilder, ID 83676Sold
- $1,036,3002 bd2 ba1.3k sqft18257 Batt Corner Rd, Wilder, ID 83676Off Market
- $--2 Acres7 Bow Ln, Wilder, ID 83676Sold
- $--2 Acres12 Bow Ln, Wilder, ID 83676Sold
- $--2 Acres4 Lothbrook Ln, Wilder, ID 83676Sold
- $189,9002 Acres18315 Bow Ln, Wilder, ID 83676Lot/Land
- $--2 Acres3 Lothbrook Ln, Wilder, ID 83676Sold
Similar homes
- $--4 bd3 ba2.9k sqft24975 Ardmore Ct, Caldwell, ID 83607No Price New Construction
 MLS ID #98984172, Michael Madsen, 208 Real Estate. IMLS
 - $--3 bd3 ba1.7k sqft10191 Windrock St, Nampa, ID 83687No Price New Construction
 MLS ID #98991472, Charles Jeffus, Equity Northwest Real Estate. IMLS
 - $--3 bd3 ba1.7k sqft10217 Windrock St, Nampa, ID 83687No Price New ConstructionMLS ID #98991468, Mckenna Fusselman, Equity Northwest Real Estate. IMLS
