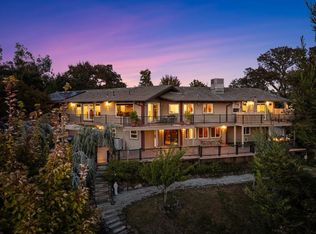
This unique estate offers a rare combination of luxury, versatility, and income potential, set on two fully fenced parcels with separate addresses and a gated entrance. The primary residence features 3,554 square feet of expansive living space, highlighted by an open floor plan and large windows that frame serene mountain views. There are beautiful hardwood floors through out. The main level primary suite includes a walk in closet and spa-inspired bathroom with dual sinks and a large tile shower. A second bedroom and bathroom are also located on the main floor. Home chefs will be inspired by the gourmet kitchen, which includes a center island, Sub Zero refrigerator, wine fridge, refrigerator drawers, and a walk-in pantry. The lower level showcases a richly appointed library adorned in mahogany. Two more bedrooms and a bathroom are located on the lower level. The laundry room is complete with a dog washing station. Relax outdoors on multiple decks overlooking a koi pond with a cascading waterfall, landscaped grounds and 9 varieties of mature fruit trees. There are two 2 car garages in separate locations attached to the main house. With three additional guest dwellings, including a two-bedroom two bath house, with a two car garage. A one bedroom studio, and a charming creekside cottage, you will have plenty of room for guest or potential income. A 30x60 three-bay shop for tinkering or storing extra vehicles including a half bath. The property boast two ponds for fishing with resident ducks, swans and even a few turtles.There is a seasonal creek that meanders the property. A 20x50 gunite pool complete with a pool house and bathroom. A large basket ball court, grass volleyball area and you've got an entertainer's paradise-perfect for events or even weddings. Be sure to watch the virtual tour of this incredible estate.
For sale
Listed by: Preferred Agents Real Estate - • Judi Garstang • Contact: 530-200-0828
$1,499,000
14805 Hilltop Dr, Red Bluff, CA 96080
4beds
3,554sqft
:
Get pre-qualified$8,987/mo
Single Family Residence
Built in 1978
6.92 Acres Lot
$1,430,300 Zestimate®
$422/sqft
$-- HOA
What's special
- 268 days |
- 125 |
- 6 |
Zillow last checked:
Listing updated:
Listed by:
Judi Garstang DRE #01183449 530-200-0828,
Preferred Agents Real Estate -,
Mark Garstang DRE #01154945 530-865-9261,
Preferred Agents Real Estate -
Source: CRMLS,MLS#: SN25254164 Originating MLS: California Regional MLS
Originating MLS: California Regional MLSFacts & features
Interior
Bedrooms & bathrooms
- Bedrooms: 4
- Bathrooms: 3
- Full bathrooms: 3
- Main level bathrooms: 2
- Main level bedrooms: 2
Rooms
- Room types: Bedroom, Entry/Foyer, Family Room, Kitchen, Laundry, Library, Living Room, Primary Bathroom, Primary Bedroom, Office, Pantry, Workshop, Dining Room
Primary bedroom
- Features: Main Level Primary
Bedroom
- Features: Bedroom on Main Level
Bathroom
- Features: Bathtub, Dual Sinks, Separate Shower, Tub Shower
Kitchen
- Features: Granite Counters, Kitchen Island, Walk-In Pantry
Pantry
- Features: Walk-In Pantry
Heating
- Central
Cooling
- Central Air
Appliances
- Included: Dishwasher, Disposal, Microwave, Propane Cooktop, Refrigerator
- Laundry: Inside, Laundry Room, See Remarks
Features
- Breakfast Bar, Ceiling Fan(s), Separate/Formal Dining Room, Granite Counters, Bedroom on Main Level, Main Level Primary, Walk-In Pantry, Workshop
- Flooring: Carpet, Wood
- Windows: Double Pane Windows
- Has fireplace: Yes
- Fireplace features: Gas, Living Room
- Common walls with other units/homes: No Common Walls
Interior area
- Total interior livable area: 3,554 sqft
Video & virtual tour
Property
Parking
- Total spaces: 4
- Parking features: Concrete, Direct Access, Driveway, Garage, Garage Door Opener, Gated, RV Access/Parking
- Attached garage spaces: 4
Features
- Levels: Two
- Stories: 2
- Entry location: top, front
- Patio & porch: Deck, Front Porch, Patio
- Exterior features: Dock, Koi Pond, Rain Gutters, Sport Court
- Has private pool: Yes
- Pool features: Gunite, In Ground, Private, See Remarks
- Has spa: Yes
- Spa features: Above Ground, Private
- Fencing: See Remarks,Wrought Iron
- Has view: Yes
- View description: Hills, Mountain(s), Pond
- Has water view: Yes
- Water view: Pond
- Waterfront features: Creek, Pond
Lot
- Size: 6.92 Acres
- Features: Back Yard, Front Yard, Horse Property, Sprinklers In Rear, Sprinklers In Front, Landscaped, Sprinklers Timer, Trees
Details
- Additional structures: Second Garage, Guest House Detached, Gazebo, Outbuilding, Shed(s), Workshop
- Additional parcels included: 022139038000
- Parcel number: 022130026000
- Special conditions: Standard
- Horses can be raised: Yes
Construction
Type & style
- Home type: SingleFamily
- Architectural style: Traditional
- Property subtype: Single Family Residence
Materials
- HardiPlank Type, Stone
- Foundation: Permanent, Raised
- Roof: Composition
Condition
- Turnkey
- New construction: No
- Year built: 1978
Utilities & green energy
- Sewer: Septic Tank
- Water: Private, Well
- Utilities for property: Electricity Connected, Propane
Community & HOA
Community
- Features: Foothills, Fishing, Rural
- Security: Smoke Detector(s)
HOA
- Has HOA: Yes
- Amenities included: Other
- HOA fee: Has HOA fee
- HOA name: n/a
Location
- Region: Red Bluff
Financial & listing details
- Price per square foot: $422/sqft
- Tax assessed value: $243,383
- Annual tax amount: $2,482
- Date on market: 11/4/2025
- Cumulative days on market: 268 days
- Listing terms: Cash,Cash to New Loan
- Road surface type: Paved
Estimated market value
$1,430,300
$1.36M - $1.50M
$3,471/mo
Price history
| Date | Event | Price |
|---|---|---|
| 4/7/2026 | Price change | $1,499,000-3.6%$422/sqft |
Source:  CRMLS #SN25254164 Report a problem CRMLS #SN25254164 Report a problem | ||
| 11/5/2025 | Listed for sale | $1,555,000$438/sqft |
Source: CRMLS #SN25254164 Report a problem | ||
Public tax history
| Year | Property taxes | Tax assessment |
|---|---|---|
| 2025 | $2,482 +2.4% | $243,383 +2% |
| 2024 | $2,424 +1.8% | $238,611 +2% |
| 2023 | $2,381 +0.8% | $233,933 +2% |
| 2022 | $2,363 +4.3% | $229,347 +2% |
| 2021 | $2,266 -2% | $224,851 +1% |
| 2020 | $2,311 -0.6% | $222,547 +2% |
| 2019 | $2,324 +8.2% | $218,184 +2% |
| 2018 | $2,149 -0.8% | $213,906 +2% |
| 2017 | $2,166 | $209,713 +3.6% |
| 2015 | -- | $202,514 +2% |
| 2014 | $1,959 | $198,548 +0.5% |
| 2013 | -- | $197,652 +2% |
| 2012 | -- | $193,778 +2% |
| 2011 | -- | $189,979 +0.8% |
| 2010 | -- | $188,560 -0.2% |
| 2009 | -- | $189,009 +10.3% |
| 2008 | -- | $171,304 +14.3% |
| 2007 | -- | $149,858 +2% |
| 2006 | -- | $146,921 +2% |
| 2005 | -- | $144,041 +2% |
| 2004 | -- | $141,218 +1.9% |
| 2003 | -- | $138,631 +2% |
| 2002 | -- | $135,913 +2% |
| 2001 | -- | $133,249 |
Find assessor info on the county website
Monthly payment
Est. payment
Payment breakdown
Explore the cost of this home by adjusting the details. Changes won't be saved.Climate risks
Neighborhood: 96080
Nearby schools
GreatSchools rating
- 7/10Jackson Heights Elementary SchoolGrades: K-5Distance: 4.3 mi
- 1/10Vista Preparatory AcademyGrades: 6-8Distance: 5.3 mi
- 6/10Red Bluff High SchoolGrades: 9-12Distance: 3.8 mi
- $1,499,0004 bd3 ba3.5k sqft14805 Hilltop Dr #14807, Red Bluff, CA 96080For Sale
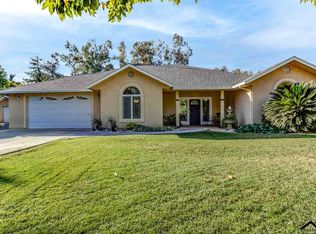
- $415,4003 bd2 ba1.7k sqft14795 Hilltop Dr, Red Bluff, CA 96080Off Market
- $513,6003 bd2 ba1.8k sqft14819 Hilltop Dr, Red Bluff, CA 96080Off Market
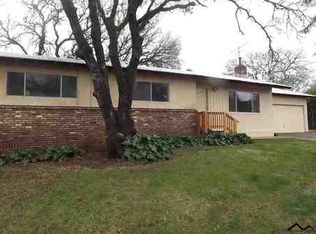
- $321,5003 bd2 ba1.2k sqft14785 Hilltop Dr, Red Bluff, CA 96080Off Market
- $1,499,0008 bd8 ba3.5k sqft14807 Hilltop Dr, Red Bluff, CA 96080For Sale
- $329,0003 bd1 ba2.1k sqft14825 Hilltop Dr, Red Bluff, CA 96080Off Market
- $308,3003 bd3 ba1.4k sqft14800 Hilltop Dr, Red Bluff, CA 96080Off Market
- $370,1003 bd2 ba1.6k sqft14775 Hilltop Dr, Red Bluff, CA 96080Off Market
A local agent can set up tours, give advice and negotiate with sellers.
Similar homes
- $1,499,0004 bd3 ba3.5k sqft14805 Hilltop Dr #14807, Red Bluff, CA 96080For SaleMLS ID #20250804, Judi Garstang. Tehama County AOR
- $775,0004 bd3 ba3.3k sqft19260 Ridge Rd, Red Bluff, CA 96080For Sale
 MLS ID #26-3626, Dan Metz. SMLS
 - $1,550,0003 bd2 ba2k sqft12585 Wilder Rd, Red Bluff, CA 96080For Sale
 MLS ID #20260426, Stephen Lewallen. Tehama County AOR
 - $1,175,0003 bd3 ba2.9k sqft22611 Adobe Rd, Red Bluff, CA 96080For Sale
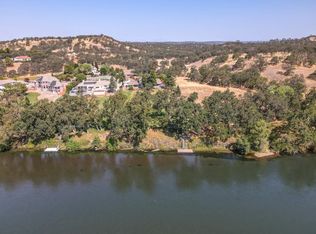 MLS ID #20260094, Kam Lalaguna. Tehama County AOR
 - $995,0003 bd4 ba4.5k sqft13279 Road Runner Loop, Red Bluff, CA 96080For SaleMLS ID #20250793, Joanna Wing. Tehama County AOR
- $759,5003 bd3 ba2.4k sqft22560 Adobe Rd, Red Bluff, CA 96080For SaleMLS ID #SN26145133, Tara Ellis, Ellis & Company Real Estate. CRMLS
- $799,0004 bd-- ba3.5k sqft19365 Macho Rd, Red Bluff, CA 96080For SaleMLS ID #11555928, Darcie Stewart, California Outdoor Properties. My State MLS
- $1,199,9996 bd7 ba4.5k sqft701 Rio St, Red Bluff, CA 96080For SaleMLS ID #SN26096091, Monet Templeton, EXP Realty of Northern California, Inc.. CRMLS
- $759,5003 bd3 ba1.9k sqft22650 Adobe Rd, Red Bluff, CA 96080For SaleMLS ID #26-3218, Tara Ellis. SMLS
- $1,300,0003 bd3 ba5.2k sqft17300 Red Bank Rd, Red Bluff, CA 96080For SaleMLS ID #20250414, Dorie Newport. Tehama County AOR
- $1,100,0004 bd3 ba3.1k sqft16090 Bowman Rd, Cottonwood, CA 96022For SaleMLS ID #26-3292, Lee Hunt. SMLS
- $799,0005 bd3 ba2.8k sqft19650 Russell Ln, Cottonwood, CA 96022For SaleMLS ID #41140258, Richard Howe. Bay East AOR
- $1,275,0003 bd2 ba3.5k sqft25179 68th Ave, Los Molinos, CA 96055For SaleMLS ID #SN26095536, Monet Templeton, EXP Realty of Northern California, Inc.. CRMLS
- $1,099,0003 bd2 ba2k sqft10975 Shasta Blvd, Los Molinos, CA 96055For SaleMLS ID #SN26145177, Tara Ellis, Ellis & Company Real Estate. CRMLS
- $998,5003 bd3 ba3.3k sqft22430 Blue Lake Pl, Cottonwood, CA 96022For SaleMLS ID #26-2482, Karen Margrave. SMLS
- $989,8004 bd3 ba2k sqft17962 Coyote Ln, Anderson, CA 96007For SaleMLS ID #ML82048597, Ben Sprague. MLSListings Inc
- $799,0004 bd2 ba2.6k sqft16770 & 16750 Scout Ave, Anderson, CA 96007For SaleMLS ID #26-3113, Amanda J Nardo. SMLS
- $1,200,0006 bd5 ba3.4k sqft16439 Scout Ave, Anderson, CA 96007For Sale By Owner
- $769,9004 bd3 ba2.4k sqft20042 Pride Mountain Ct, Anderson, CA 96007For SaleMLS ID #26-3602, Craig Lund. SMLS
- $1,950,0001 bd1 ba2.8k sqft24660 Tehama Vina Rd, Los Molinos, CA 96055For SaleMLS ID #SN26108422, Brent Silberbauer, eXp Realty of California, Inc.. CRMLS
Local buyer's agents are ready to help
