Welcome to this Mini-Ranch which has privacy, acreage, a home with large square footage, but it also has a home that has room for even more square footage. This home has the potential to finish off the attic and utilize the additional 3023 sq ft. The original blueprints show the design was to have additional 6 bedrooms upstairs with 2-3 more bathrooms and there is still room for a living room area if so desired. The view from the top level/attic space is spectacular with 14' ceilings. This would add an additional approximate 3023 sq. feet of added living space to the already existing 5308 square feet of main living space! Then to top this off, there is an additional 3023 sq feet of basement space with partially sheetrocked walls and cement floors. Also there is an attached 4 car garage that comes with a built in air compressor that goes under the ground. Then there is a detached 50'X72' shop with roll up doors located at the front and back. The home was built with steel I beams in the basement, 400 amp meter and there is a 500' ag well. There are 5 pastures and a pond this is in the Williamson Act. The owner once told me that this property is set up to run the cows as a one man operation. There are no overhead electrical wires. because all PG&E wires are underground. Maybe you have dreamed of getting out of the city and owning a large home for yourself and family or maybe start a destination location. Call me, anytime for more information about this property. Look for my name. Dorie Newport
For sale
Price cut: $200K (9/7)
$1,100,000
17300 Red Bank Rd, Red Bluff, CA 96080
3beds
5,279sqft
Single Family Residence
Built in 1986
67.78 Acres Lot
$1,204,900 Zestimate®
$208/sqft
$-- HOA
What's special
- 476 days
- 210
- 10
Zillow last checked:
Listing updated:
Listed by:
Dorie Newport,
Preferred Agents R. E.
Source: Tehama County AOR,MLS#: 20250414
Facts & features
Interior
Bedrooms & bathrooms
- Bedrooms: 3
- Bathrooms: 3
- Full bathrooms: 2
- 1/2 bathrooms: 1
Cooling
- Ductless
Appliances
- Included: Some Electric Appliances, Electric Cooktop, Electric Oven, Electric Range
- Laundry: Laundry Room, Electric Dryer Hookup
Features
- Ceiling Fan(s), Vaulted Ceiling(s), All Bedrooms Down
- Flooring: Vinyl
- Windows: Double Pane Windows
- Basement: Full
Interior area
- Total structure area: 5,279
- Total interior livable area: 5,279 sqft
Property
Parking
- Total spaces: 4
- Parking features: Attached, Garage, Gravel
- Attached garage spaces: 4
Features
- Levels: Three Or More
- Stories: 3
- Exterior features: Horse Facilities, Workshop
Lot
- Size: 67.78 Acres
- Features: Agricultural, Pond on Lot, Rolling Slope, Trees
Details
- Additional structures: Corral(s), Stable(s)
- Parcel number: 025080054000
- Zoning description: AG-1
- Special conditions: Trust
Construction
Type & style
- Home type: SingleFamily
- Property subtype: Single Family Residence
Materials
- Stucco
- Foundation: Basement
- Roof: Tile
Condition
- Year built: 1986
Utilities & green energy
- Water: Private, Well
- Utilities for property: Electricity Available
Community & HOA
Community
- Security: Security System
Location
- Region: Red Bluff
Financial & listing details
- Price per square foot: $208/sqft
- Tax assessed value: $279,939
- Annual tax amount: $2,869
- Date on market: 5/25/2025
- Listing terms: Cash,Cash to New Loan
- Road surface type: Paved
Estimated market value
$1,204,900
$1.14M - $1.27M
Not available
Price history
| Date | Event | Price |
|---|---|---|
| 9/7/2026 | Price change | $1,100,000-15.4%$208/sqft |
Source: Tehama County AOR #20250414 Report a problem | ||
| 4/12/2026 | Price change | $1,300,000-35%$246/sqft |
Source: Tehama County AOR #20250414 Report a problem | ||
| 5/26/2025 | Listed for sale | $1,999,900$379/sqft |
Source: Tehama County AOR #20250414 Report a problem | ||
Public tax history
| Year | Property taxes | Tax assessment |
|---|---|---|
| 2025 | $2,869 +2.4% | $279,939 +2.4% |
| 2024 | $2,802 +1.6% | $273,473 +1.8% |
| 2023 | $2,758 +0.7% | $268,573 +1.9% |
| 2022 | $2,738 +4.6% | $263,474 +1.9% |
| 2021 | $2,619 -1.8% | $258,469 +1.2% |
| 2020 | $2,668 -0.5% | $255,494 +2% |
| 2019 | $2,682 +8.1% | $250,370 +2% |
| 2018 | $2,480 -0.6% | $245,547 +2.2% |
| 2017 | $2,495 +10.9% | $240,289 +3.9% |
| 2015 | $2,249 | $231,346 +2% |
| 2014 | $2,249 | $226,701 +0.4% |
| 2013 | -- | $225,698 |
Find assessor info on the county website
Monthly payment
Est. payment
Payment breakdown
Explore the cost of this home by adjusting the details. Changes won't be saved.Climate risks
Neighborhood: 96080
Similar homes
- $1,100,0003 bd4 ba2.9k sqft22611 Adobe Rd, Red Bluff, CA 96080For Sale
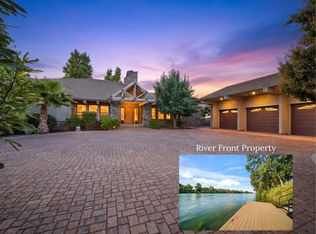 MLS ID #26-4150, Faith Barrett. SMLS
 - $995,0003 bd4 ba4.5k sqft13279 Road Runner Loop, Red Bluff, CA 96080For Sale
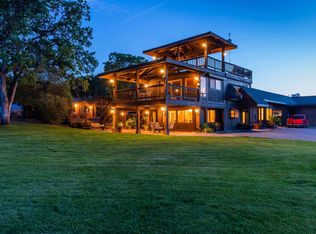 MLS ID #20250793, Joanna Wing. Tehama County AOR
 - $975,0005 bd3 ba3k sqft15410 Autumn Oaks Ct, Red Bluff, CA 96080For Sale
 MLS ID #26-3639, Dan Metz. SMLS
 - $700,0003 bd2 ba3k sqft14630 Saint Croy Rd, Red Bluff, CA 96080For Sale
 MLS ID #41140375, Jie Zhi Ni. CCAR
Local buyer's agents are ready to help
