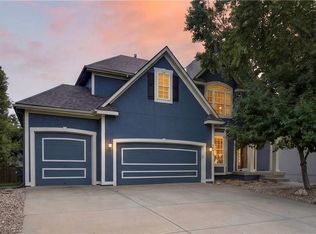
Stunning, meticulously maintained Wellington Park home offered by its original owners. Situated in the highly desirable Blue Valley school district, this two-story residence blends thoughtful updates with timeless comfort, featuring fresh interior and exterior paint, a 4.5-year-old roof, 4.5-year-old water heater, and newer blinds throughout. The main level welcomes you with a light-filled foyer flanked by versatile formal rooms perfect for a home office, sitting room, or dining. The hallway flows into a spacious family room with a cozy fireplace and sliding glass doors that open to the home's show-stopping features: a spectacular screened-in porch that extends to a large stamped, stained concrete patio for effortless indoor-outdoor living and entertaining. The kitchen is equipped with granite countertops, an island, a dining area, alongside a main-floor bath and a practical mudroom off the 3-car garage.
Upstairs, the primary suite serves as a private retreat with an ensuite bath and expansive walk-in closet. Three additional bedrooms reside on the second floor, two sharing a bath and one featuring a private ensuite, all outfitted with durable tile flooring that also extends through the upstairs laundry room. The partially finished basement adds incredible versatility with a full bath, a bonus non-conforming bedroom, and abundant storage space. Outside, enjoy a fully fenced backyard and unparalleled community amenities just steps from your front door, including two pools, tennis and pickleball courts, walking trails, a rentable clubhouse, a playground, a public library, and a neighborhood elementary school. A true community lifestyle awaits—schedule your showing today!
Pending
$690,000
14805 Slater St, Overland Park, KS 66221
4beds
3,095sqft
Single Family Residence
Built in 1998
0.3 Acres Lot
$-- Zestimate®
$223/sqft
$71/mo HOA
What's special
- 95 days
- 51
- 1
Zillow last checked:
Listing updated:
Listed by:
Magnolia KC Group 913-375-6822,
Compass Realty Group,
Cynthia Sanders 816-769-9635,
Compass Realty Group
Source: Heartland MLS as distributed by MLS GRID,MLS#: 2622219
Facts & features
Interior
Bedrooms & bathrooms
- Bedrooms: 4
- Bathrooms: 5
- Full bathrooms: 4
- 1/2 bathrooms: 1
Bedroom 1
- Level: Second
- Dimensions: 17 x 14
Bedroom 2
- Level: Second
- Dimensions: 12 x 12
Bedroom 3
- Level: Second
- Dimensions: 10 x 10
Bedroom 4
- Level: Second
- Dimensions: 10 x 11
Bathroom 1
- Level: Second
- Dimensions: 12 x 11
Bathroom 2
- Level: Second
- Dimensions: 9 x 5
Bathroom 3
- Level: Second
- Dimensions: 6 x 6
Bonus room
- Level: Basement
- Dimensions: 11 x 11
Dining room
- Level: Main
- Dimensions: 11 x 10
Half bath
- Level: Main
- Dimensions: 5 x 6
Other
- Level: Basement
- Dimensions: 4 x 9
Hearth room
- Level: Main
- Dimensions: 18 x 16
Kitchen
- Level: Main
- Dimensions: 22 x 18
Living room
- Level: Main
- Dimensions: 11 x 10
Recreation room
- Level: Basement
- Dimensions: 21 x 14
Heating
- Natural Gas
Cooling
- Electric
Appliances
- Laundry: Off The Kitchen
Features
- Basement: Daylight
- Number of fireplaces: 1
- Fireplace features: Family Room
Interior area
- Total structure area: 3,095
- Total interior livable area: 3,095 sqft
- Finished area above ground: 2,495
- Finished area below ground: 600
Property
Parking
- Total spaces: 3
- Parking features: Attached, Basement, Garage Door Opener, Garage Faces Front
- Attached garage spaces: 3
Features
- Patio & porch: Screened
- Fencing: Wood
Lot
- Size: 0.3 Acres
Details
- Parcel number: NP329000000002
Construction
Type & style
- Home type: SingleFamily
- Architectural style: Traditional
- Property subtype: Single Family Residence
Materials
- Stucco
- Roof: Composition
Condition
- Year built: 1998
Utilities & green energy
- Sewer: Public Sewer
- Water: Public
Community & HOA
Community
- Subdivision: Wellington Park Hunters Glen
HOA
- Has HOA: Yes
- Amenities included: Clubhouse, Pickleball Court(s), Play Area, Pool, Tennis Court(s), Trail(s)
- Services included: All Amenities, Trash
- HOA fee: $850 annually
- HOA name: WPHOA via Centennial Management
Location
- Region: Overland Park
Financial & listing details
- Price per square foot: $223/sqft
- Tax assessed value: $451,900
- Annual tax amount: $5,297
- Date on market: 6/4/2026
- Listing terms: Cash,Conventional,FHA,VA Loan
- Ownership: Private
Estimated market value
Not available
Estimated sales range
Not available
Not available
Price history
| Date | Event | Price |
|---|---|---|
| 6/7/2026 | Pending sale | $690,000$223/sqft |
Source:  Heartland MLS as distributed by MLS GRID #2622219 Report a problem Heartland MLS as distributed by MLS GRID #2622219 Report a problem | ||
| 6/4/2026 | Listed for sale | $690,000$223/sqft |
Source: Heartland MLS as distributed by MLS GRID #2622219 Report a problem | ||
| 8/27/1998 | Sold | -- |
Source: Agent Provided Report a problem | ||
Public tax history
| Year | Property taxes | Tax assessment |
|---|---|---|
| 2025 | $5,297 +3.2% | $51,968 +3.4% |
| 2024 | $5,131 +7.4% | $50,243 +9.3% |
| 2023 | $4,778 +6.2% | $45,954 +8.1% |
| 2022 | $4,500 | $42,515 +14.3% |
| 2021 | -- | $37,191 -0.2% |
| 2020 | $4,187 | $37,248 -0.4% |
| 2019 | -- | $37,386 +6.2% |
| 2018 | -- | $35,190 +5.2% |
| 2017 | $3,989 +7.7% | $33,453 +7.7% |
| 2016 | $3,705 +1.5% | $31,050 +1.9% |
| 2015 | $3,652 +4.8% | $30,486 +5.5% |
| 2013 | $3,485 +1.8% | $28,888 +1% |
| 2012 | $3,424 +3.3% | $28,600 -2% |
| 2010 | $3,316 +5.4% | $29,198 -0.2% |
| 2009 | $3,145 -4.1% | $29,244 -3.3% |
| 2008 | $3,280 +2.2% | $30,256 0% |
| 2007 | $3,208 +7.5% | $30,257 +4.7% |
| 2006 | $2,983 | $28,888 +7.9% |
| 2005 | -- | $26,783 |
Find assessor info on the county website
Monthly payment
Est. payment
Payment breakdown
Explore the cost of this home by adjusting the details. Changes won't be saved.Climate risks
Neighborhood: 66221
Nearby schools
Schools provided by the listing agent
- Elementary: Sunset Ridge
- Middle: Lakewood
- High: Blue Valley West
Source: Heartland MLS as distributed by MLS GRID. This data may not be complete. We recommend contacting the local school district to confirm school assignments for this home.
- $540,3004 bd3 ba2.4k sqft14809 Slater St, Overland Park, KS 66221Off Market
- $576,5004 bd4 ba2.4k sqft14801 Slater St, Overland Park, KS 66221Off Market
- $532,7004 bd3 ba2.3k sqft14813 Slater St, Overland Park, KS 66221Off Market
- $613,1004 bd4 ba3.8k sqft14800 Slater St, Overland Park, KS 66221Off Market

Similar homes
- $699,0004 bd5 ba4.5k sqft9233 W 143rd Ter, Overland Park, KS 66221For Sale
 MLS ID #2636494, Jeffery Chwa, KW Diamond Partners. Heartland MLS as distributed by MLS GRID
 - $585,0004 bd5 ba3.7k sqft8900 W 148th Ter, Overland Park, KS 66221For Sale
 MLS ID #2630822, Thomas Johnson, ReeceNichols -The Village. Heartland MLS as distributed by MLS GRID
 - $750,0004 bd4 ba3.4k sqft14525 Ballentine St, Overland Park, KS 66221For Sale
 MLS ID #2633536, Kristie Sanchez, ReeceNichols- Leawood Town Center. Heartland MLS as distributed by MLS GRID
 - $685,0004 bd5 ba4k sqft14001 Noland St, Overland Park, KS 66221For Sale
 MLS ID #2638032, Shannon Brimacombe, Compass Realty Group. Heartland MLS as distributed by MLS GRID
